Save
Ask
Tour
Hide
Share
$1,249,500
80 Days On Site

23421 Morning Rose Drive
Golden, CO 80401

For Sale|Single Family Residence|Active Under Contract
4
Beds
4
Total Baths
2
Full Baths
2
Partial Baths
3,071
SqFt
$407
/SqFt
1996
Built
Subdivision:
Genesee Reservation
County:
Jefferson
Call Now: 425-221-0712
Is this the listing for you? We can help make it yours.
425-221-0712
23421 Morning Rose Drive23421 Morning Rose Drive23421 Morning Rose Drive23421 Morning Rose Drive
Save
Ask
Tour
Hide
Share

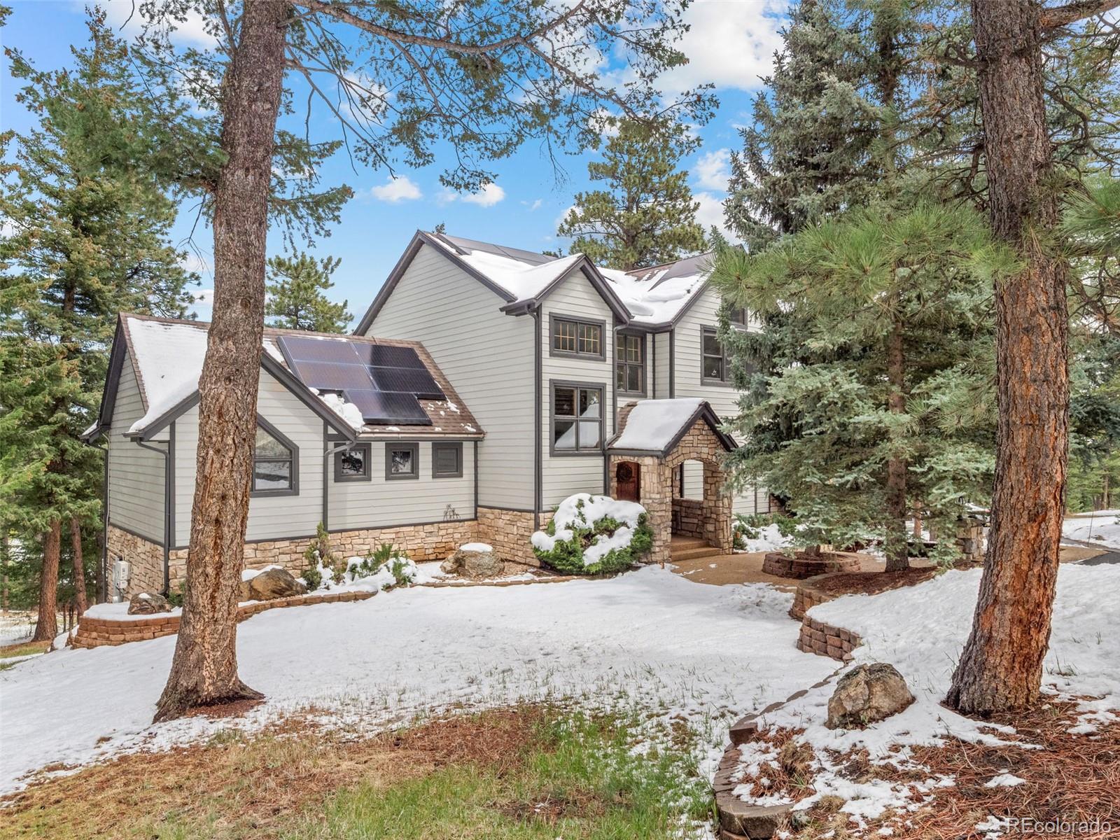
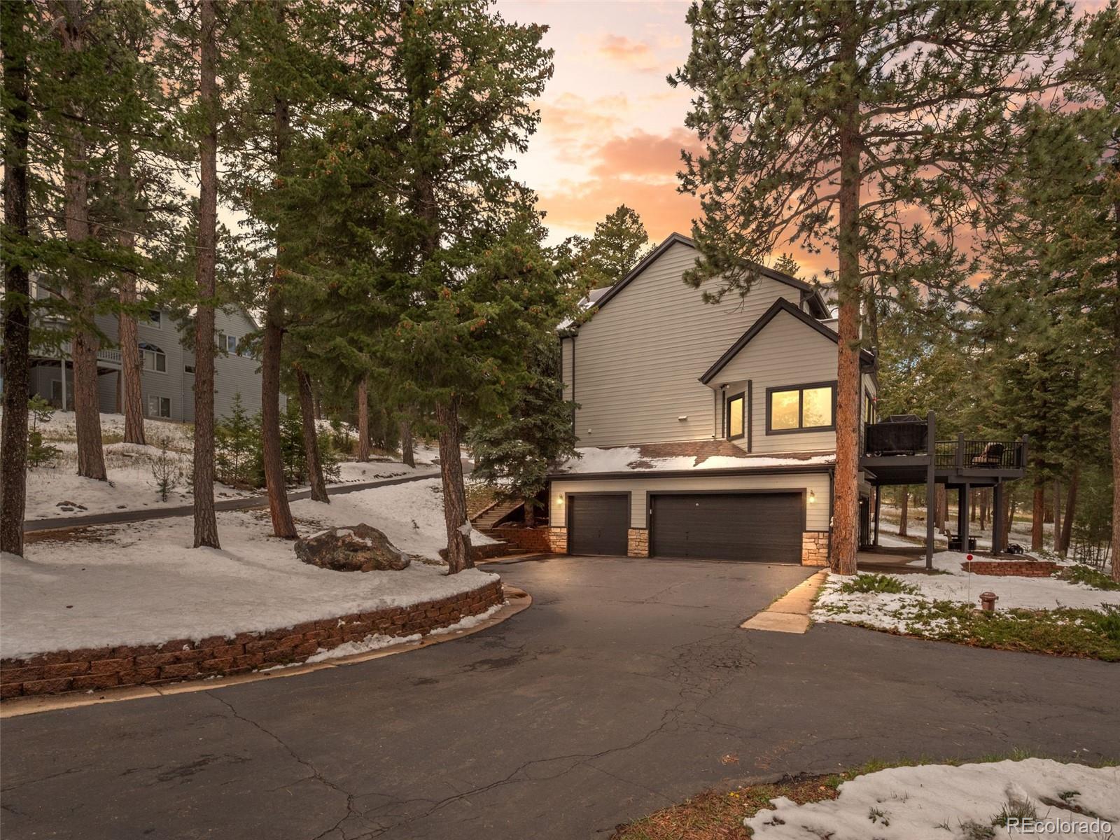
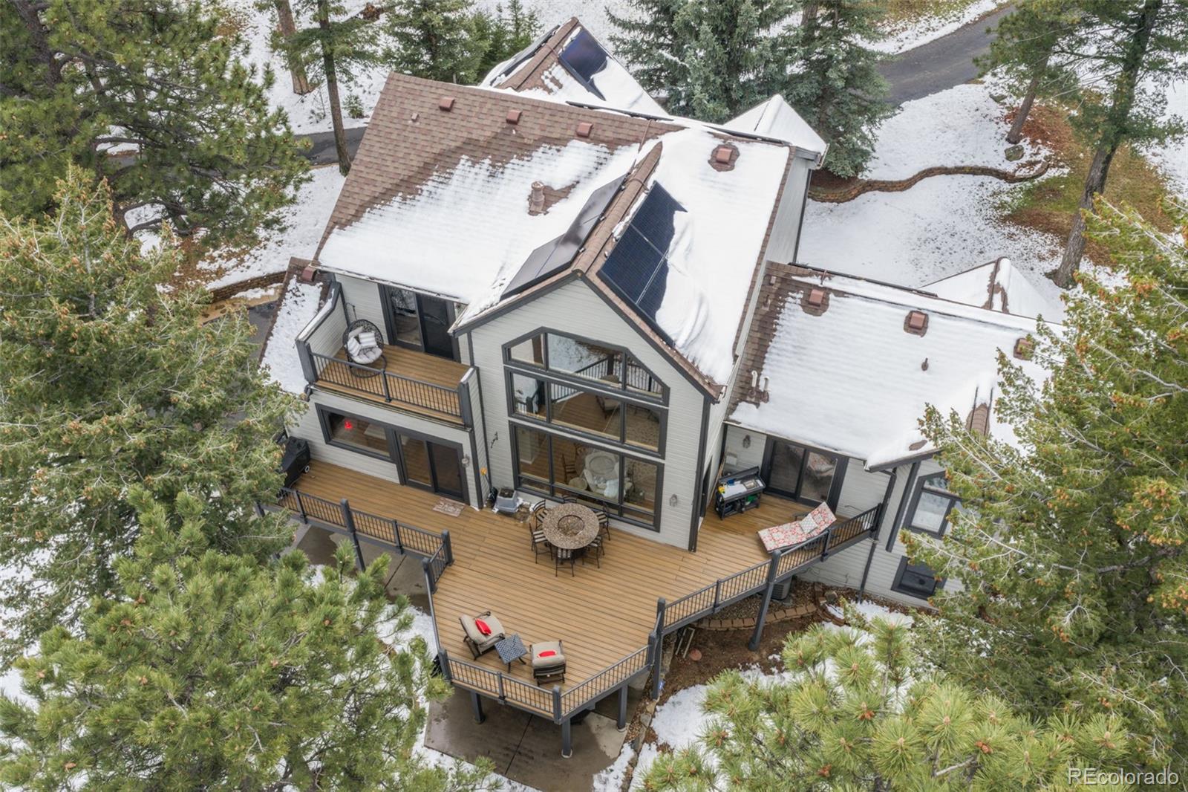
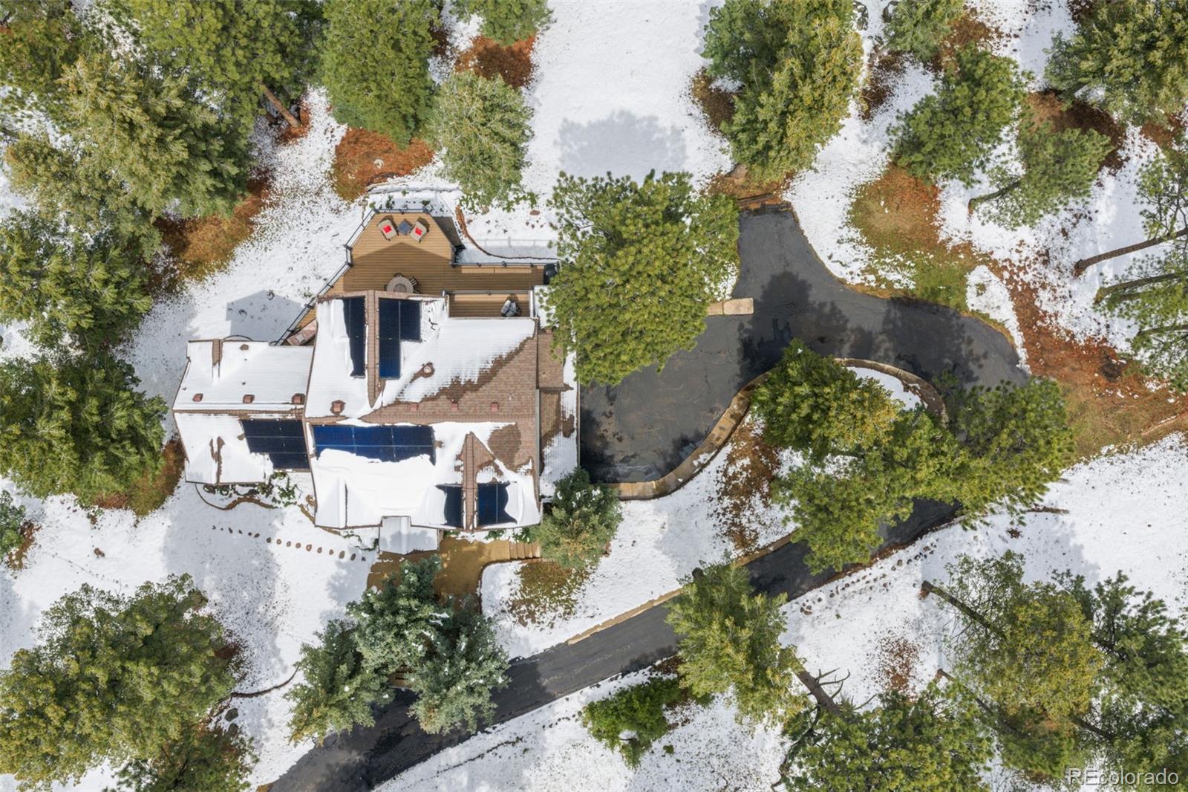
Price Improvement! Refined mountain living meets modern luxury in the heart of Genesee. Every detail has been thoughtfully considered, including central air conditioning, an integrated humidifier, whole-home water filtration, and built-in video intercom. The owned 8 kW solar system, Tesla Powerwalls, and EV charging capability provide energy efficiency, sustainability, and peace of mind. This exceptional 4-bedroom, 3.5-bath residence offers 3,171 square feet of thoughtfully curated living space designed to capture both natural beauty and effortless sophistication. Bathed in morning light from its southern exposure, the home features dramatic floor-to-ceiling windows that frame serene views and bring the outdoors in. The main living area is both striking and inviting, anchored by a statement fireplace and elevated by rich hardwood floors, designer lighting, and seamless architectural flow. At the heart of the home, the kitchen connects beautifully to the dining and gathering spaces, creating an ideal setting for intimate evenings or upscale entertaining. The primary suite offers a private retreat, while additional living spaces, including a spacious media and recreation room and a fully finished walk-out basement, provide flexibility for relaxation, hosting guests, or multigenerational living. Step outside to a stunning wraparound composite deck, where quiet mornings and golden-hour gatherings are enhanced by frequent wildlife sightings, from roaming elk to hummingbirds drifting through the evergreens. Surrounded by nature yet just minutes from the charm of Evergreen, Golden, and Denver-area conveniences, this is Colorado mountain living at its most elevated.

Save
Ask
Tour
Hide
Share
Listing Snapshot
Price 
$1,249,500
Days On Site 
80 Days
Bedrooms 
4
Inside Area (SqFt) 
3,071 sqft
Total Baths 
4
Full Baths 
2
Partial Baths 
2
Lot Size 
1.34 Acres
Year Built 
1996
MLS® Number 
4566739
Status 
Active Under Contract
Property Tax 
$7,332
HOA/Condo/Coop Fees 
$95.83 monthly
Sq Ft Source 
Public Records
Friends & Family
Recent Activity
4 weeks agoListing updated with changes from the MLS®
4 weeks agoStatus changed to Active Under Contract
a month agoPrice changed to $1,249,500
3 months agoListing first seen on site
General Features
Acres 
1.34
Attached Garage 
Yes
Direction Faces 
South
Foundation 
Concrete Perimeter
Garage 
Yes
Garage Spaces 
3
Levels 
Two
Parking 
Shared DrivewayAttached
Parking Spaces 
3
Pets 
Yes
Property Sub Type 
Single Family Residence
Security 
Carbon Monoxide Detector(s)Security System
Sewer 
Septic Tank
SqFt Above 
2187
SqFt Below 
884
SqFt Total 
3171
Utilities 
Natural Gas AvailableCable AvailableElectricity ConnectedNatural Gas ConnectedPhone Available
Water Source 
PrivateWell
Zoning 
MR-1
Interior Features
Appliances 
Bar FridgeConvection OvenCooktopDisposalDryerGas Water HeaterHumidifierMicrowaveRefrigeratorWasherWater PurifierWater Softener
Basement 
FinishedWalk-Out Access
Cooling 
Ceiling Fan(s)Central Air
Electric 
220 Volts
Fireplace 
Yes
Fireplace Features 
BedroomLiving Room
Fireplaces 
2
Flooring 
CarpetTileWood
Furnished 
Negotiable
Heating 
Forced Air
Interior 
Ceiling Fan(s)
Main Level Bedrooms 
1
Window Features 
Double Pane Windows
Bathroom Full 
Level - MainDescription - Tile
Bathroom Half 
Level - MainDescription - wood
Bathroom Three Quarter 
Level - BasementDescription - tile
Bedroom 
Level - UpperDescription - carpet
Dining Room 
Level - MainDescription - wood
Family Room 
Level - BasementDescription - carpet
Kitchen 
Description - wood
Laundry 
Level - MainDescription - wood
Living Room 
Level - MainDescription - wood
Save
Ask
Tour
Hide
Share
Exterior Features
Construction Details 
Cement Siding
Exterior 
BalconyRain Gutters
Fencing 
None
Lot Features 
Wooded
Patio And Porch 
DeckFront Porch
Roof 
Composition
View 
MeadowMountain(s)
Waterview 
MeadowMountain(s)
Windows/Doors 
Double Pane Windows
Community Features
Association Dues 
1150
Financing Terms Available 
CashConventional
HOA Fee Frequency 
Annually
Roads 
Paved
School District 
Jefferson County R-1
Schools
School District
Jefferson County R-1
Elementary School
Ralston
Middle School
Bell
High School
Golden
Listing courtesy of Compass - Denver [email protected]


The content relating to real estate for sale in this Web site comes in part from the Internet Data eXchange ("IDX") program of METROLIST, INC., DBA RECOLORADO real estate listings held by brokers other than Compass - Denver are marked with the IDX Logo. This information is being provided for the consumers' personal, non-commercial use and may not be used for any other purpose. All information subject to change and should be independently verified.

Neighborhood & Commute
Source: Walkscore
Save
Ask
Tour
Hide
Share