
2116 S Grant StreetDenver, CO 80210
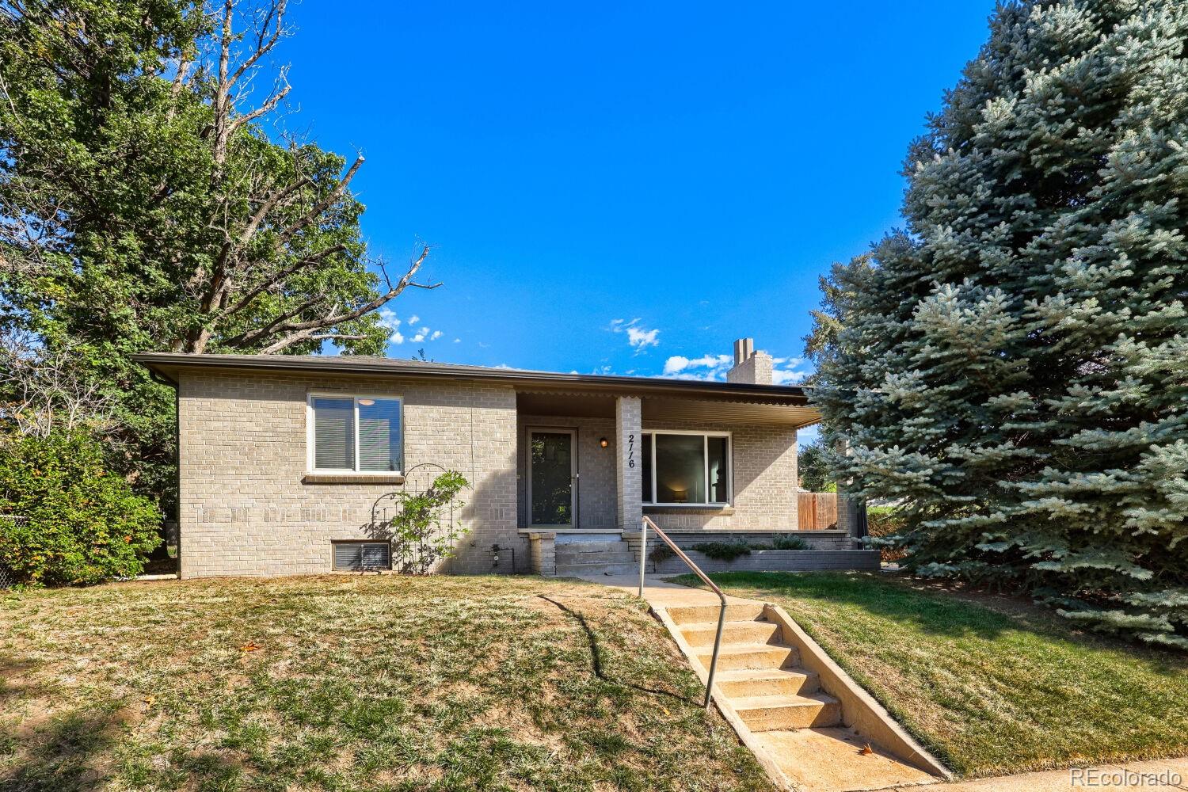
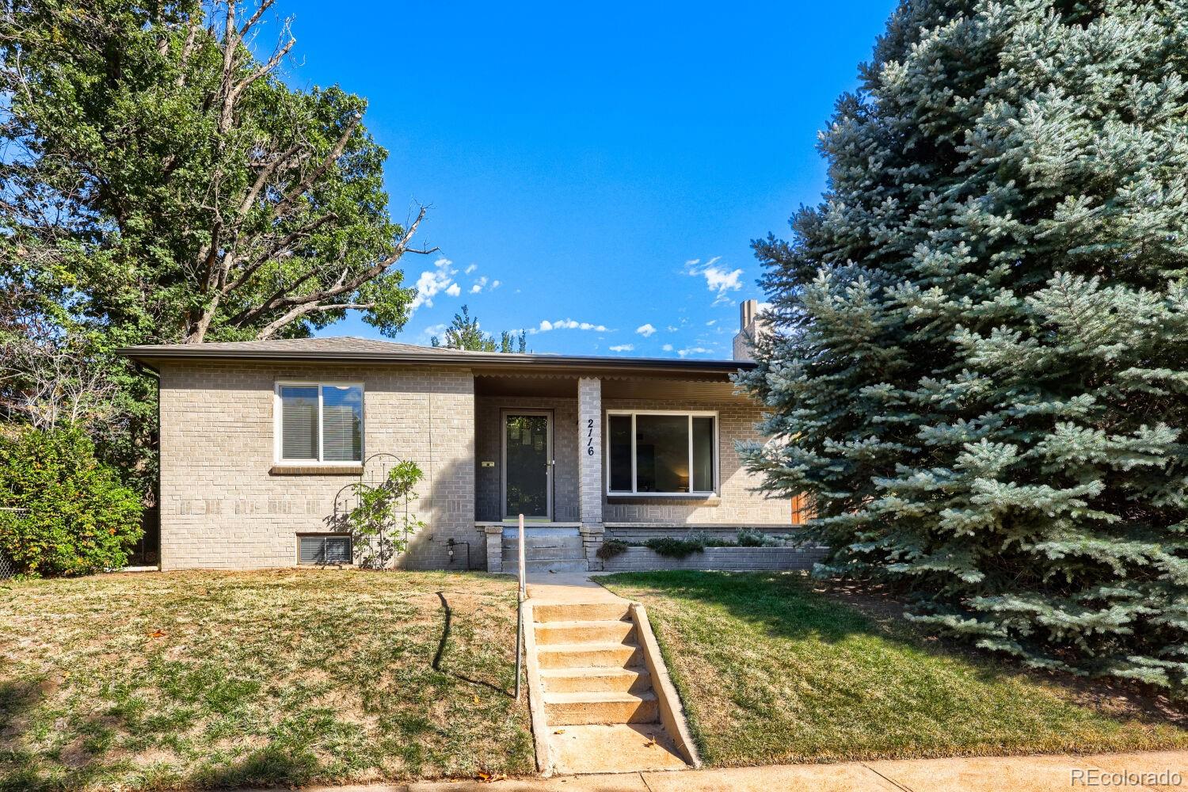
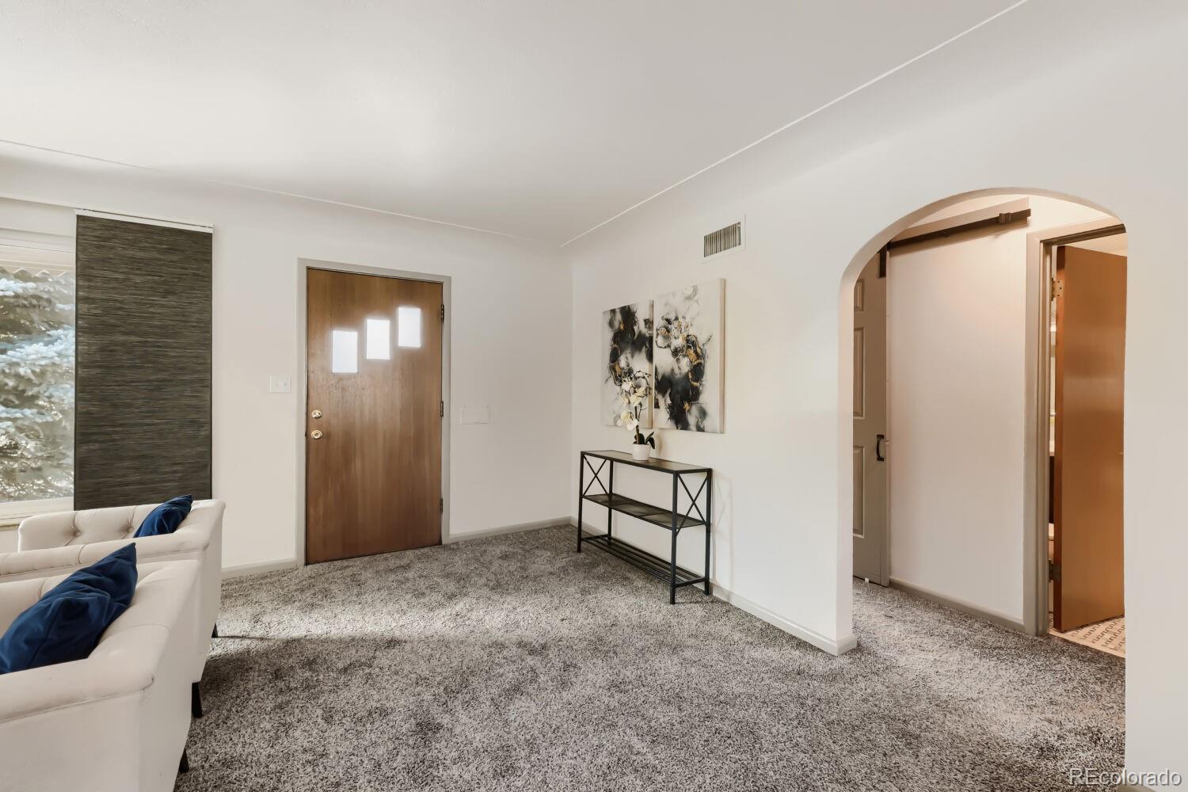
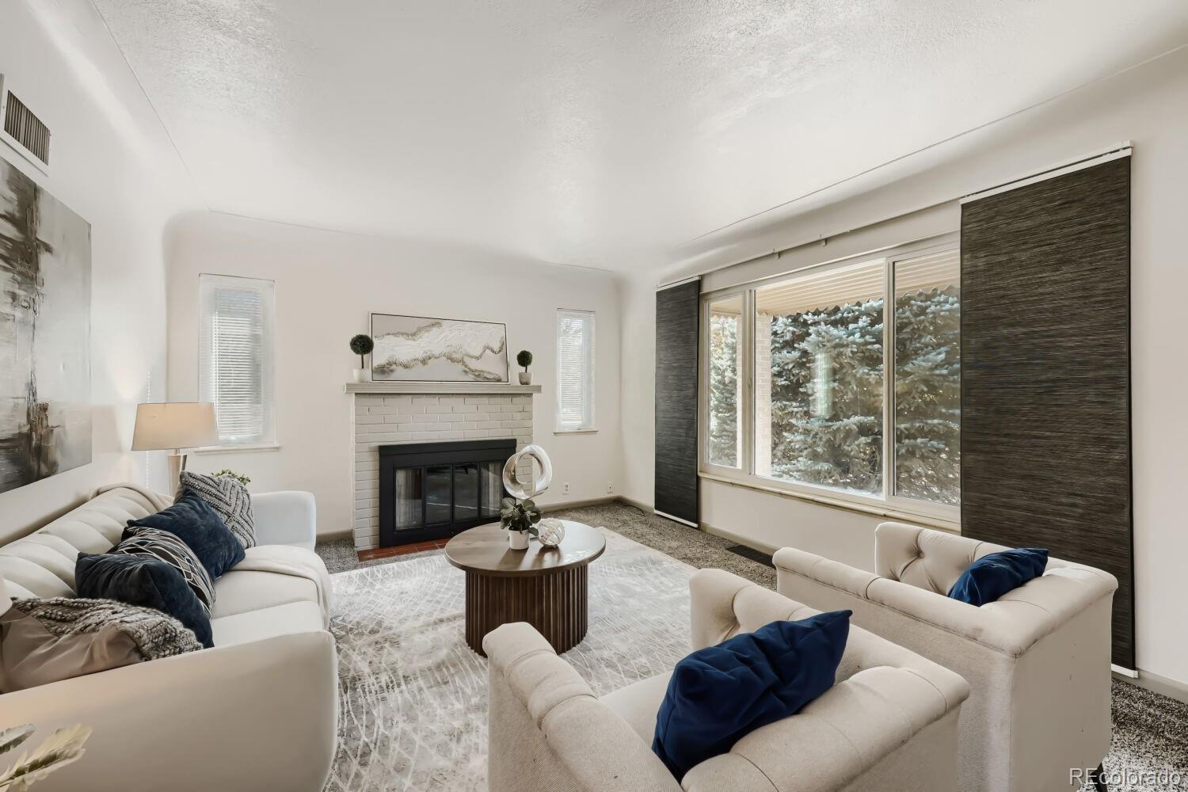
**Beautifully Updated Ranch with Remodeled Kitchen, Private Yard & Mother-in-Law Accommodations!** Welcome home to this beautifully updated ranch-style residence, where modern style meets comfortable living! Thoughtfully refreshed throughout, this move-in-ready home features a remodeled kitchen, beautifully updated bathrooms, and all newer appliances for a fresh, contemporary feel. The inviting layout offers convenient main-level living, while the finished basement provides versatile mother-in-law accommodations—ideal for extended family, guests, or additional living space. Enjoy your own private backyard retreat, perfect for outdoor entertaining, gardening, or unwinding at the end of the day. Nestled in a quiet, desirable neighborhood, this home offers the perfect balance of peaceful residential living and everyday convenience. Ideally located near the University of Denver, local shopping, dining, and neighborhood amenities, with easy highway access for commuting throughout the Denver metro area. With its remodeled kitchen and bathrooms, newer appliances, flexible living arrangements, and private outdoor space, this updated ranch is a wonderful opportunity to enjoy modern comfort in a convenient Denver location. Don't miss your chance to make this inviting home your own!
| yesterday | Listing updated with changes from the MLS® | |
| yesterday | Listing first seen on site |

The content relating to real estate for sale in this Web site comes in part from the Internet Data eXchange ("IDX") program of METROLIST, INC., DBA RECOLORADO real estate listings held by brokers other than Navigate Realty are marked with the IDX Logo. This information is being provided for the consumers' personal, non-commercial use and may not be used for any other purpose. All information subject to change and should be independently verified.
Did you know? You can invite friends and family to your search. They can join your search, rate and discuss listings with you.