Save
Ask
Tour
Hide
Share
$285,000
5 Days On Site

3133 N Downing Street
Denver, CO 80205

For Sale|Townhouse|Active
1
Bed
1
Total Bath
1
Full Bath
540
SqFt
$528
/SqFt
1890
Built
Subdivision:
Five Points
County:
Denver
Call Now: 425-221-0712
Is this the listing for you? We can help make it yours.
425-221-0712
3133 N Downing Street3133 N Downing Street3133 N Downing Street3133 N Downing Street
Save
Ask
Tour
Hide
Share

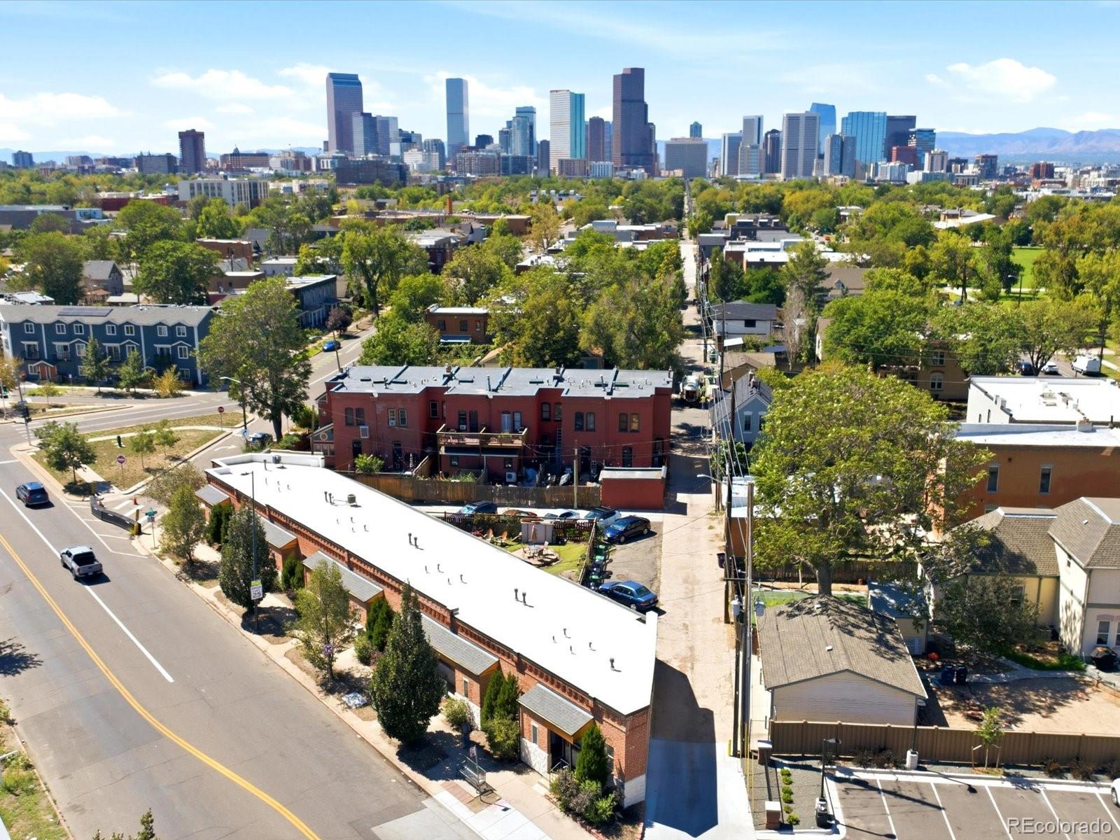
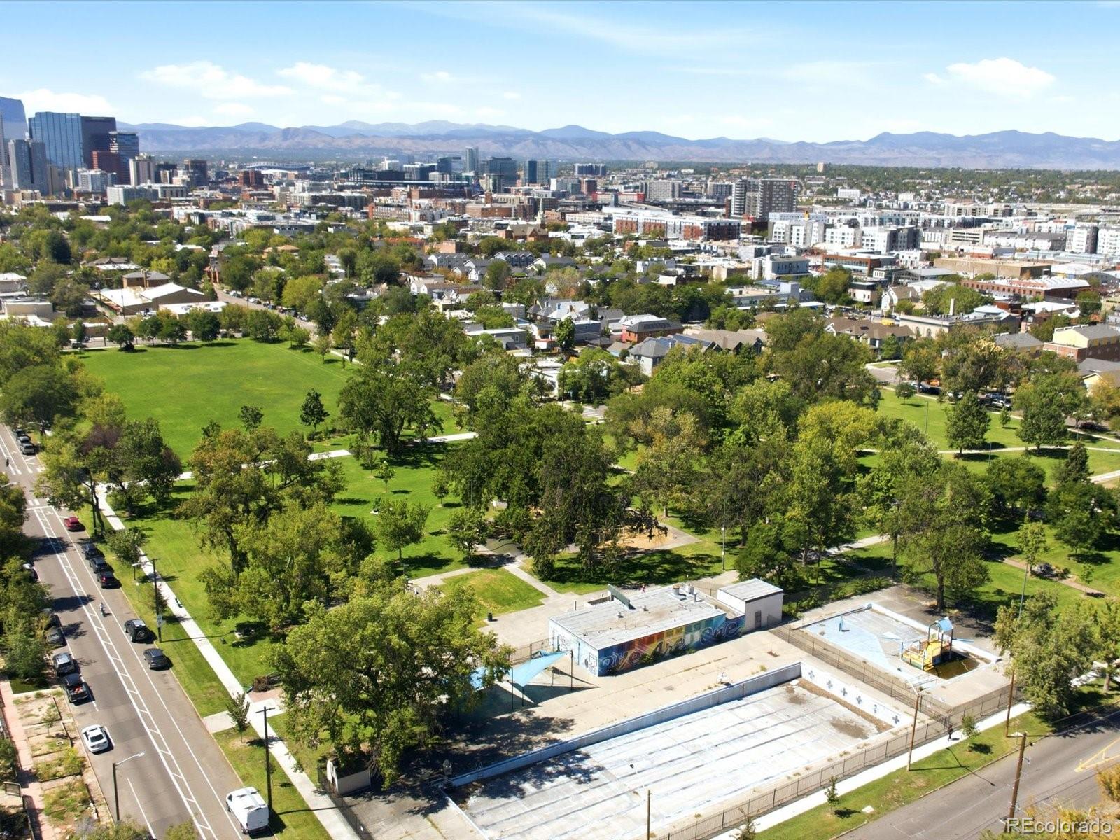
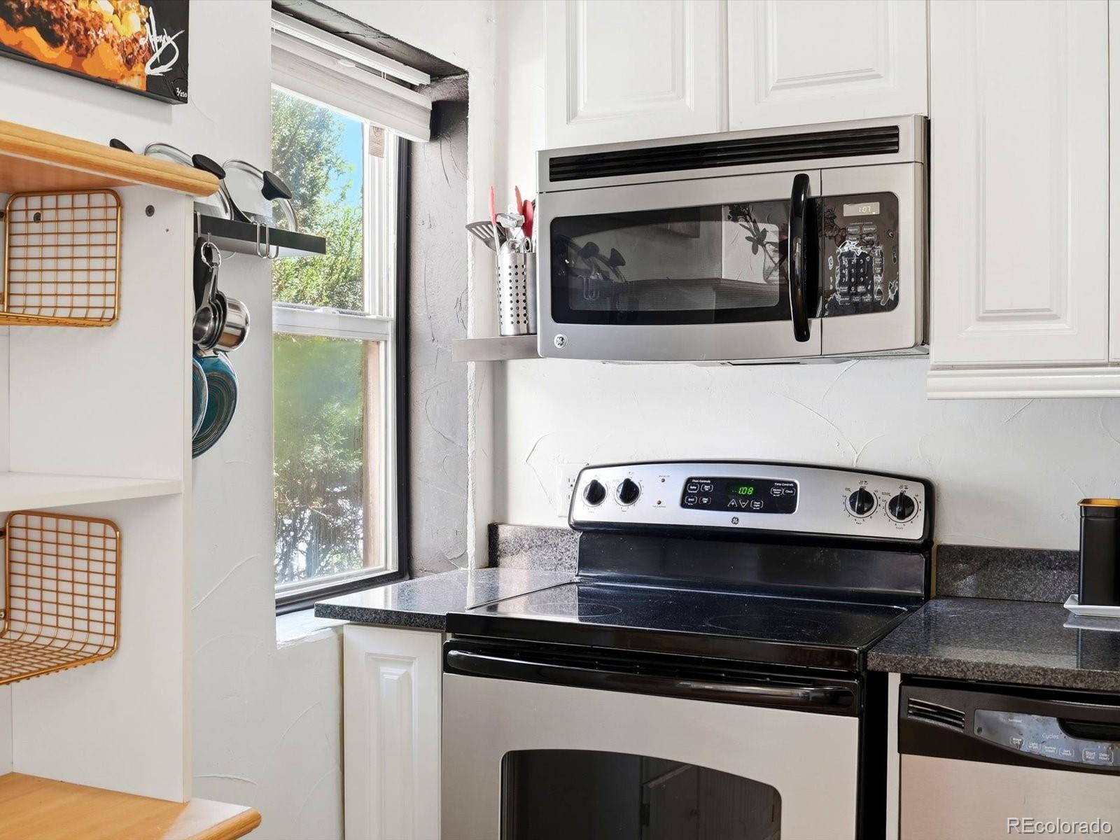
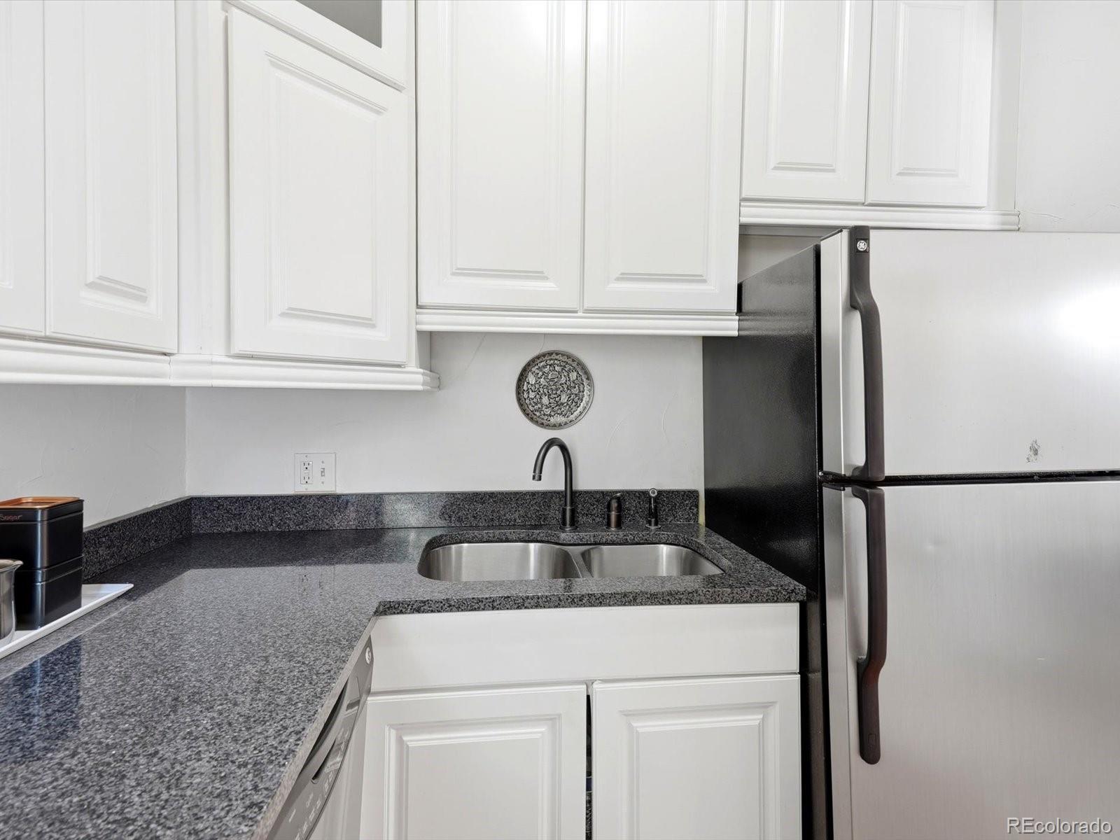
Location is everything—and this one delivers. Just one block from Curtis Park and four blocks from Denver’s vibrant RiNo neighborhood, this charming rowhouse places an exceptional mix of restaurants, galleries, nightlife, entertainment, and the Mission Ballroom right outside your door. With nearby bus lines and light rail, getting around the city is effortless. Thoughtfully updated and move-in ready, the home features an updated kitchen and bathroom with an oversized Jacuzzi tub. Nine foot ceilings create an open, airy feel, while the single-level layout, no neighbors above or below, and just one shared wall provide a wonderful sense of privacy and quiet. Parking is an especially rare amenity in this location, with a dedicated off street space directly behind the home and two additional shared guest spaces for visitors. This is a rare opportunity to own an inviting, low maintenance home in the heart of one of Denver’s most sought after neighborhoods. Ideal for a busy professional looking for a place that makes city living easy or an owner looking for a property with excellent flexibility for the future.

Save
Ask
Tour
Hide
Share
Listing Snapshot
Price 
$285,000
Days On Site 
5 Days
Bedrooms 
1
Inside Area (SqFt) 
540 sqft
Total Baths 
1
Full Baths 
1
Partial Baths 
N/A
Lot Size 
N/A
Year Built 
1890
MLS® Number 
4537120
Status 
Active
Property Tax 
$1,815
HOA/Condo/Coop Fees 
$270 monthly
Sq Ft Source 
Public Records
Friends & Family
Recent Activity
5 days agoListing updated with changes from the MLS®
6 days agoListing first seen on site
General Features
Foundation 
Slab
Levels 
One
Parking 
Guest
Parking Spaces 
3
Pets 
Cats OKDogs OK
Property Condition 
Updated/Remodeled
Property Sub Type 
Townhouse
Security 
Carbon Monoxide Detector(s)
SqFt Above 
540
SqFt Total 
540
Water Source 
Public
Zoning 
U-RH-2.5
Interior Features
Appliances 
DishwasherDisposalDryerMicrowaveOvenRangeRefrigeratorWasher
Cooling 
Evaporative Cooling
Flooring 
StoneWood
Heating 
Forced Air
Interior 
Granite CountersOpen Floorplan
Laundry Features 
In Unit
Main Level Bedrooms 
1
Window Features 
Double Pane WindowsWindow Coverings
Bathroom Full 
Level - MainDescription - Oversized Jacuzzi Tub, fully updated bathroom
Bedroom 
Level - Main
Dining Room 
Level - Main
Kitchen 
Level - MainDescription - Updated!
Living Room 
Level - Main
Save
Ask
Tour
Hide
Share
Exterior Features
Construction Details 
Brick
Exterior 
Garden
Patio And Porch 
CoveredFront PorchPatio
Roof 
MembraneRolled/Hot Mop
Spa Features 
Bath
Windows/Doors 
Double Pane WindowsWindow Coverings
Community Features
Association Fee 
$270.0
Association Fee Frequency 
Monthly
School District 
Denver 1
Financing Terms Available 
CashConventional
Schools
School District
Denver 1
Elementary School
Gilpin
Middle School
Whittier E-8
High School
Manual
Listing courtesy of eXp Realty, LLC [email protected]


The content relating to real estate for sale in this Web site comes in part from the Internet Data eXchange ("IDX") program of METROLIST, INC., DBA RECOLORADO real estate listings held by brokers other than eXp Realty, LLC are marked with the IDX Logo. This information is being provided for the consumers' personal, non-commercial use and may not be used for any other purpose. All information subject to change and should be independently verified.

Neighborhood & Commute
Source: Walkscore
Save
Ask
Tour
Hide
Share