Save
Ask
Tour
Hide
Share
$930,000
2 Days On Site

3309 N Gaylord Street
Denver, CO 80205

For Sale|Single Family Residence|Active
4
Beds
2
Total Baths
2
Full Baths
1,978
SqFt
$470
/SqFt
1910
Built
Subdivision:
Cole
County:
Denver
Call Now: 425-221-0712
Is this the listing for you? We can help make it yours.
425-221-0712
3309 N Gaylord Street3309 N Gaylord Street3309 N Gaylord Street3309 N Gaylord Street
Save
Ask
Tour
Hide
Share

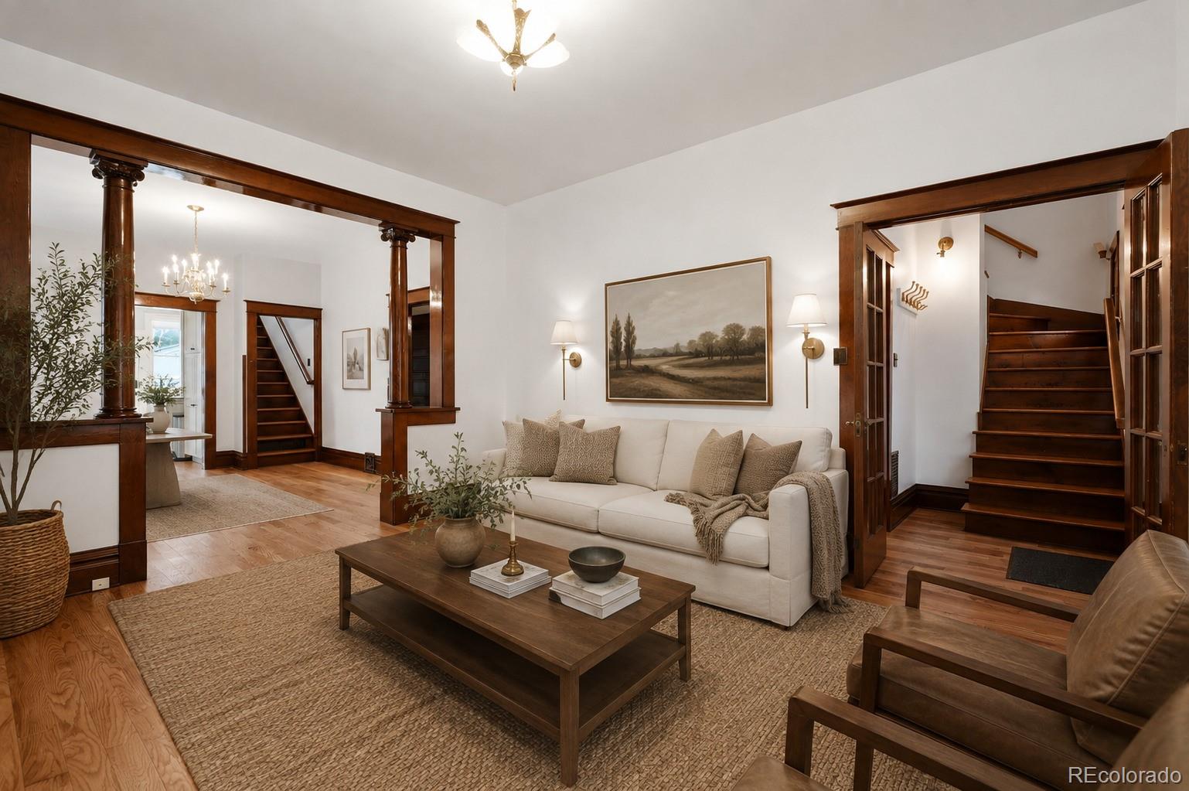
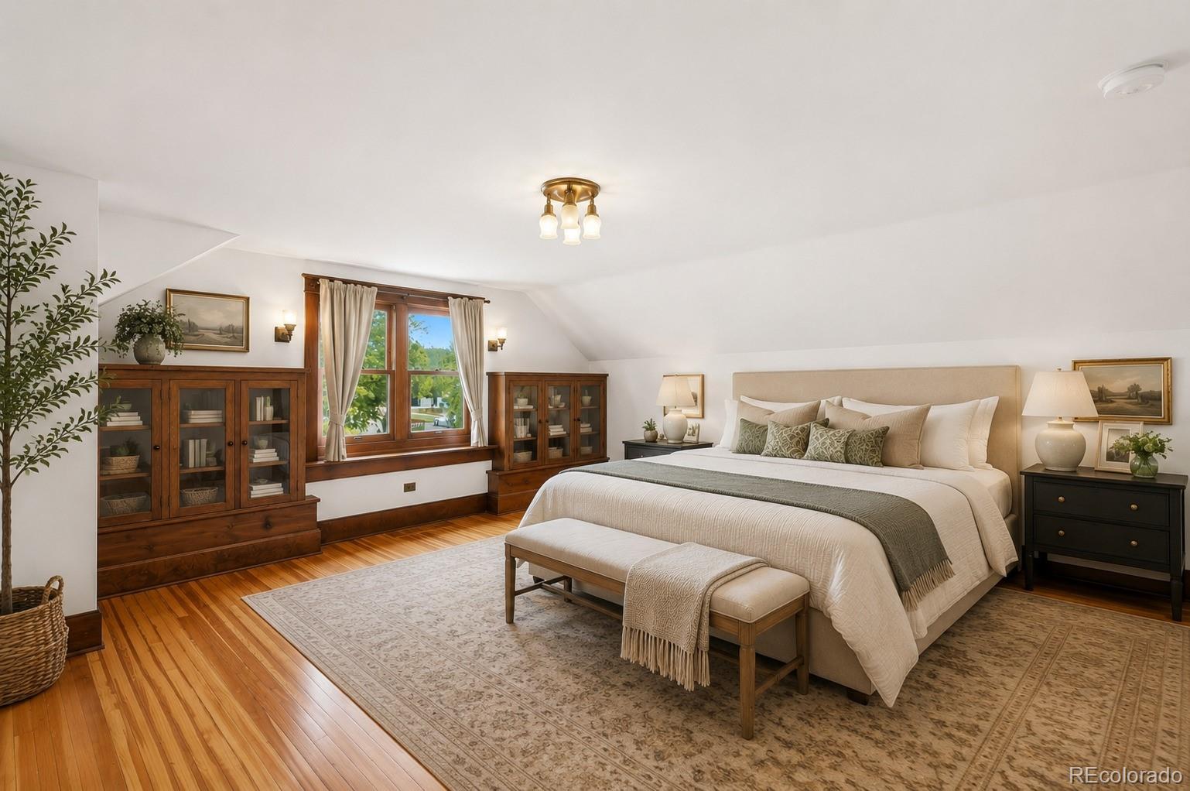
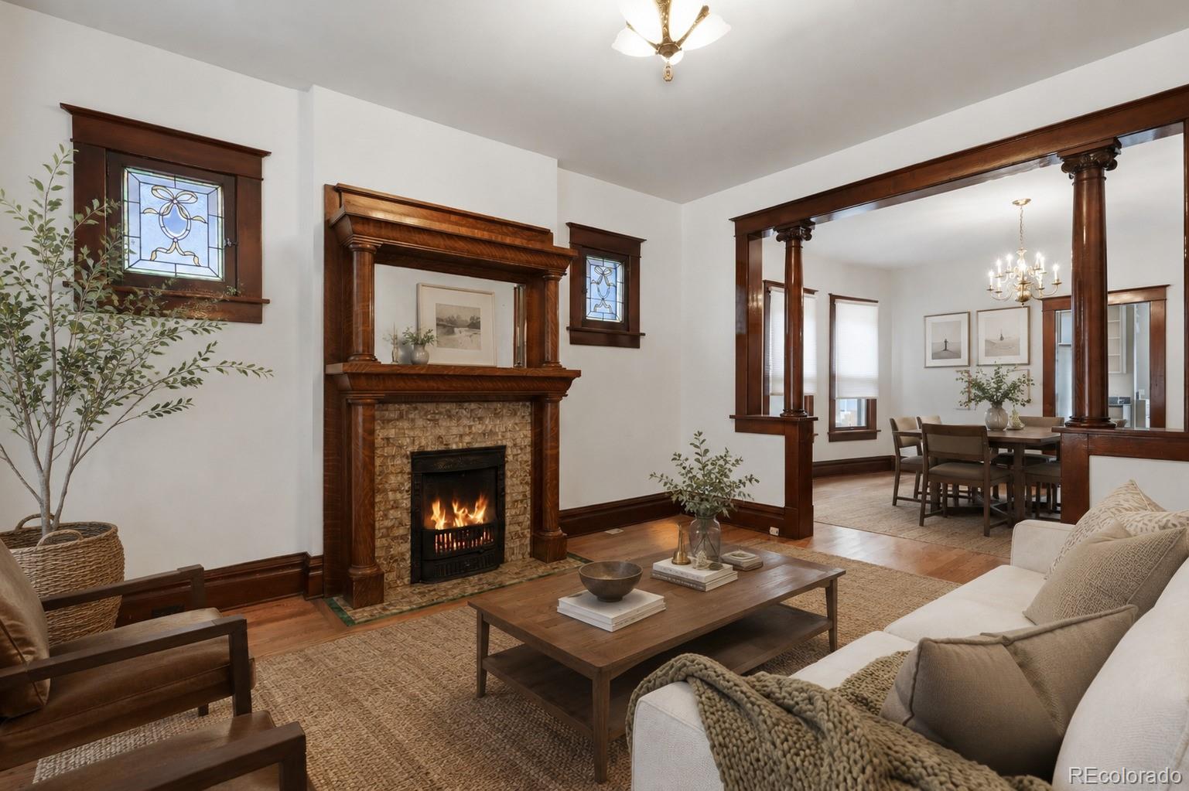
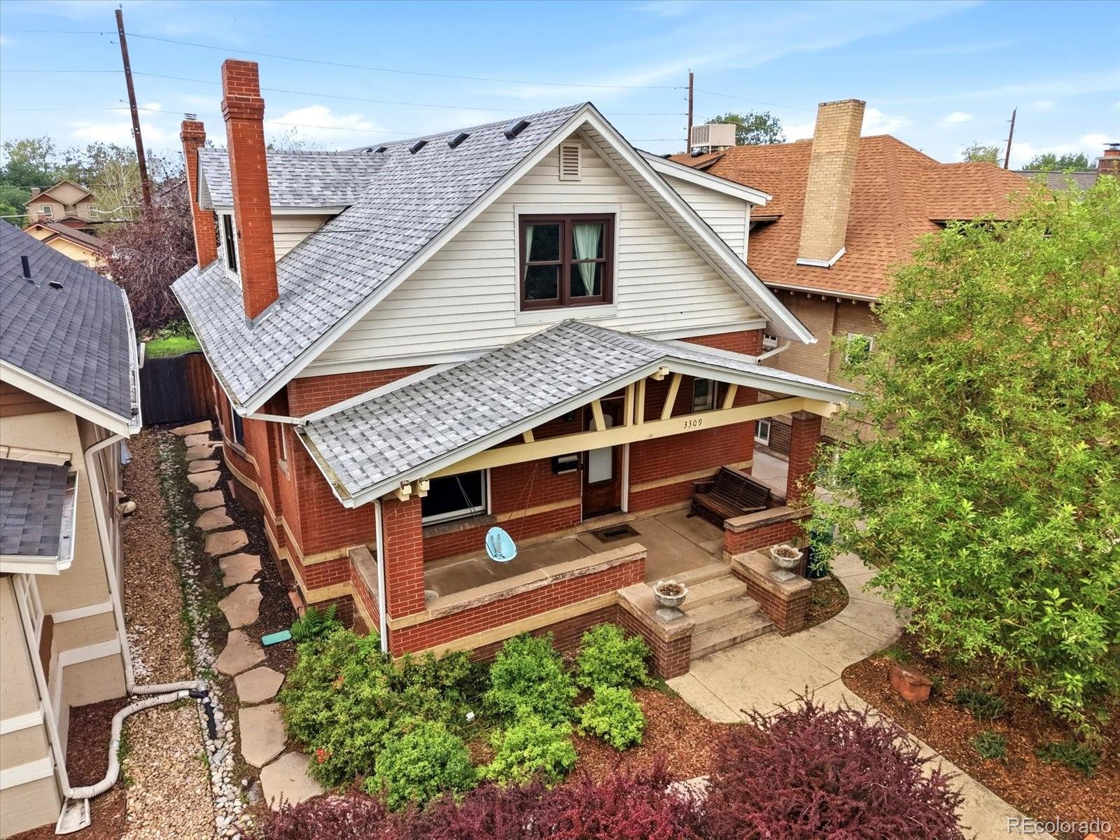
3309 N Gaylord street, a distinctive blend of preserved 1910 craftsmanship and high-end updates, tucked onto a quiet, tree-lined street in one of Denver's most desirable neighborhoods. Architectural character runs throughout, from the rich original woodwork and custom built-ins to the authentic stained glass and period light fixtures. With two bedrooms on the main floor and two more on the architect-designed, fully renovated second level, all four bedrooms sit above ground, and front and back staircases connect the levels in a floor plan that lives comfortably for modern households. The primary suite anchors the home with custom built-ins and an exceptionally generous walk-in closet. Both bathrooms are fully finished with heated tile floors: the main-floor bath features a classic clawfoot soaking tub, while the primary bath offers a marble-topped dual vanity with spa-caliber finishes. Upstairs, a standout three-season sunroom captures direct city skyline and mountain views. Downstairs, a full basement with 9-foot ceilings and direct outdoor access offers exceptional flexibility for a rec room, home gym, studio, or future expansion. This home has been extensively updated behind the scenes for true peace of mind, including a brand-new roof in 2026, new Marvin windows installed in 2017, Lennox AC and tankless water heater both installed in 2020, and a whole-house three-stage water filtration system. Outside, professional landscaping frames the property, and an oversized, heated detached 2-car garage—complete with a bonus door opening to the yard—delivers rare storage, workshop space, and off-street parking. The location is a major draw. Set on a peaceful block within easy walking, biking, or scootering distance of City Park, light rail and the Train-to-the-Plane, and the restaurants, galleries, live music, and distilleries of RiNo, this is a rare opportunity to own an authentic piece of Denver history with all the comforts of a modern, move-in-ready home

Save
Ask
Tour
Hide
Share
Listing Snapshot
Price 
$930,000
Days On Site 
2 Days
Bedrooms 
4
Inside Area (SqFt) 
1,978 sqft
Total Baths 
2
Full Baths 
2
Partial Baths 
N/A
Lot Size 
0.11 Acres
Year Built 
1910
MLS® Number 
4515005
Status 
Active
Property Tax 
$4,579
HOA/Condo/Coop Fees 
N/A
Sq Ft Source 
Public Records
Friends & Family
Recent Activity
10 hours agoListing updated with changes from the MLS®
3 days agoListing first seen on site
General Features
Acres 
0.11
Direction Faces 
East
Foundation 
Concrete Perimeter
Garage 
Yes
Garage Spaces 
2
Levels 
Two
Parking 
ConcreteHeated GarageOversized
Parking Spaces 
2
Property Sub Type 
Single Family Residence
Security 
Smoke Detector(s)
Sewer 
Public Sewer
SqFt Above 
1978
SqFt Total 
3172
Style 
Bungalow
Utilities 
Natural Gas AvailableCable AvailableElectricity ConnectedNatural Gas Connected
Water Source 
Public
Zoning 
U-SU-A1
Interior Features
Appliances 
DishwasherDisposalDryerFreezerOvenRangeRefrigeratorTankless Water HeaterWasher
Basement 
Exterior EntryFullInterior EntryUnfinished
Cooling 
Central Air
Fireplace 
Yes
Fireplace Features 
Living RoomWood Burning
Fireplaces 
1
Flooring 
TileWood
Heating 
Forced Air
Interior 
Breakfast BarBuilt-in FeaturesEat-in KitchenWalk-In Closet(s)
Laundry Features 
Sink
Main Level Bedrooms 
2
Window Features 
Double Pane WindowsSkylight(s)Window Coverings
Bathroom Full 
Level - MainDescription - Gorgeous claw tub, heated floors
Bedroom 
Level - Main
Bonus Room 
Level - UpperDescription - Enclosed sun room on the upper level!
Dining Room 
Level - Main
Kitchen 
Level - MainDescription - Kitchen nook was extensively overbuilt to custom fit into the home's current floorplan
Laundry 
Level - Basement
Living Room 
Level - MainDescription - Incredible and timeless, fully functional wood burning fireplace
Utility Room 
Level - BasementDescription - Full size basement with 9' ceilings and direct outdoor access
Save
Ask
Tour
Hide
Share
Exterior Features
Construction Details 
BrickConcreteFrame
Exterior 
BalconyPrivate Yard
Lot Features 
LandscapedNear Public TransitSprinklers In FrontSprinklers In Rear
Patio And Porch 
CoveredFront PorchPatio
Roof 
Composition
Windows/Doors 
Double Pane WindowsSkylight(s)Window Coverings
Community Features
Building Access 
Ground
Financing Terms Available 
CashConventionalFHAVA Loan
Roads 
Paved
School District 
Denver 1
Schools
School District
Denver 1
Elementary School
Columbine
Middle School
Mcauliffe Manual
High School
Manual
Listing courtesy of NAV Real Estate [email protected]


The content relating to real estate for sale in this Web site comes in part from the Internet Data eXchange ("IDX") program of METROLIST, INC., DBA RECOLORADO real estate listings held by brokers other than NAV Real Estate are marked with the IDX Logo. This information is being provided for the consumers' personal, non-commercial use and may not be used for any other purpose. All information subject to change and should be independently verified.

Neighborhood & Commute
Source: Walkscore
Save
Ask
Tour
Hide
Share