Save
Ask
Tour
Hide
Share
$565,000
8 Days On Site

5104 Ward Road
Wheat Ridge, CO 80033

For Sale|Townhouse|Active
4
Beds
4
Total Baths
4
Partial Baths
2,079
SqFt
$272
/SqFt
2022
Built
Subdivision:
Ridge at Ward Station
County:
Jefferson
Call Now: 425-221-0712
Is this the listing for you? We can help make it yours.
425-221-0712
5104 Ward Road5104 Ward Road5104 Ward Road5104 Ward Road
Save
Ask
Tour
Hide
Share

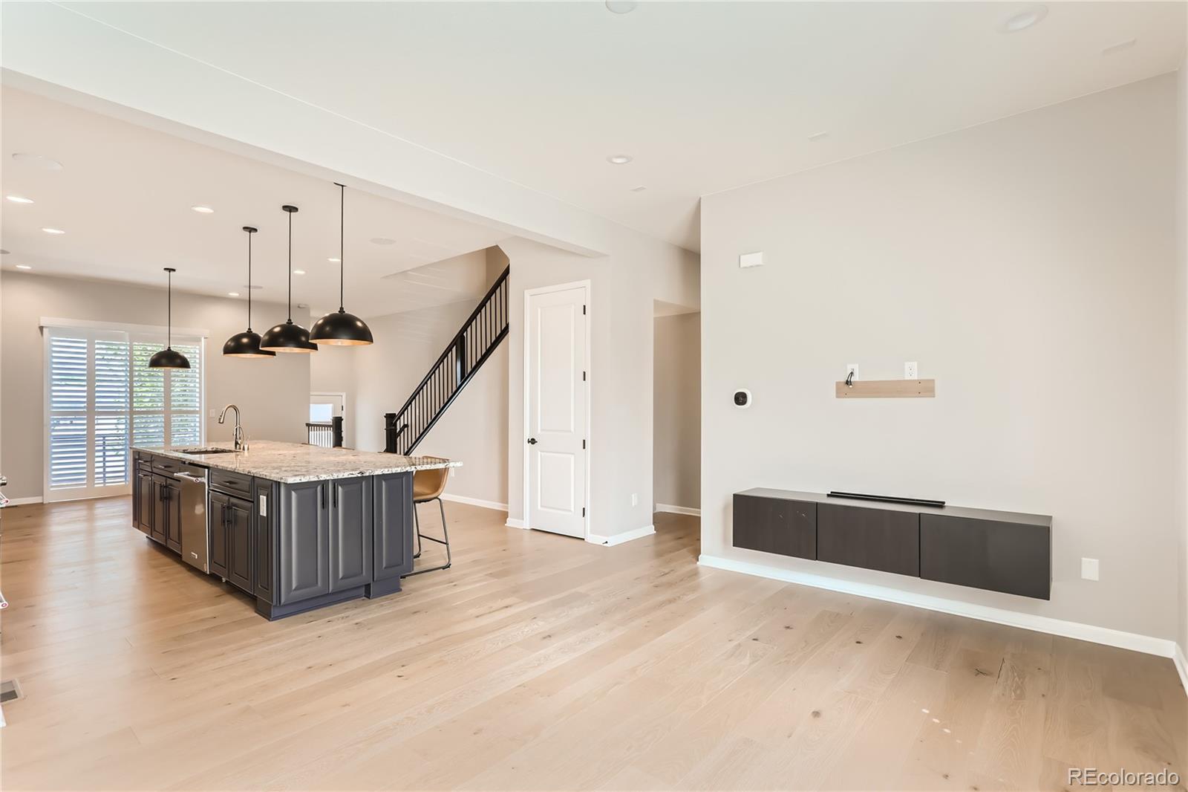
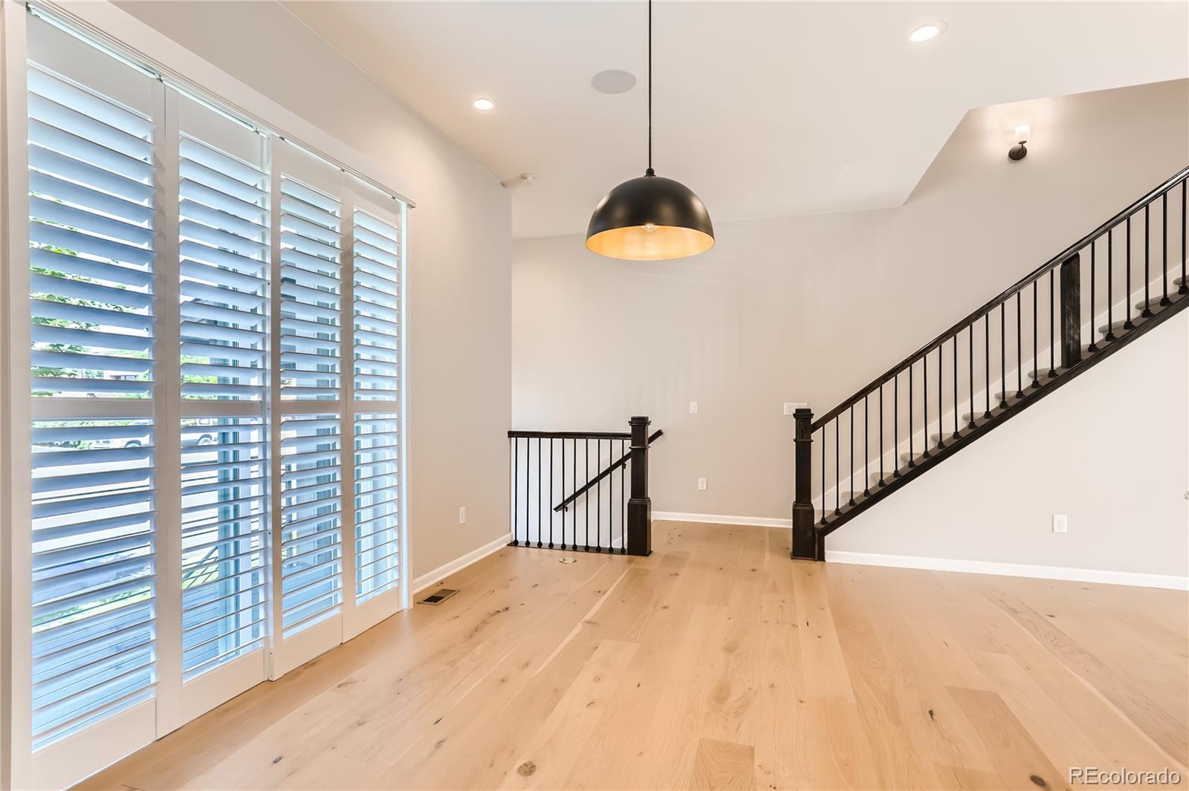
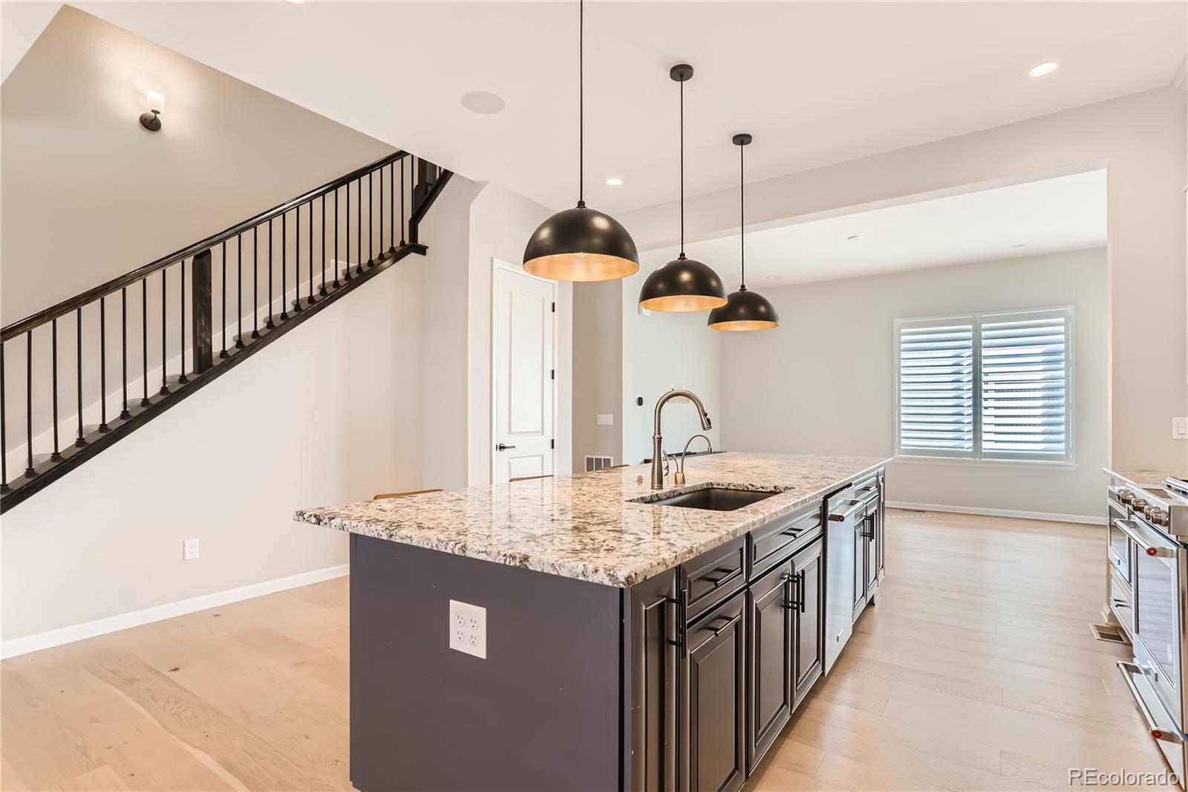
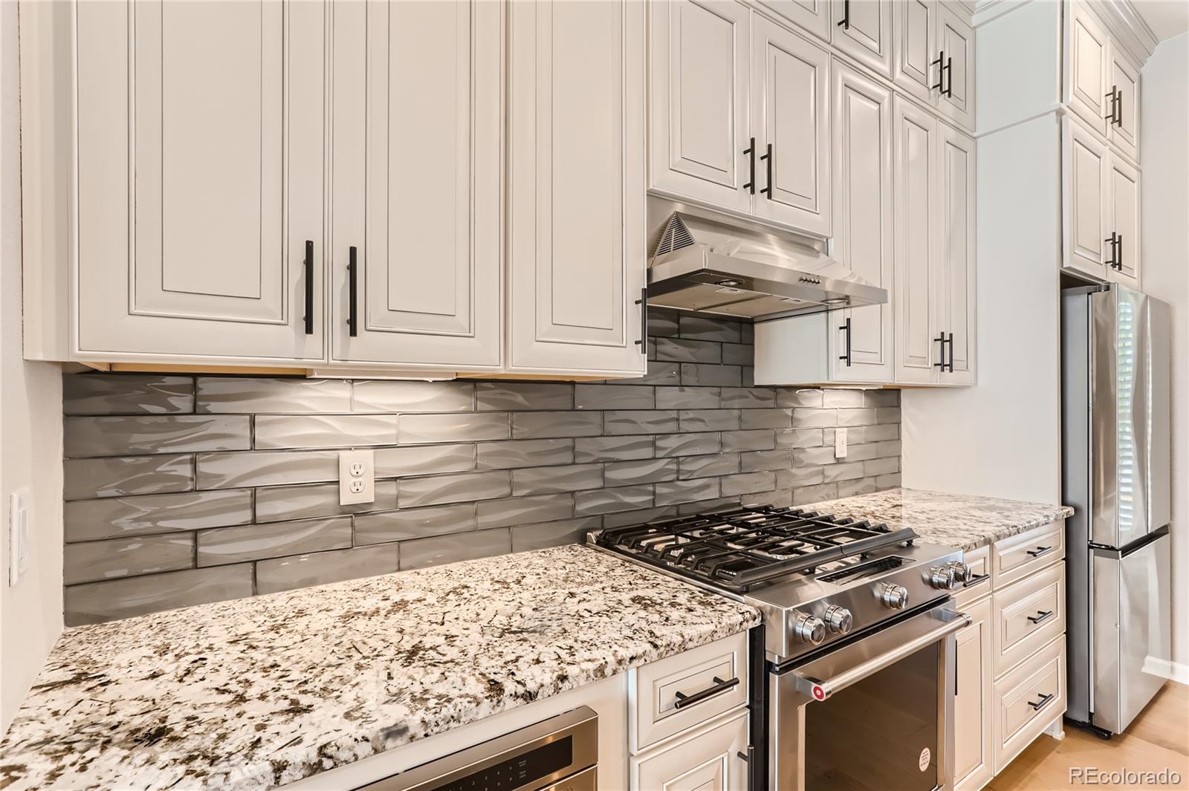
Experience modern living in this stunning 2022-built townhome located in The Ridge at Ward Station. Enjoy prime access to both Downtown Golden and Old Town Arvada, placing you in the heart of the best shopping, dining, and outdoor recreation the Front Range has to offer. The home features a bright, open floor plan designed for effortless entertaining. At its center is a spacious kitchen connecting the family and dining rooms, complete with an expansive island that seats five, a farmhouse sink, a 5-burner gas range with a designer hood, and a side-by-side refrigerator with a freezer below. Storage is abundant, featuring cabinetry surrounding the island and floor-to-ceiling cabinetry behind the range. The dining area opens directly onto a balcony, perfect for morning coffee or evening relaxation. Additional highlights include elegant plantation shutters throughout, soaring high ceilings, and beautiful hardwood floors on the main level. The upstairs bedrooms offer plush comfort, complemented by excellent closet space. Welcome to the perfect blend of luxury, comfort, and convenience—experience the ease of low-maintenance townhome living with immediate access to bike trails and world-class outdoor activities.

Save
Ask
Tour
Hide
Share
Listing Snapshot
Price 
$565,000
Days On Site 
8 Days
Bedrooms 
4
Inside Area (SqFt) 
2,079 sqft
Total Baths 
4
Full Baths 
N/A
Partial Baths 
4
Lot Size 
0.03 Acres
Year Built 
2022
MLS® Number 
4508929
Status 
Active
Property Tax 
$6,273
HOA/Condo/Coop Fees 
$114 monthly
Sq Ft Source 
Public Records
Friends & Family
Recent Activity
a week agoListing updated with changes from the MLS®
a week agoStatus changed to Active
a week agoListing first seen on site
General Features
Acres 
0.03
Attached Garage 
Yes
Direction Faces 
West
Foundation 
Slab
Garage 
Yes
Garage Spaces 
2
Levels 
Three Or More
Parking 
Attached
Parking Spaces 
2
Pets 
Cats OKDogs OK
Property Condition 
New Construction
Property Sub Type 
Townhouse
Security 
Carbon Monoxide Detector(s)Smoke Detector(s)
Sewer 
Public Sewer
SqFt Above 
2079
SqFt Total 
2079
Style 
Contemporary
Utilities 
Electricity Connected
Water Source 
Public
Interior Features
Appliances 
CooktopDishwasherDisposalDryerGas Water HeaterMicrowaveOvenRange HoodRefrigeratorTankless Water HeaterWasher
Basement 
Finished
Cooling 
Ceiling Fan(s)Central Air
Flooring 
CarpetWood
Furnished 
Unfurnished
Heating 
Forced Air
Interior 
Ceiling Fan(s)Granite CountersHigh CeilingsHigh Speed InternetKitchen IslandOpen FloorplanPantryWalk-In Closet(s)
Laundry Features 
In Unit
Window Features 
Double Pane WindowsWindow Coverings
Bathroom Half 
Level - Basement
Bathroom Three Quarter 
Level - UpperDescription - Double Sinks, Honed Granite Countertops, Walk in Shower with Incredible Tile Accent Wall
Bedroom 
Level - BasementDescription - Hardwood Flooring and Barn Wood Wall Accents
Dining Room 
Level - MainDescription - Doors open to Balcony
Kitchen 
Level - Main
Laundry 
Level - Upper
Living Room 
Level - MainDescription - Open Floor Plan
Save
Ask
Tour
Hide
Share
Exterior Features
Construction Details 
Frame
Exterior 
Balcony
Fencing 
None
Lot Features 
LandscapedNear Public Transit
Patio And Porch 
Patio
Roof 
Composition
View 
Mountain(s)
Waterview 
Mountain(s)
Windows/Doors 
Double Pane WindowsWindow Coverings
Community Features
Association Dues 
114
Building Access 
Exterior Access
Financing Terms Available 
CashConventional
HOA Fee Frequency 
Monthly
Roads 
Paved
School District 
Jefferson County R-1
Schools
School District
Jefferson County R-1
Elementary School
Vanderhoof
Middle School
Drake
High School
Arvada West
Listing courtesy of Kentwood Real Estate DTC, LLC [email protected]


The content relating to real estate for sale in this Web site comes in part from the Internet Data eXchange ("IDX") program of METROLIST, INC., DBA RECOLORADO real estate listings held by brokers other than Kentwood Real Estate DTC, LLC are marked with the IDX Logo. This information is being provided for the consumers' personal, non-commercial use and may not be used for any other purpose. All information subject to change and should be independently verified.

Neighborhood & Commute
Source: Walkscore
Save
Ask
Tour
Hide
Share