Save
Ask
Tour
Hide
Share
$600,000
2 Days On Site

3412 S Elm Street
Denver, CO 80222

For Sale|Single Family Residence|Active
3
Beds
1
Total Bath
1
Full Bath
1,440
SqFt
$417
/SqFt
1955
Built
Subdivision:
University Hills
County:
Denver
Call Now: 425-221-0712
Is this the listing for you? We can help make it yours.
425-221-0712
3412 S Elm Street3412 S Elm Street3412 S Elm Street3412 S Elm Street
Save
Ask
Tour
Hide
Share

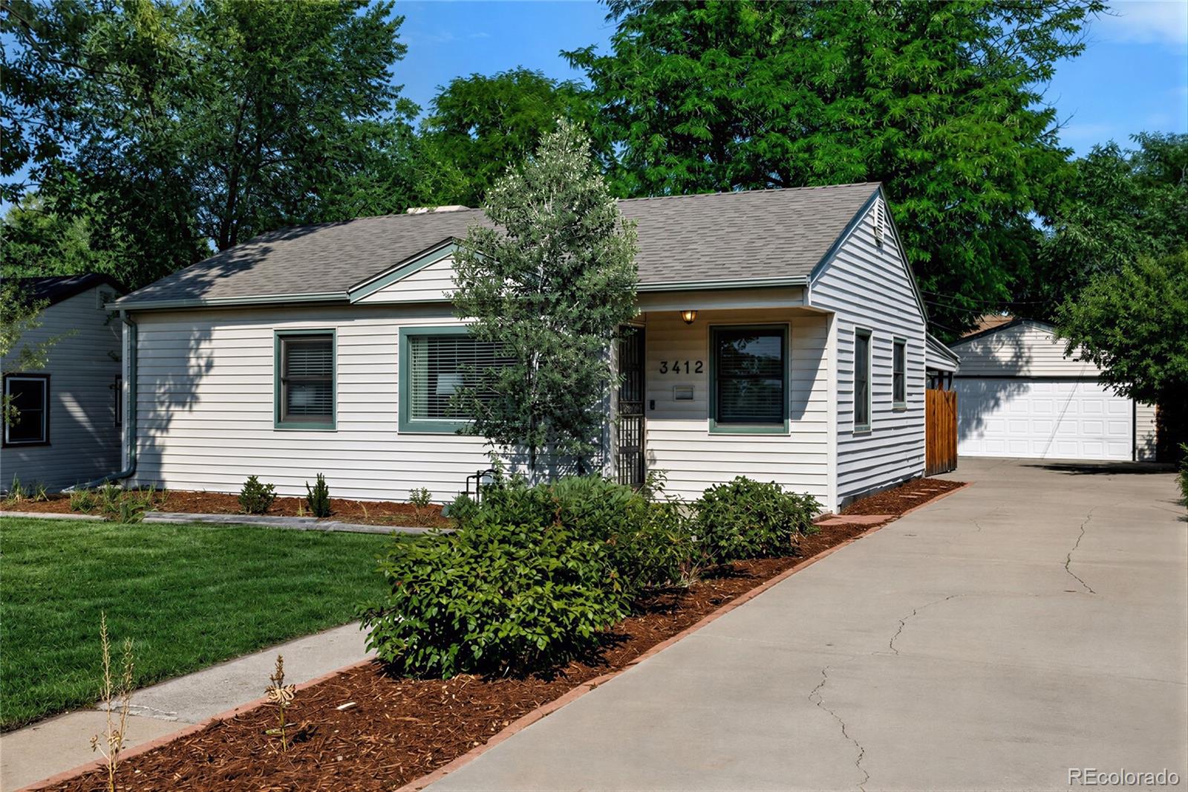
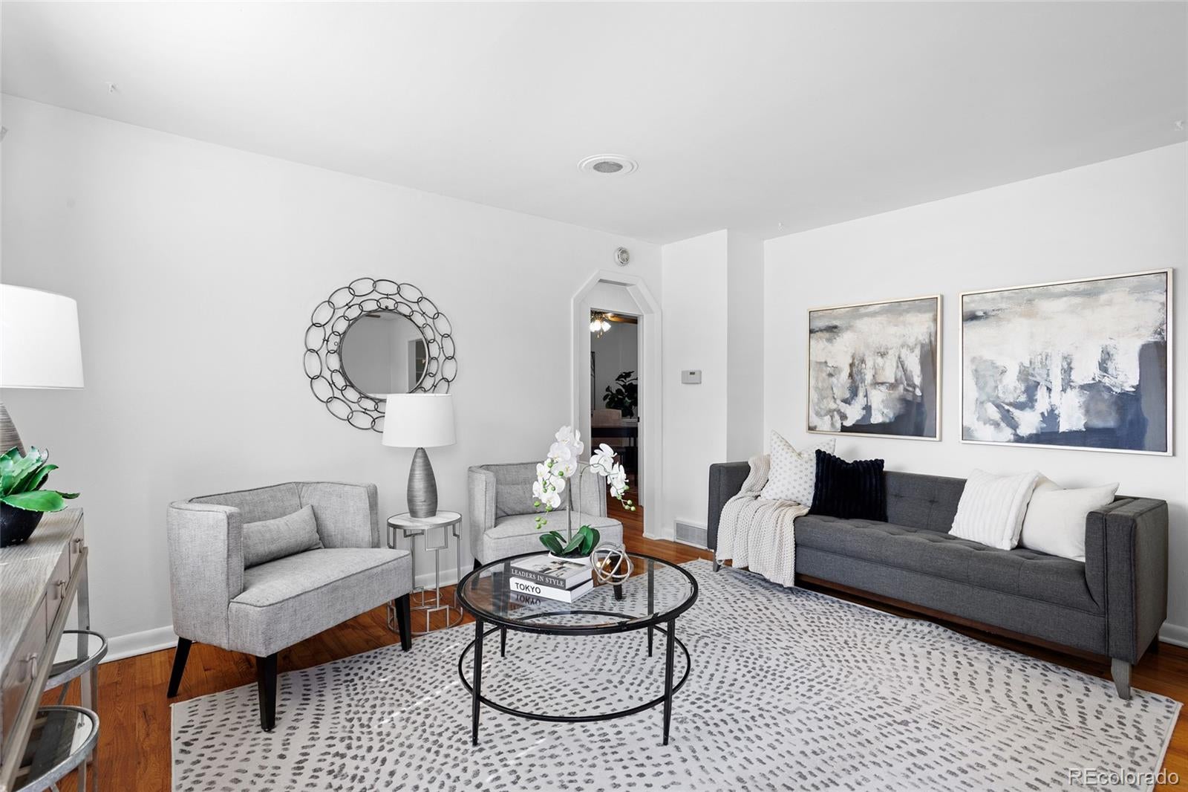
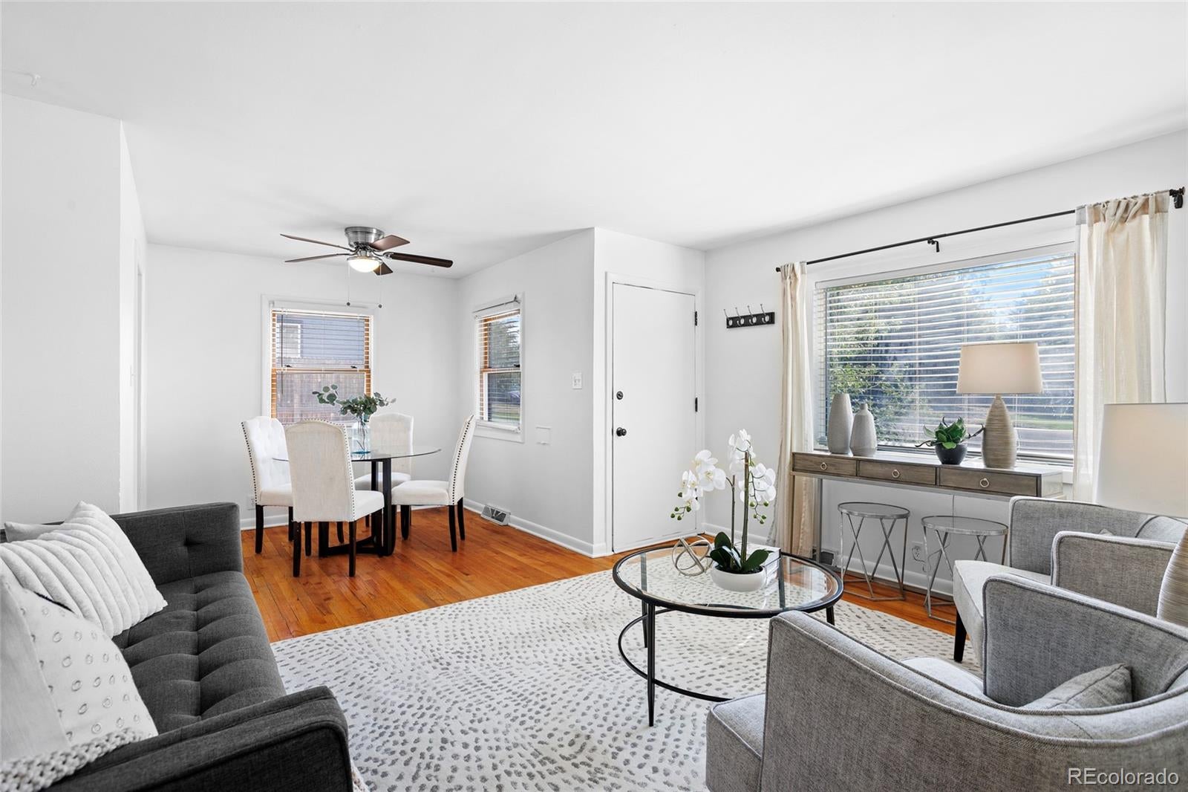
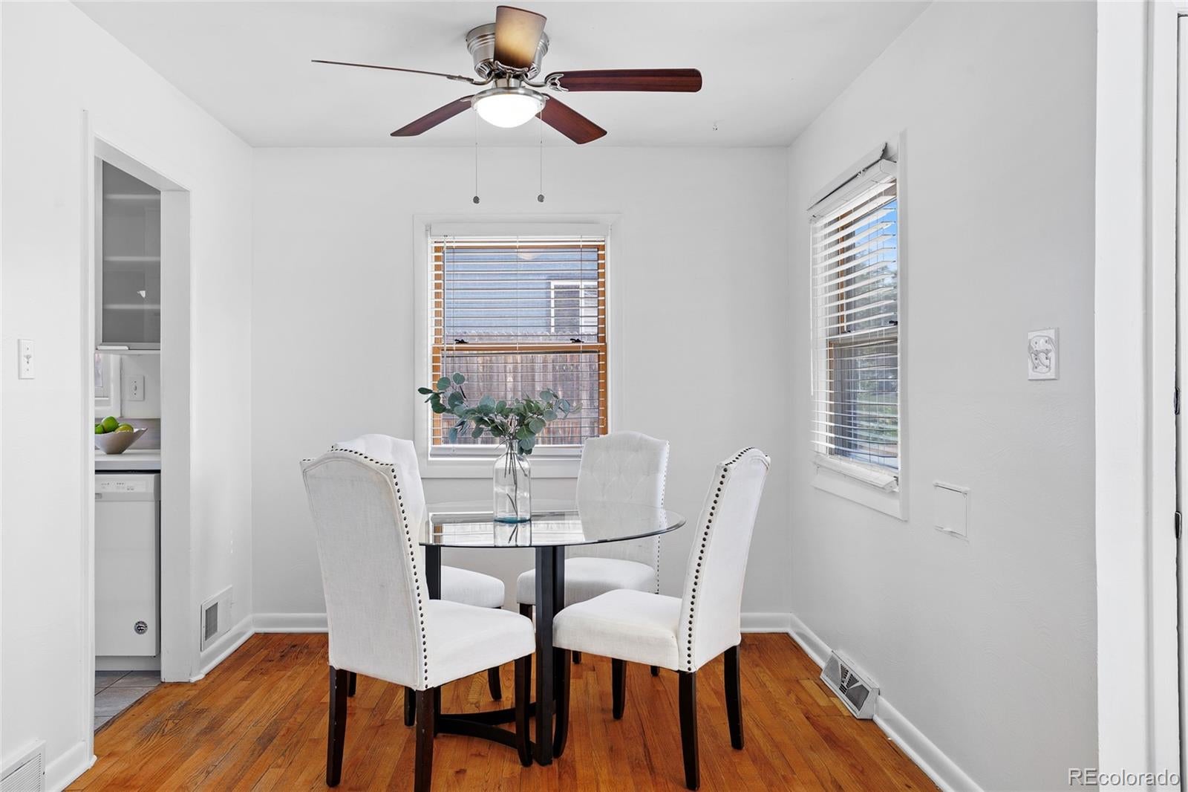
Garden-framed architecture defines this quietly composed University Hills residence, where a dimensional interior unfolds across three levels on a 7,770-square-foot landscaped lot, well beyond what the intimate west-facing elevation suggests. Mature trees, layered gardens and a deep driveway establish a memorable arrival, leading to a detached two-car garage with extensive off-street parking and storage. Warm original hardwood floors anchor the open living and dining arrangement, while cased archways, abundant natural light and a fresh Benjamin Moore color palette preserve the home's character. The European-style kitchen offers frosted-glass cabinetry, full-height storage and a roll-top appliance garage, with a south-facing window above the sink drawing light through the day. Two bedrooms and a full bath complete the main level before the floorplan expands into a substantial third bedroom upstairs with dual closets and brand-new carpet. The finished basement stands apart, adding a spacious second living area with new luxury vinyl flooring and finished storage. Fully fenced grounds include established gardens, a broad lawn and a covered rear patio, creating an outdoor setting equally suited for entertaining, gardening, pets or evenings at home. The location puts you a short walk from Happy Canyon Shopping Center for neighborhood dining, boutiques, fitness centers and everyday conveniences; 10 minutes from the Denver Tech Center and 15 minutes from Cherry Creek, with quick access to the High Line Canal Trail, RTD Light Rail, I-25 and I-225. Landscape, character and scale in the heart of University Hills.

Save
Ask
Tour
Hide
Share
Listing Snapshot
Price 
$600,000
Days On Site 
2 Days
Bedrooms 
3
Inside Area (SqFt) 
1,440 sqft
Total Baths 
1
Full Baths 
1
Partial Baths 
N/A
Lot Size 
0.18 Acres
Year Built 
1955
MLS® Number 
4507031
Status 
Active
Property Tax 
$2,883
HOA/Condo/Coop Fees 
N/A
Sq Ft Source 
Public Records
Friends & Family
Recent Activity
2 days agoListing updated with changes from the MLS®
2 days agoListing first seen on site
General Features
Acres 
0.18
Direction Faces 
West
Foundation 
Concrete Perimeter
Garage 
Yes
Garage Spaces 
2
Levels 
Three Or More
Parking 
GuestOversizedStorage
Parking Spaces 
6
Property Condition 
Updated/Remodeled
Property Sub Type 
Single Family Residence
Sewer 
Public Sewer
SqFt Above 
1205
SqFt Below 
235
SqFt Total 
1440
Style 
CottageTraditional
Utilities 
Natural Gas AvailableElectricity ConnectedNatural Gas Connected
Water Source 
Public
Zoning 
S-SU-D
Interior Features
Appliances 
CooktopDishwasherDisposalDryerFreezerGas Water HeaterMicrowaveOvenRangeRefrigeratorWasher
Basement 
DaylightExterior EntryFinishedFullWalk-Out Access
Cooling 
Ceiling Fan(s)Evaporative CoolingOther
Flooring 
CarpetTileWood
Furnished 
Unfurnished
Heating 
Forced AirNatural Gas
Interior 
Ceiling Fan(s)Laminate CountersWalk-In Closet(s)
Laundry Features 
In Unit
Main Level Bedrooms 
2
Window Features 
Double Pane Windows
Bathroom Full 
Level - Main
Bedroom 
Level - Main
Dining Room 
Level - Main
Family Room 
Level - Basement
Kitchen 
Level - Main
Laundry 
Level - Main
Living Room 
Level - Main
Save
Ask
Tour
Hide
Share
Exterior Features
Construction Details 
FrameVinyl SidingWood Siding
Exterior 
GardenLightingPrivate YardRain Gutters
Fencing 
FencedFull
Lot Features 
LandscapedLevelSprinklers In FrontSprinklers In Rear
Patio And Porch 
CoveredFront PorchPatio
Roof 
Shingle
Windows/Doors 
Double Pane Windows
Community Features
Building Access 
Ground
Financing Terms Available 
1031 ExchangeCashConventionalFHALease PurchaseOwner Will CarryPrivate Financing AvailableUSDA LoanVA Loan
Roads 
Paved
School District 
Denver 1
Schools
School District
Denver 1
Elementary School
Bradley
Middle School
Hamilton
High School
Thomas Jefferson
Listing courtesy of Atlas Real Estate Group [email protected]


The content relating to real estate for sale in this Web site comes in part from the Internet Data eXchange ("IDX") program of METROLIST, INC., DBA RECOLORADO real estate listings held by brokers other than Atlas Real Estate Group are marked with the IDX Logo. This information is being provided for the consumers' personal, non-commercial use and may not be used for any other purpose. All information subject to change and should be independently verified.

Neighborhood & Commute
Source: Walkscore
Save
Ask
Tour
Hide
Share