
1196 N Grant Street 407Denver, CO 80203
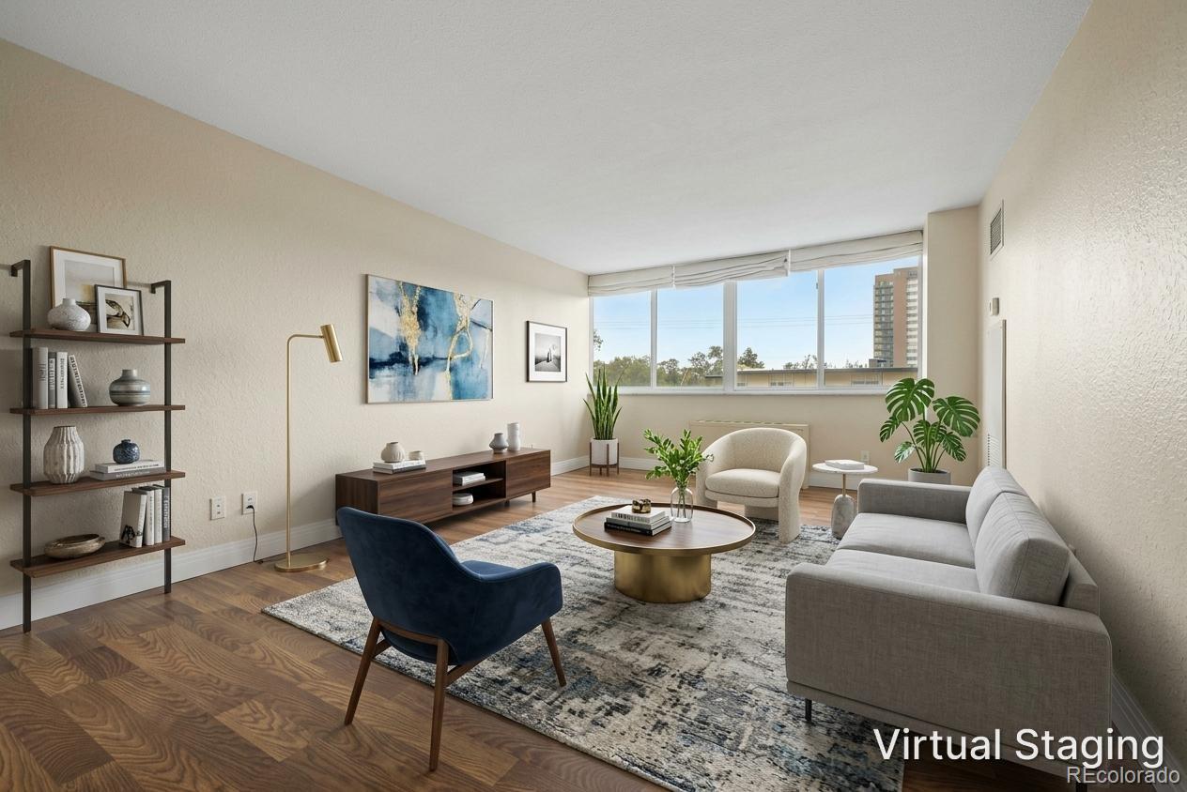
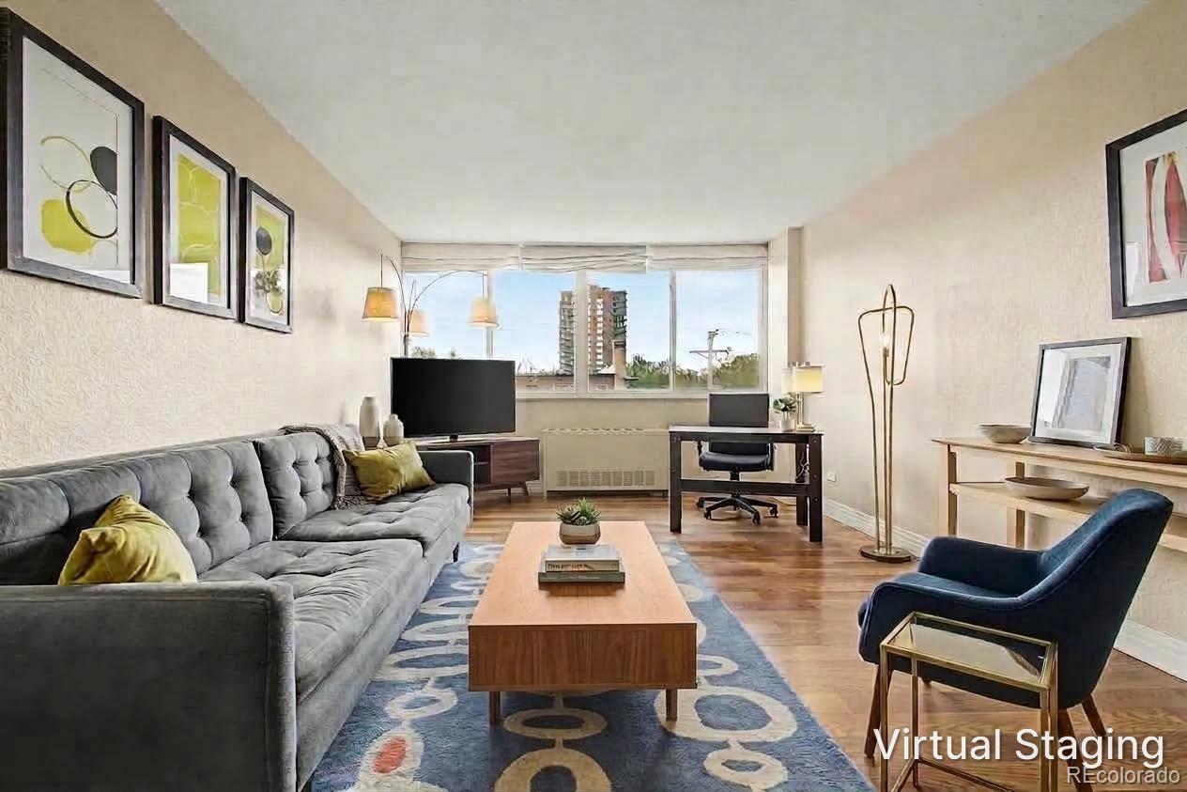
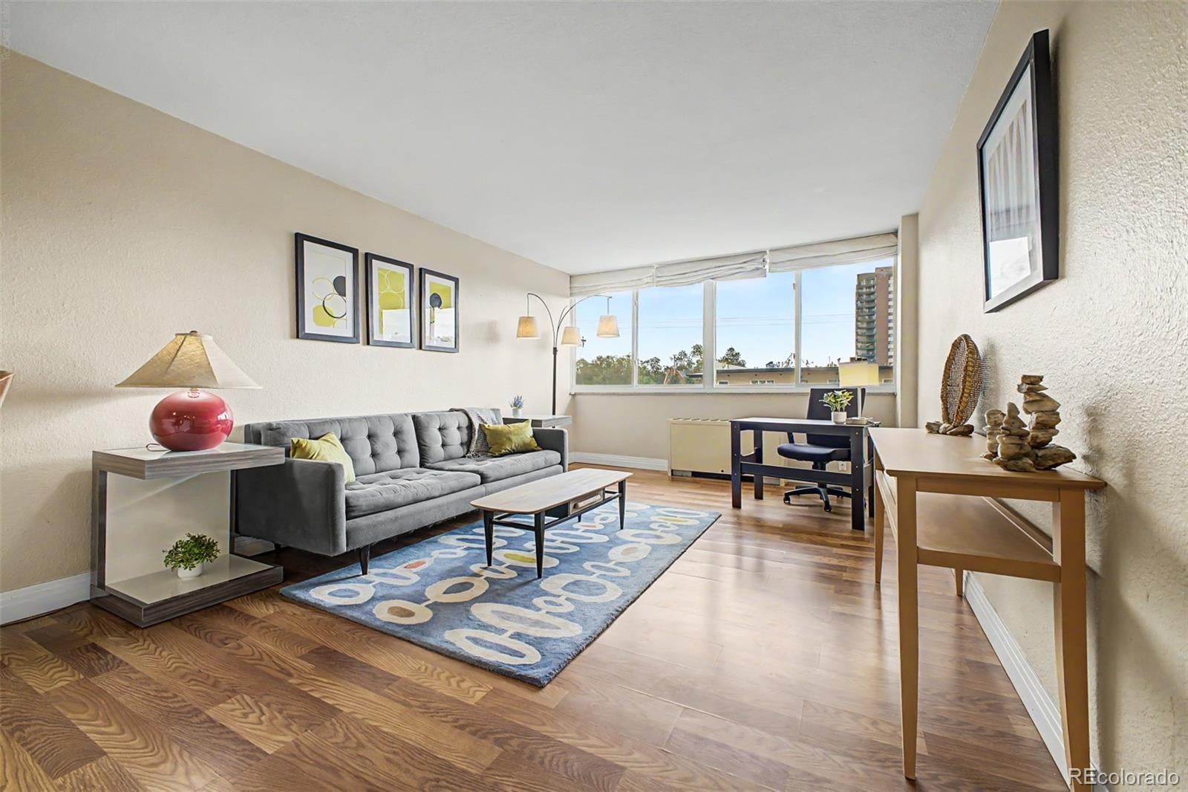
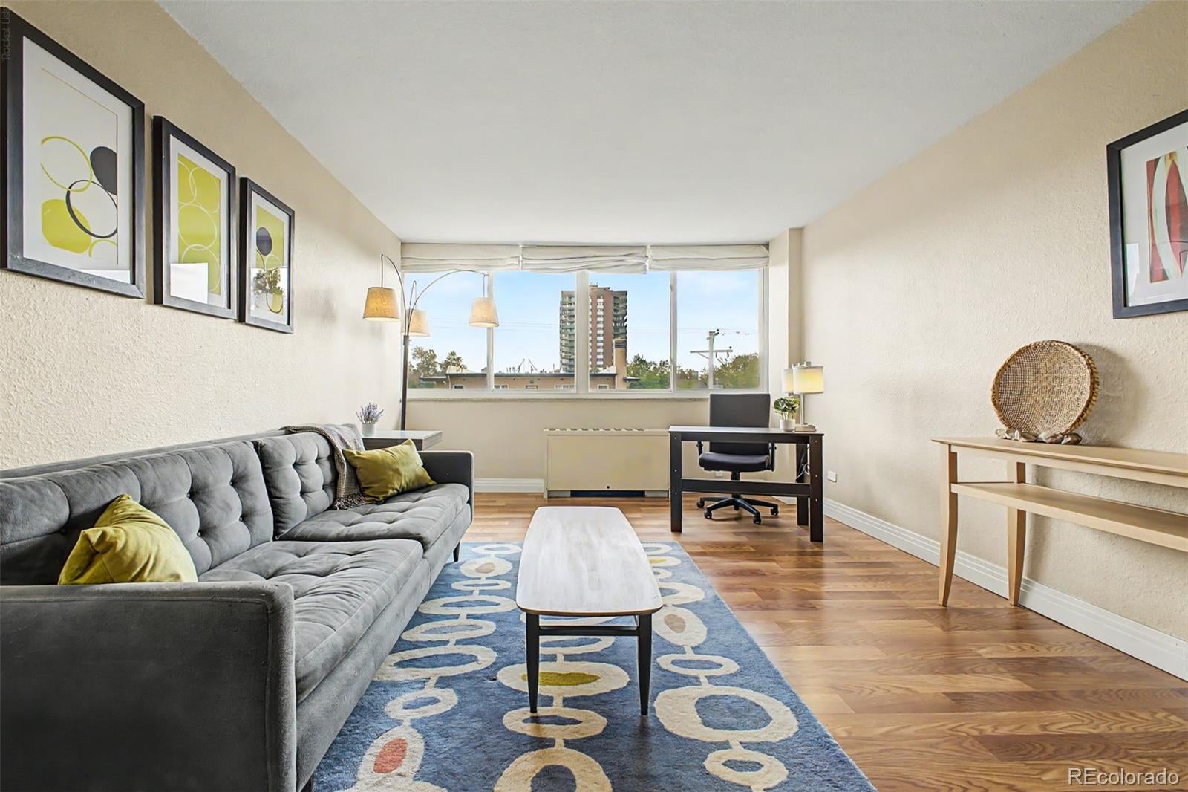
Stylish updates, abundant natural light, and an unbeatable Capitol Hill location come together in this inviting 1-bedroom, 1-bath condominium offering 622 square feet of comfortable city living. Perfectly positioned in Gotham City Condominiums, this move-in-ready residence delivers an ideal blend of convenience, functionality, and low-maintenance living. A welcoming entry opens to an expansive living room where oversized windows fill the space with natural light and frame neighborhood views. Warm wood flooring extends throughout the home, creating a bright, cohesive feel, while the flexible layout easily accommodates both everyday living and a dedicated work-from-home space. The efficiently designed kitchen features warm wood cabinetry, generous counter space, and a functional pass-through that keeps the cook connected to the living area. Appliances include a gas range, dishwasher, disposal, microwave, and refrigerator, offering everything needed for easy meal preparation and entertaining. The spacious bedroom provides a peaceful retreat with room for larger furnishings, abundant natural light, and a walk-in closet for exceptional storage. A full bath and additional entry closet enhance everyday convenience, while central air keeps the home comfortable year-round. Residents enjoy secured entry, elevator access, a fitness center, business center, and on-site laundry. HOA dues include electricity, gas, heat, water, sewer, trash, recycling, snow removal, exterior maintenance, and grounds maintenance, making ownership simple and predictable. Located in the heart of Capitol Hill with an exceptional Walk Score of 96, this home places restaurants, coffee shops, parks, grocery stores, public transit, and downtown Denver just minutes away. Whether searching for a primary residence, a lock-and-leave city home, or an investment opportunity, this thoughtfully updated condo offers outstanding value in one of Denver’s most vibrant neighborhoods
| 3 days ago | Listing updated with changes from the MLS® | |
| 3 days ago | Listing first seen on site |

The content relating to real estate for sale in this Web site comes in part from the Internet Data eXchange ("IDX") program of METROLIST, INC., DBA RECOLORADO real estate listings held by brokers other than Usaj Realty are marked with the IDX Logo. This information is being provided for the consumers' personal, non-commercial use and may not be used for any other purpose. All information subject to change and should be independently verified.