Save
Ask
Tour
Hide
Share
$299,500
New Listing

2500 S York Street 302
Denver, CO 80210

Condominium|Coming Soon
2
Beds
2
Total Baths
2
Full Baths
1,026
SqFt
$292
/SqFt
1963
Built
Subdivision:
Harvard Park Condominiums
County:
Denver
Call Now: 425-221-0712
Is this the listing for you? We can help make it yours.
425-221-0712
2500 S York Street 3022500 S York Street 3022500 S York Street 3022500 S York Street 302
Save
Ask
Tour
Hide
Share

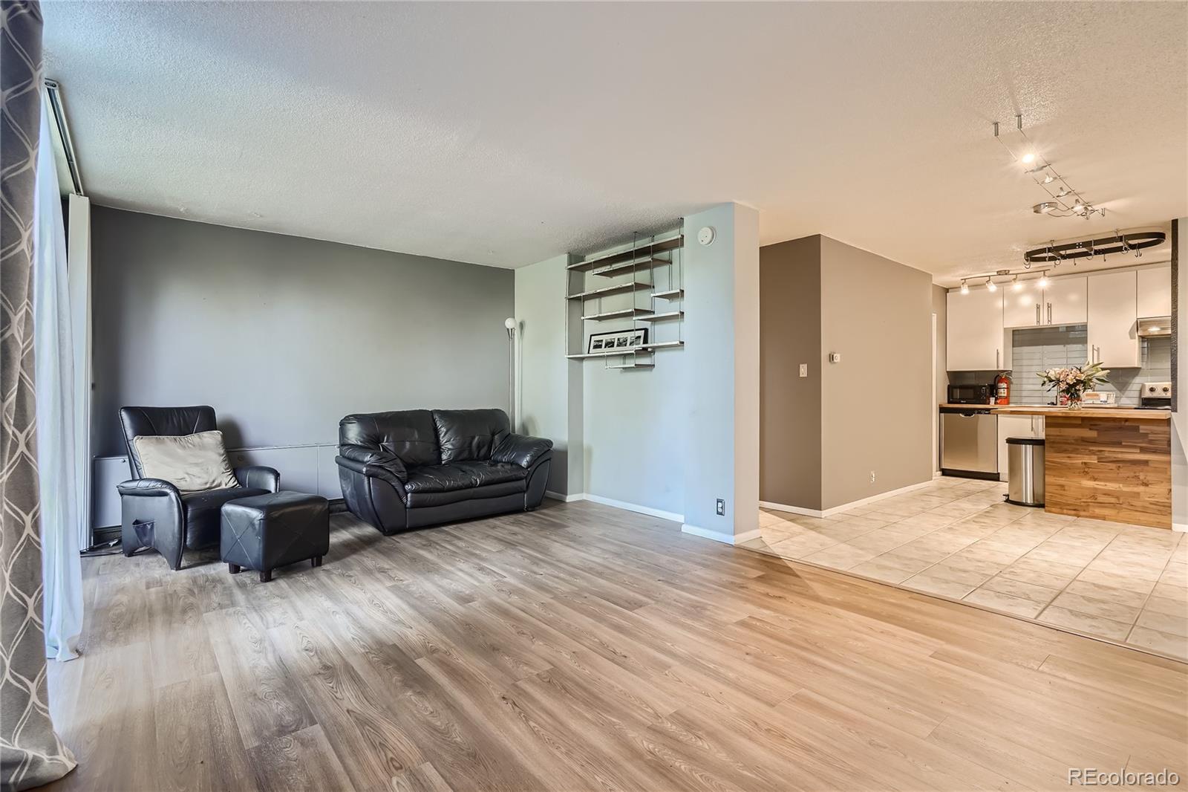
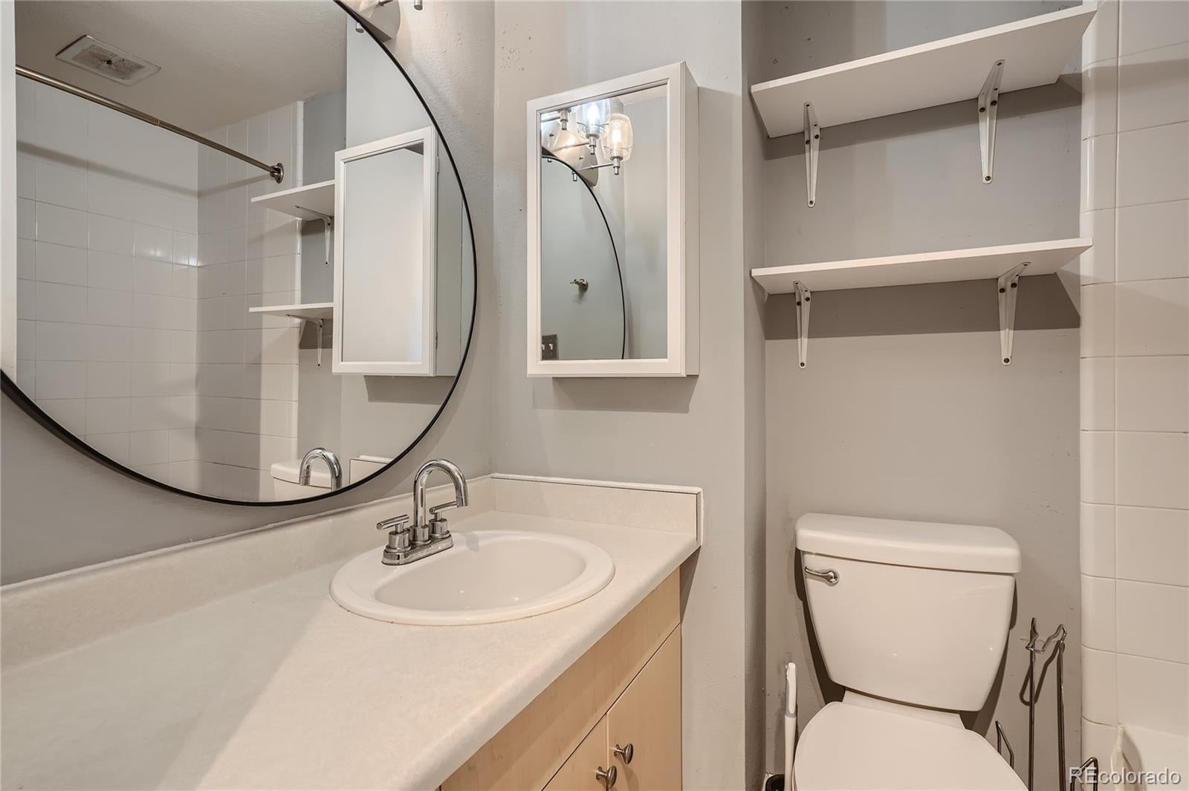
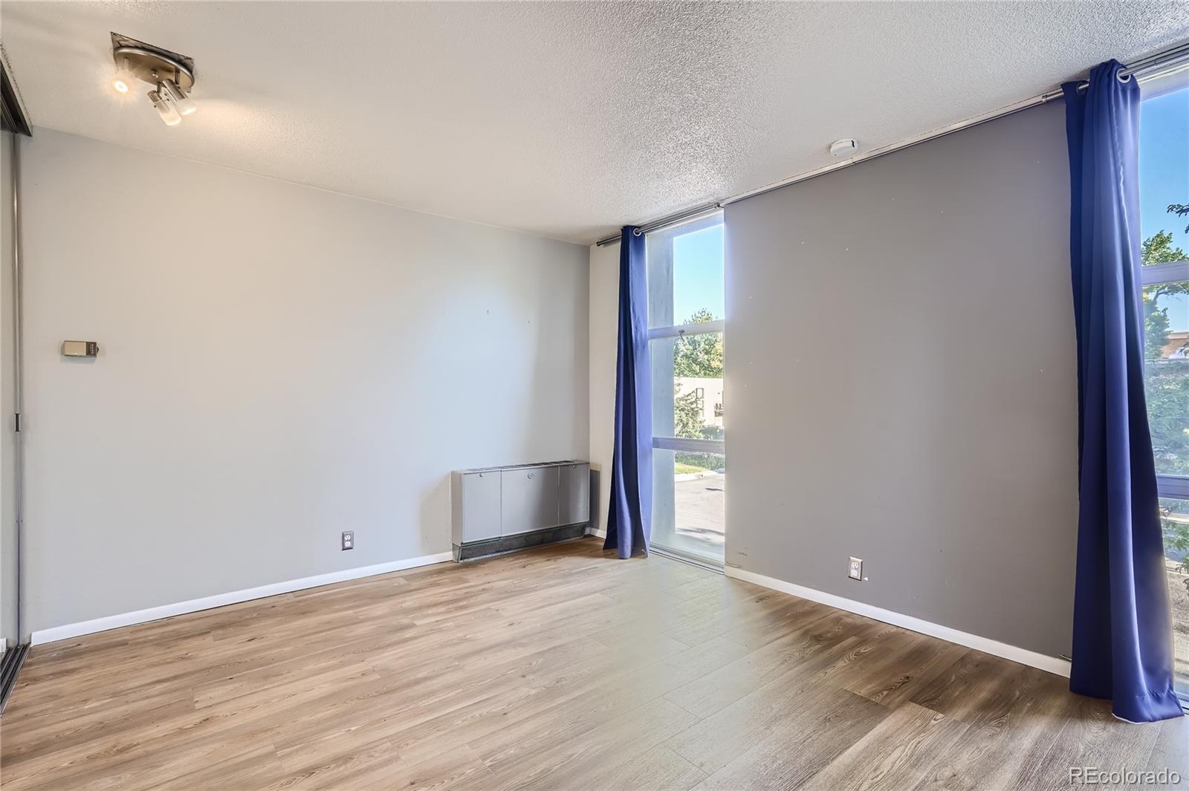
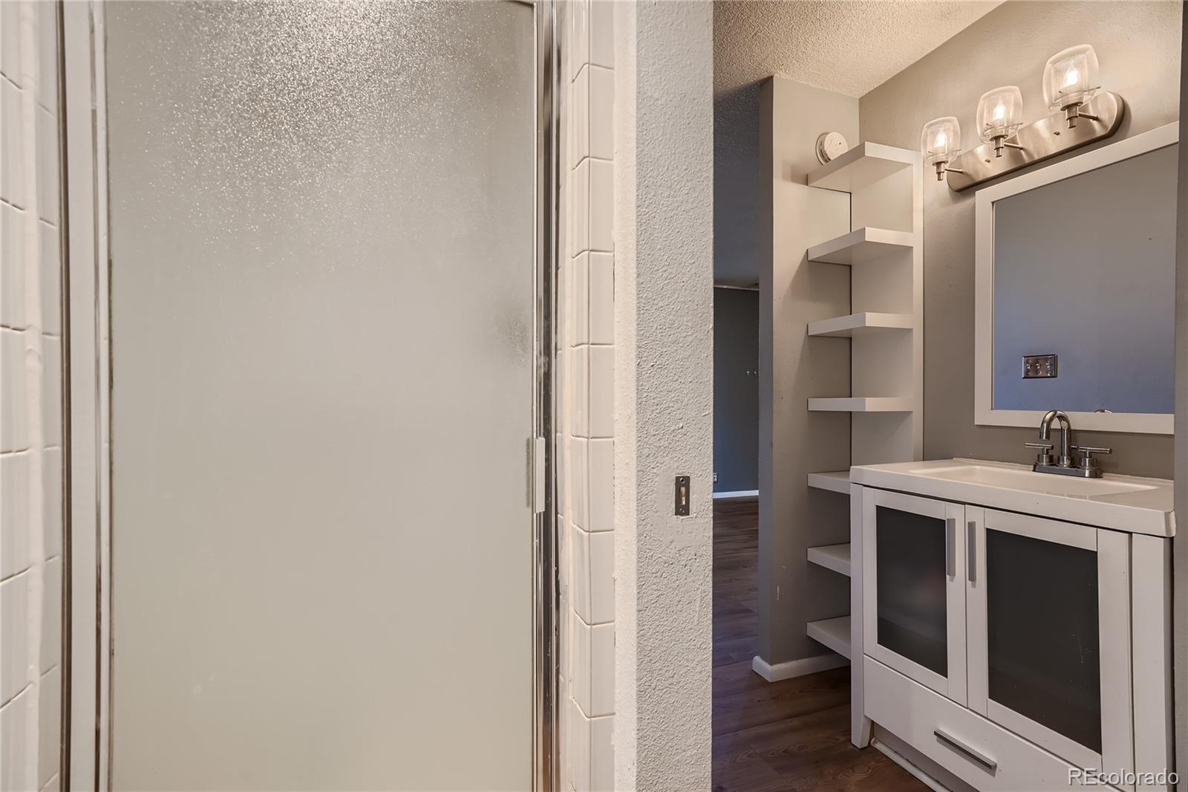
Remodeled 2-Bed, 2-Bath Condo Just Minutes from DU Welcome to Unit 302 at 2500 S York St, a beautifully updated 2-bedroom, 2-bathroom condo located just a 5-minute walk from the University of Denver (DU). Remodeled in 2020, this home features updated flooring, stainless steel appliances, and a functional kitchen island that creates a great space for cooking and entertaining. The unit also offers updated finishes and features throughout, thoughtfully combining modern updates with great character. A deeded parking space is included, adding valuable convenience in this highly desirable location. The condo is currently rented for $2,200 per month through the end of September, and will be available to the new owner following the lease term. With its spacious 2-bedroom, 2-bathroom layout, remodeled interior, updated kitchen, and dedicated parking, this condo is a great opportunity for anyone looking to own in one of Denver’s most sought-after areas.

Save
Ask
Tour
Hide
Share
Listing Snapshot
Price 
$299,500
Days On Site 
0 Days
Bedrooms 
2
Inside Area (SqFt) 
1,026 sqft
Total Baths 
2
Full Baths 
2
Partial Baths 
N/A
Lot Size 
N/A
Year Built 
1963
MLS® Number 
4476825
Status 
Coming Soon
Property Tax 
$1,594
HOA/Condo/Coop Fees 
$926.77 monthly
Sq Ft Source 
Public Records
Friends & Family
Recent Activity
12 hours agoListing updated with changes from the MLS®
12 hours agoListing first seen on site
General Features
Levels 
Three Or More
Parking Spaces 
1
Property Sub Type 
Condominium
Sewer 
Public Sewer
SqFt Above 
1026
SqFt Total 
1026
Water Source 
Public
Zoning 
G-MU-5
Interior Features
Appliances 
CooktopDishwasherDisposalMicrowaveRefrigerator
Cooling 
Central Air
Heating 
Forced Air
Main Level Bedrooms 
2
Bathroom Full 
Level - Main
Bedroom 
Level - Main
Kitchen 
Level - Main
Living Room 
Level - Main
Save
Ask
Tour
Hide
Share
Exterior Features
Construction Details 
Concrete
Exterior 
Balcony
Roof 
Concrete
Community Features
Association Amenities 
Coin LaundryElevator(s)
Association Dues 
926.77
Financing Terms Available 
1031 ExchangeCashConventionalFHA
HOA Fee Frequency 
Monthly
School District 
Denver 1
Schools
School District
Denver 1
Elementary School
Grant Ranch E-8
Middle School
Merrill
High School
South
Listing courtesy of Your Castle Realty LLC [email protected]


The content relating to real estate for sale in this Web site comes in part from the Internet Data eXchange ("IDX") program of METROLIST, INC., DBA RECOLORADO real estate listings held by brokers other than Your Castle Realty LLC are marked with the IDX Logo. This information is being provided for the consumers' personal, non-commercial use and may not be used for any other purpose. All information subject to change and should be independently verified.

Neighborhood & Commute
Source: Walkscore
Save
Ask
Tour
Hide
Share