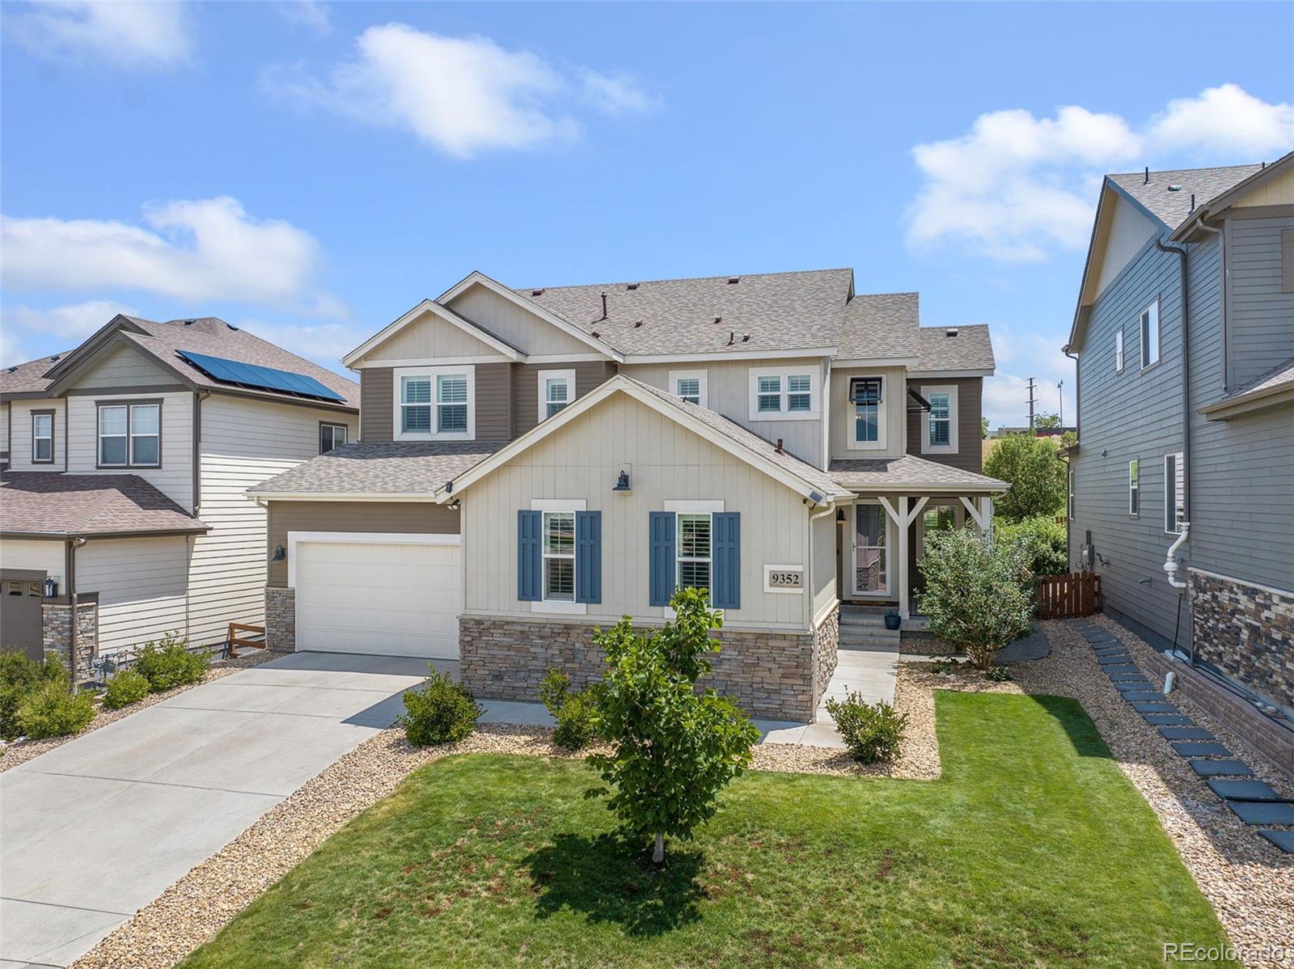
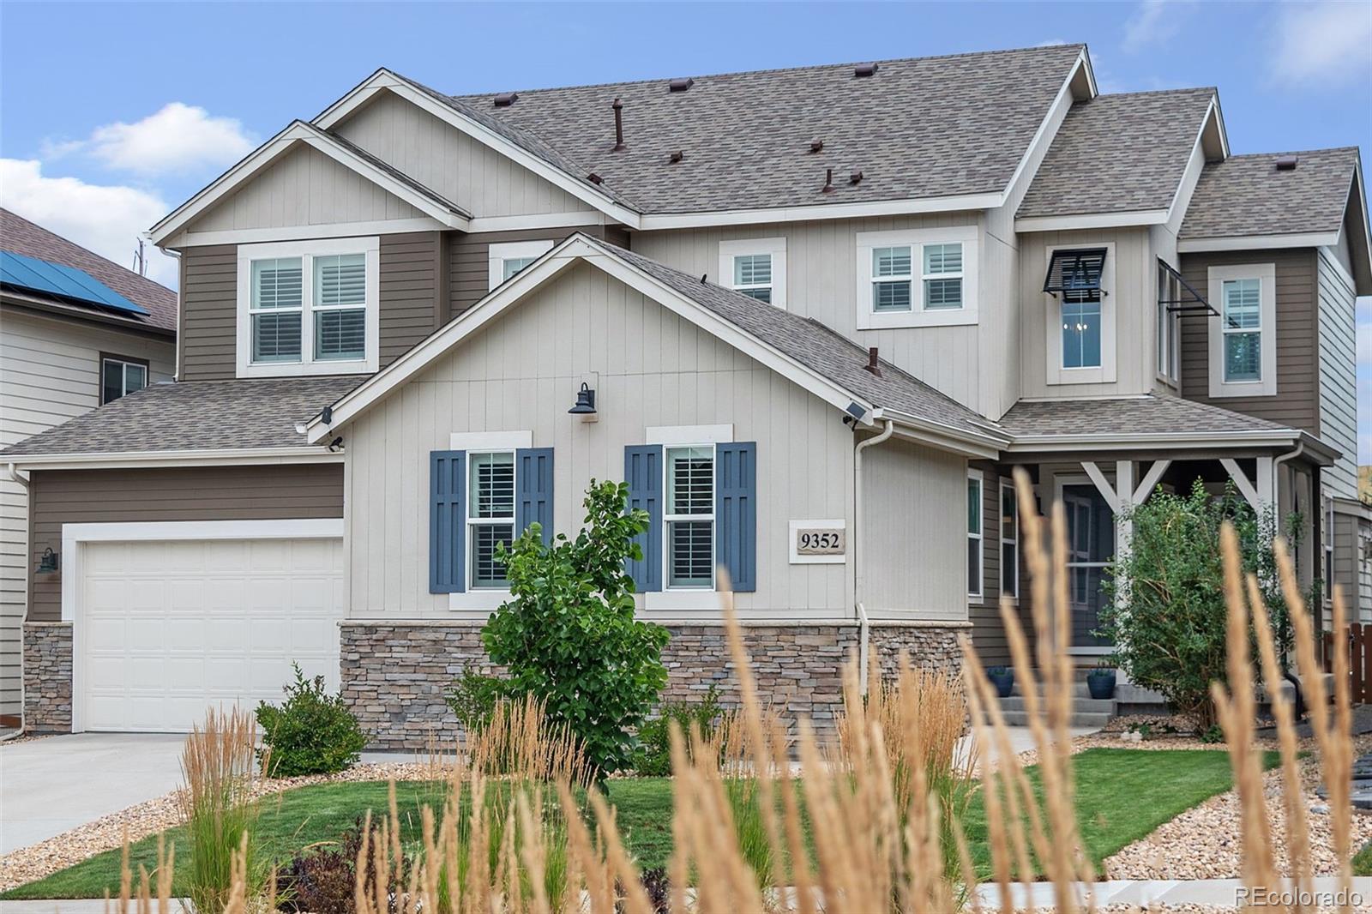
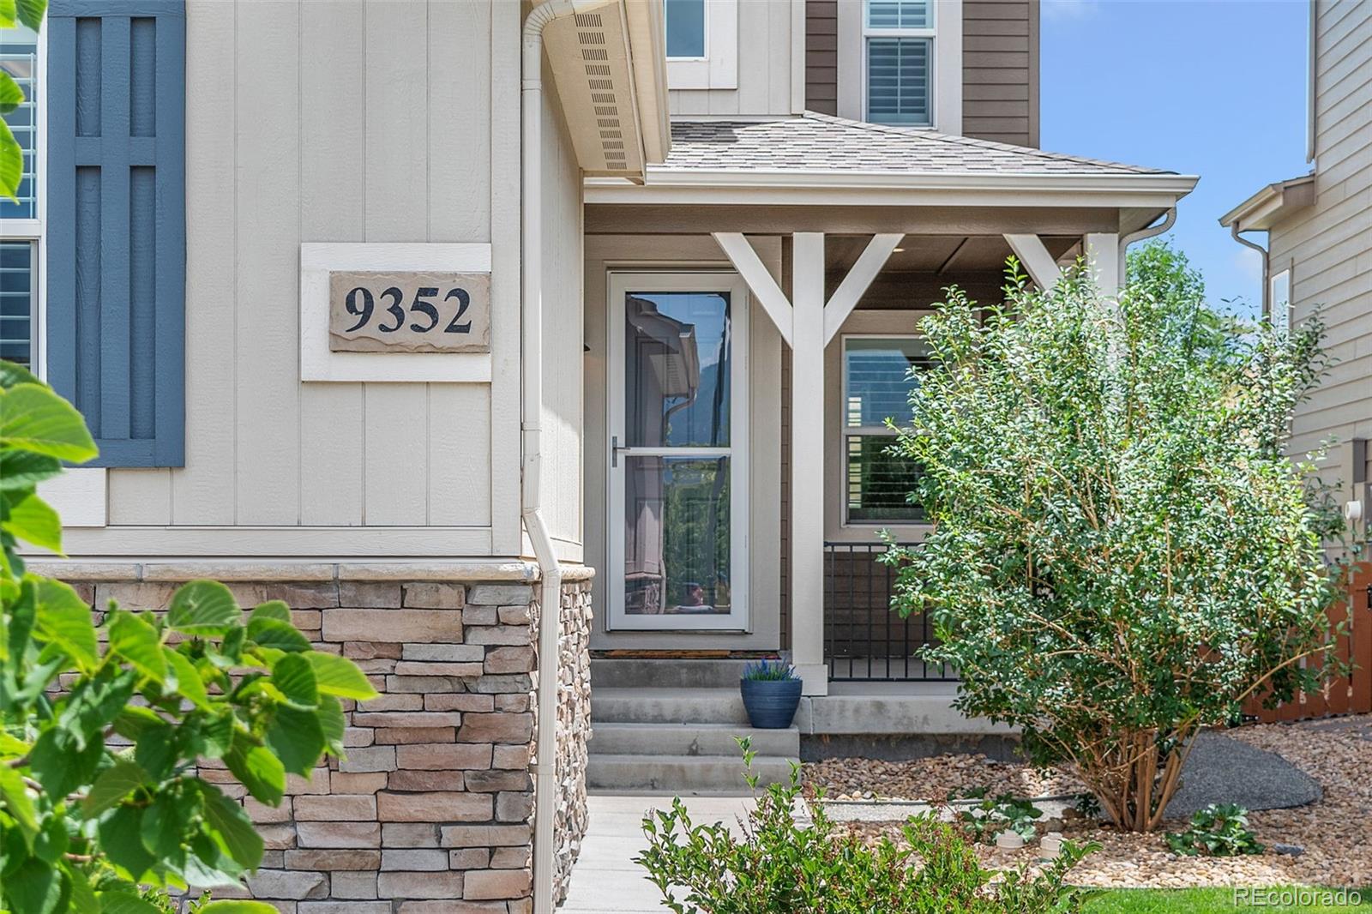
WELCOME TO THIS EXCEPTIONALLY UPGRADED AND METICULOUSLY MAINTAINED HOME IN THE HIGHLY SOUGHT-AFTER CANDELAS COMMUNITY. PERFECTLY SITUATED ON A PREMIUM LOT BACKING DIRECTLY TO A PARK WITH PRIVATE GATED ACCESS, THIS RESIDENCE OFFERS A RARE COMBINATION OF LUXURY, PRIVACY, AND ENTERTAINMENT-FOCUSED LIVING.
Built in 2019 and offering over 4,000 finished square feet, this home has been thoughtfully upgraded far beyond builder specifications. Interior highlights include wide-plank flooring, abundant natural light, and premium custom plantation shutters throughout.
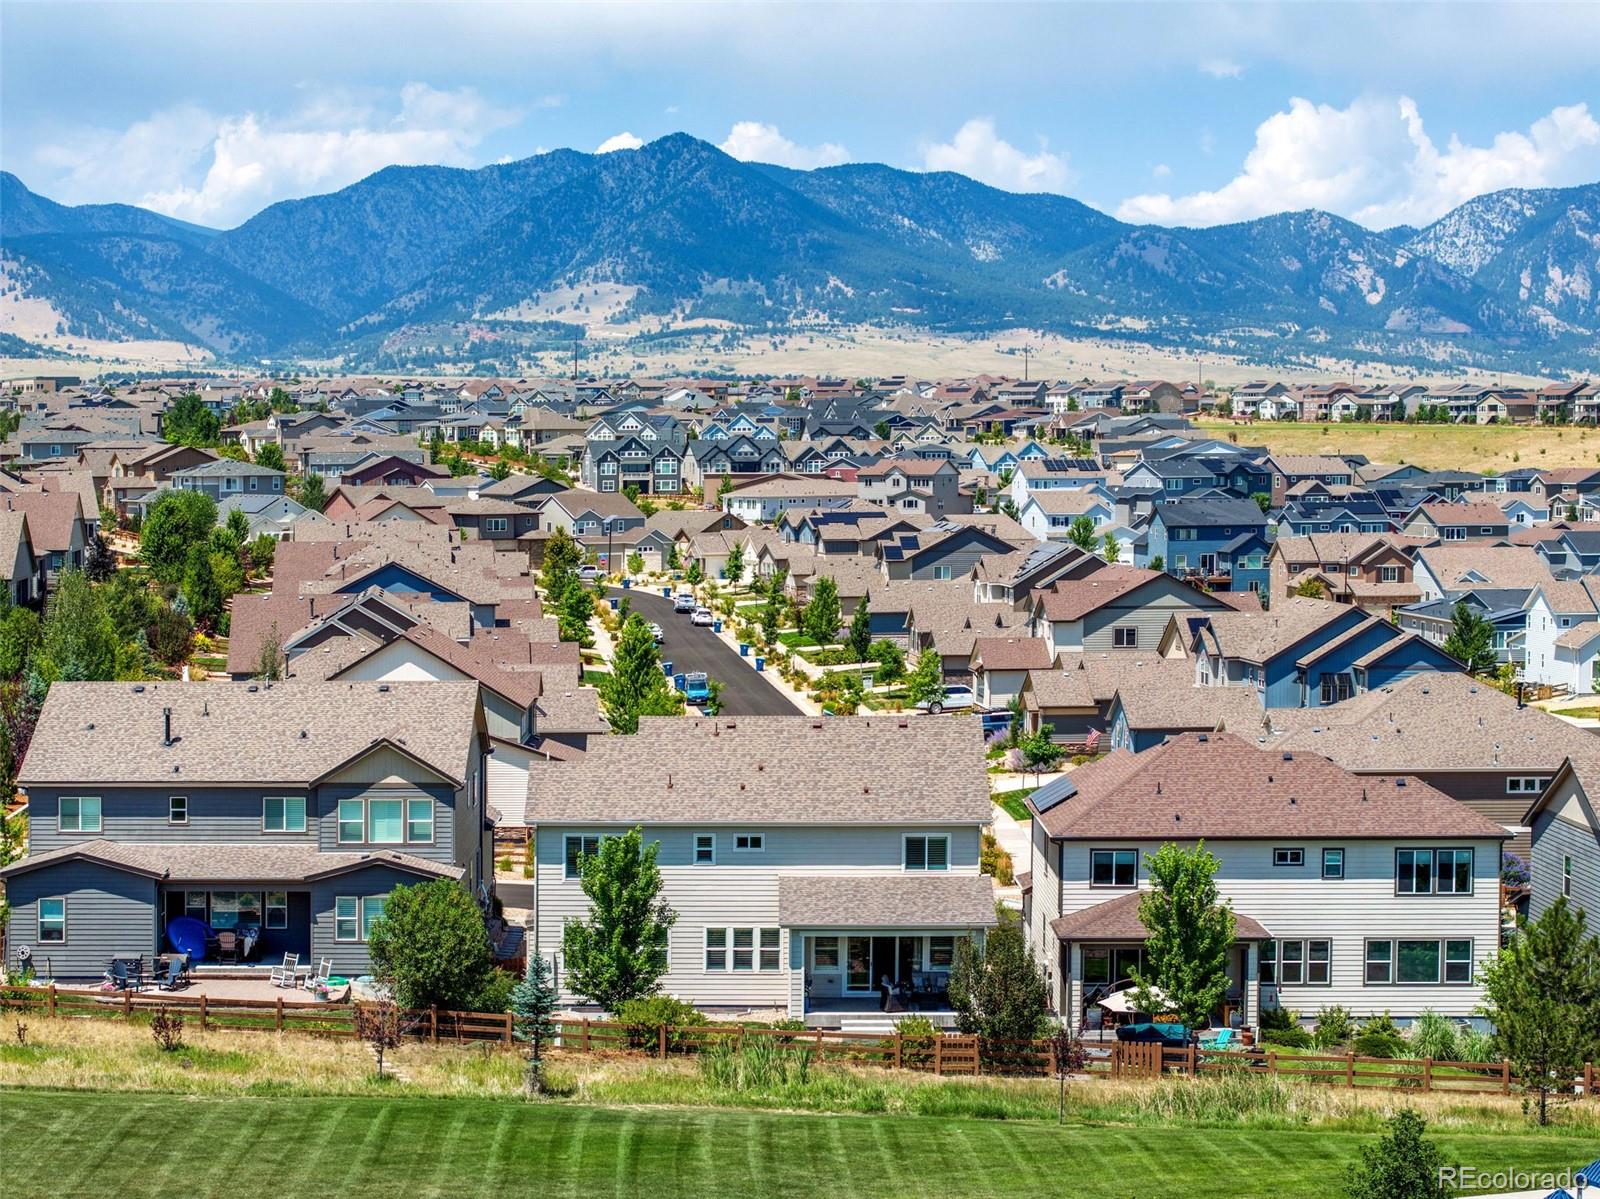
The open-concept main level is ideal for everyday living and entertaining, featuring a modern gas fireplace and seamless indoor-outdoor flow. The fenced backyard backs directly to a neighborhood park and includes private gated access—an amenity rarely found in Candelas.
Upstairs, the primary suite offers a true retreat with a freestanding soaking tub, designer barn door, and a professionally designed custom walk-in closet with floor-to-ceiling built-ins and extensive storage.
The professionally finished basement is an entertainer’s dream, featuring a custom wet bar with quartz countertops, dual beverage refrigerators, LED-backlit shelving, and a striking metal accent wall. A dedicated Bourbon Room with custom displays and wine storage creates a unique, showcase-worthy space. The lower-level spa bath includes an oversized steam shower with luxury finishes.
Additional features include a hidden bookshelf door with under-stair storage, main-floor guest suite, upstairs laundry, radon mitigation system, whole-home humidifier, and extensive storage throughout.
The finished garage includes epoxy flooring and built-in cabinets offering exceptional organization and workspace.
Located in one of Arvada’s premier master-planned communities with access to parks, trails, and resort-style amenities, this home offers a rare opportunity to own a highly upgraded, turnkey property in a premium location.
Listing Snapshot
Inside Area (SqFt)
4,068 sqft
Sq Ft Source
Public Records
Recent Activity
| 3 days ago | | Listing updated with changes from the MLS® |
| 5 days ago | | Status changed to Active |
| 2 weeks ago | | Listing first seen on site |
General Features
Parking
ConcreteOversizedStorageAttached
Property Sub Type
Single Family Residence
Security
Carbon Monoxide Detector(s)Smoke Detector(s)
Utilities
Natural Gas AvailableCable AvailableElectricity ConnectedNatural Gas ConnectedPhone Available
Interior Features
Appliances
OvenBar FridgeConvection OvenCooktopDishwasherDisposalDouble OvenDryerGas Water HeaterHumidifierMicrowaveRange HoodRefrigeratorSelf Cleaning OvenWasherWine Cooler
Basement
Sump PumpDaylightFinishedFull
Cooling
Ceiling Fan(s)Central Air
Fireplace Features
InsertLiving Room
Heating
Fireplace InsertForced Air
Interior
Built-in FeaturesCeiling Fan(s)Eat-in KitchenEntrance FoyerHigh CeilingsHigh Speed InternetIn-Law FloorplanKitchen IslandOpen FloorplanPantrySmart ThermostatWalk-In Closet(s)Wet Bar
Laundry Features
SinkIn Unit
Window Features
Double Pane WindowsWindow Coverings
Bathroom Full
Dimensions - 11 x 8Level - BasementDescription - Luxurious lower-level bath with oversized steam shower and upgraded design.
Bathroom Half
Dimensions - 6 x 5Level - MainDescription - Convenient main-floor powder bath with upgraded fixtures.
Bedroom
Dimensions - 16.5 x 12Level - BasementDescription - Basement bedroom featuring generous space and fresh, modern appeal.
Dining Room
Dimensions - 11 x 15.5Level - MainDescription - Bright dining area with open flow to kitchen and living room.
Great Room
Dimensions - 31 x 24Level - BasementDescription - Expansive great room perfect for media, games, and gatherings.
Kitchen
Dimensions - 20 x 15Level - MainDescription - Open kitchen with solid-surface counters and a large center island.
Laundry
Dimensions - 11.5 x 6Level - UpperDescription - Spacious laundry room featuring sink and generous storage.
Living Room
Dimensions - 17 x 15.5Level - MainDescription - Open living room with clean lines and contemporary design.
Loft
Dimensions - 20.5 x 16.5Level - UpperDescription - Spacious loft offering additional living or work area.
Mud Room
Dimensions - 8 x 9Level - MainDescription - Organized mud room featuring hooks, shelving, and drop zone.
Exterior Features
Construction Details
Frame
Exterior
Private YardRain Gutters
Lot Features
GreenbeltLandscapedLevelSprinklers In FrontSprinklers In Rear
Patio And Porch
CoveredFront PorchPatio
Windows/Doors
Double Pane WindowsWindow Coverings
Community Features
Association Amenities
ClubhouseFitness CenterParkPoolTrail(s)
Financing Terms Available
CashConventionalFHAVA Loan
School District
Jefferson County R-1
Schools
School DistrictJefferson County R-1
Elementary SchoolThree Creeks
Middle SchoolThree Creeks
High SchoolRalston Valley
Listing courtesy of Platinum Realty Executives
[email protected]
The content relating to real estate for sale in this Web site comes in part from the Internet Data eXchange ("IDX") program of METROLIST, INC., DBA RECOLORADO real estate listings held by brokers other than Platinum Realty Executives are marked with the IDX Logo. This information is being provided for the consumers' personal, non-commercial use and may not be used for any other purpose. All information subject to change and should be independently verified.
Source: Walkscore