Save
Ask
Tour
Hide
Share
$725,000
1 Day On Site

2085 Fenton Street
Edgewater, CO 80214

For Sale|Single Family Residence|Active
3
Beds
3
Total Baths
2
Full Baths
1
Partial Bath
2,001
SqFt
$362
/SqFt
1941
Built
Subdivision:
Edgewater
County:
Jefferson
Call Now: 425-221-0712
Is this the listing for you? We can help make it yours.
425-221-0712
Upcoming Open Houses
Sat, Aug 15, 10:00 AM - 1:00 PM
Sun, Aug 16, 1:00 PM - 3:00 PM
2085 Fenton Street2085 Fenton Street2085 Fenton Street2085 Fenton Street
Save
Ask
Tour
Hide
Share

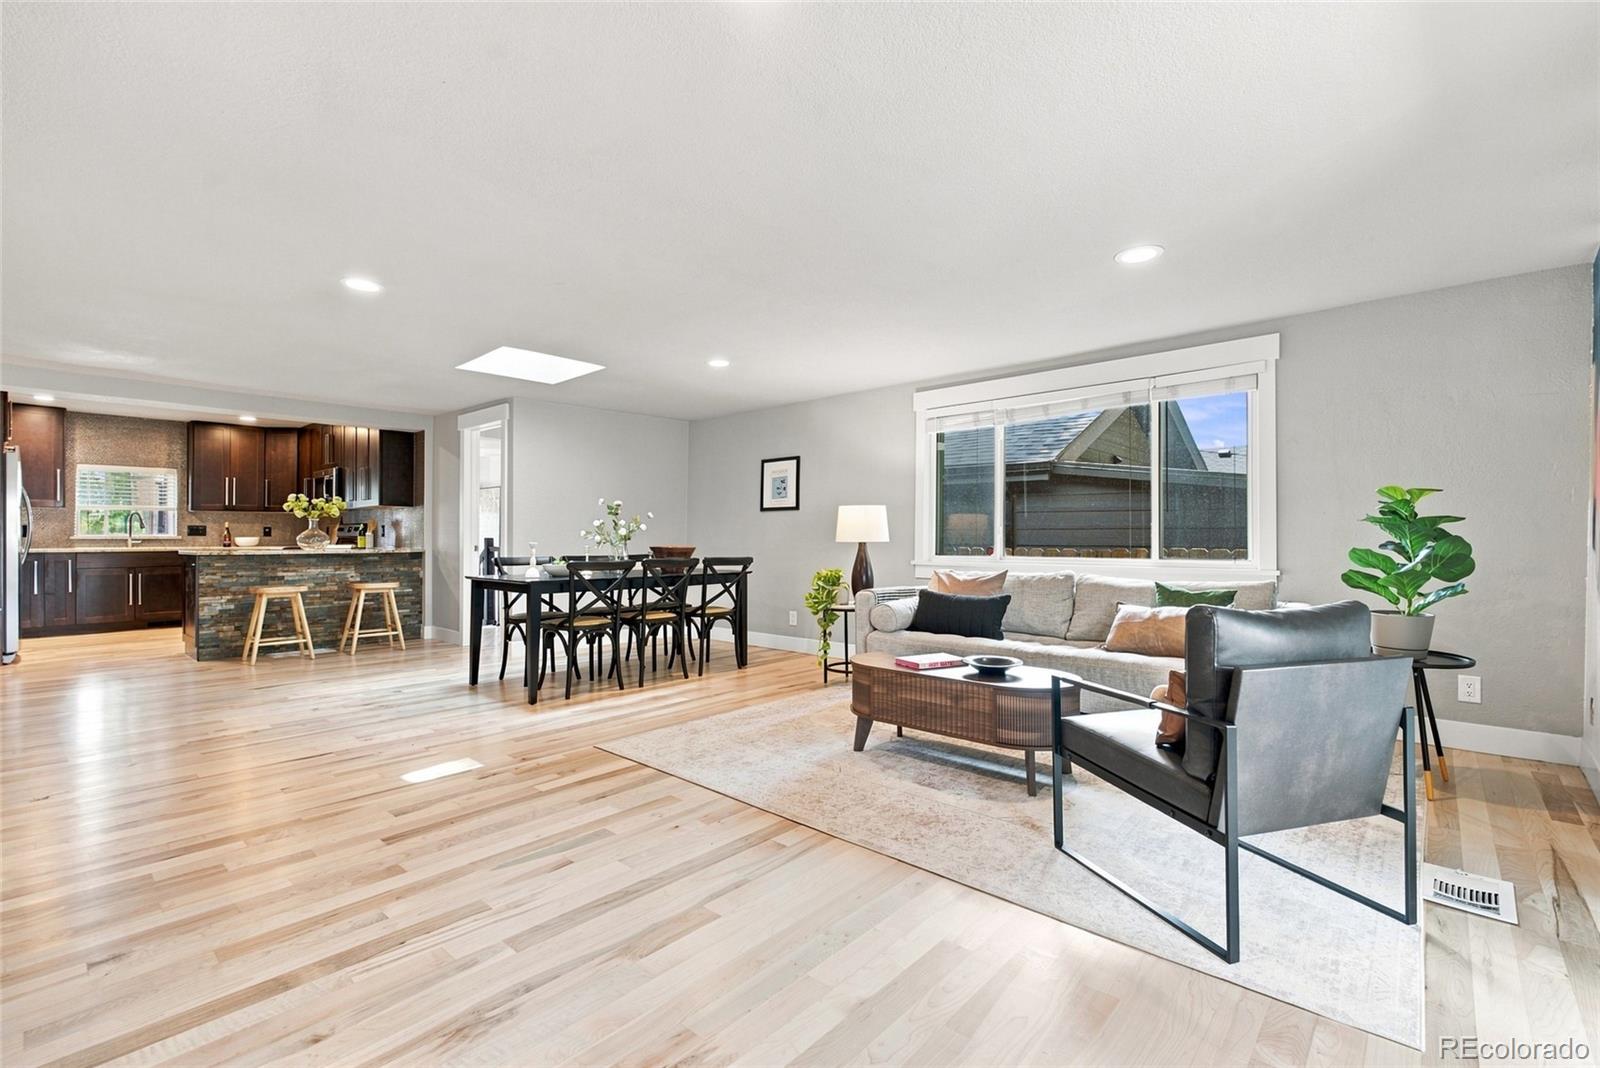
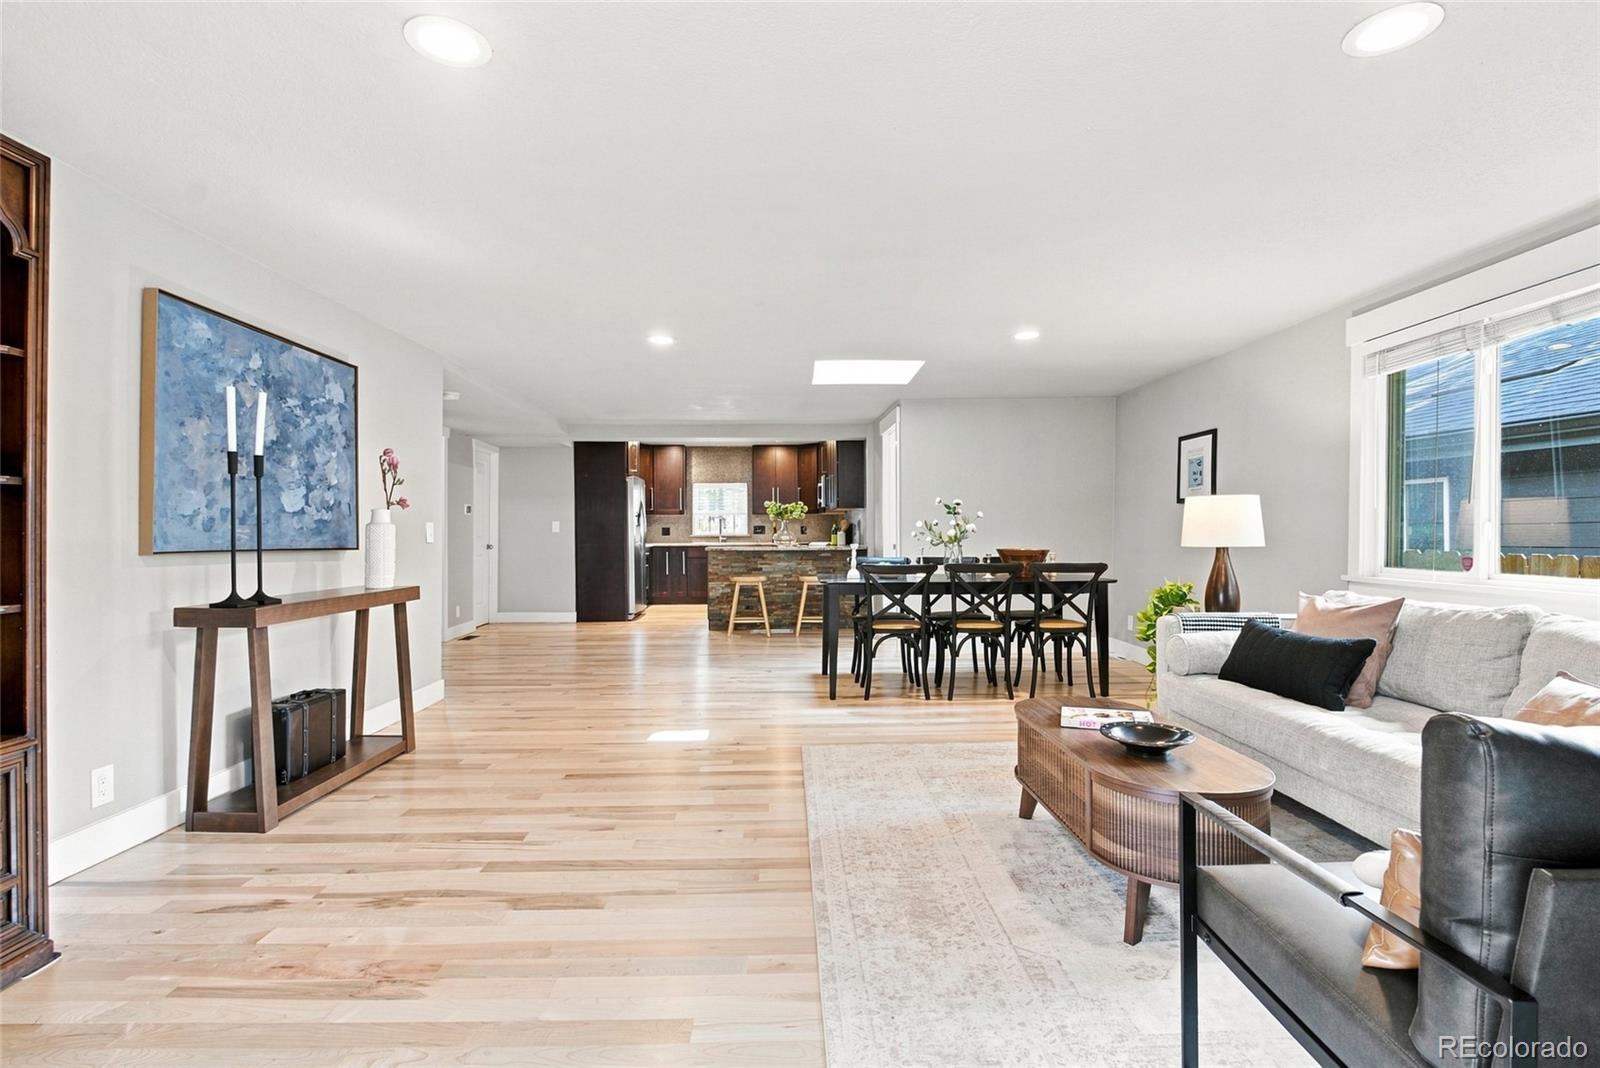
Great house. Great income potential. Great neighborhood. This charming 1940s ranch puts all of Sloan’s Lake appeal within reach - parks, trails, lake days, great food, drinks, & plenty of neighborhood fun! Inside, the classic ranch layout has been thoughtfully brought into the modern day with modern updates, while leaving just enough soul to remind you this house has heart. The result is bright, inviting & easy to live in. Easy to love! The kitchen features granite countertops, stainless steel appliances & gorgeous counter-to-ceiling tile for the WOW factor. The open living & dining spaces make entertaining, conversation & everyday living effortless. A spacious primary suite adds a little privacy & glitz with an updated double-sink bath with touchless faucets & walk-in closet. Then there is the sunroom. Use it as a home office, plant room, or simply a sunny spot to settle in with a coffee & pretend you have nowhere to be. Outside, enjoy the backyard patio & yard, complete with a built-in chimenea-style fireplace. Cozy nights just got elevated! The fully finished basement adds another layer of flexibility with 2 separate exterior entrances, family room, third bedroom, & 3/4 bathroom with fancy tile & dreamy shower bench! Think income opportunity, guest space, or multigenerational living1 The 2-car garage comes with an attached workshop, giving you room for a creative space or all the gear you accumulate when you actually enjoy Colorado for what it is. Sloan’s Lake is close enough to wave good morning to and Edgewater Public Market is nearby with an eclectic mix of food, drinks, local shops, wellness spots, & yes...Black Box Bakery for the post-adventure pastry. Live where you love to be, with a little extra flexibility built in for passive income. This home is for the person whose heart is happiest outside, who says yes to adventure, never turns down a good brunch. Come for the location. Love the house. Live the lifestyle. Make it work for you!

Save
Ask
Tour
Hide
Share
Listing Snapshot
Price 
$725,000
Days On Site 
1 Day
Bedrooms 
3
Inside Area (SqFt) 
2,001 sqft
Total Baths 
3
Full Baths 
2
Partial Baths 
1
Lot Size 
0.15 Acres
Year Built 
1941
MLS® Number 
4396926
Status 
Active
Property Tax 
$4,560
HOA/Condo/Coop Fees 
N/A
Sq Ft Source 
Public Records
Friends & Family
Recent Activity
5 hours agoListing updated with changes from the MLS®
yesterdayListing first seen on site
General Features
Acres 
0.15
Garage 
Yes
Garage Spaces 
2
Levels 
One
Parking 
Storage
Parking Spaces 
2
Property Condition 
Updated/Remodeled
Property Sub Type 
Single Family Residence
Sewer 
Public Sewer
SqFt Above 
1266
SqFt Below 
735
SqFt Total 
2095
Water Source 
Public
Interior Features
Appliances 
DishwasherDisposalDryerMicrowaveOvenRefrigeratorWasher
Basement 
Full
Cooling 
Ceiling Fan(s)Central Air
Fireplace 
Yes
Fireplace Features 
Outside
Fireplaces 
1
Flooring 
CarpetVinylWood
Heating 
Forced Air
Interior 
Ceiling Fan(s)Granite CountersOpen FloorplanSmart ThermostatWalk-In Closet(s)
Laundry Features 
In Unit
Main Level Bedrooms 
2
Window Features 
Skylight(s)
Bathroom Full 
Level - MainDescription - Updated full primary bath with double-sink and touchless faucets.
Bathroom Three Quarter 
Level - BasementDescription - 3/4 basement bath with fancy tile & dreamy shower bench!
Bedroom 
Level - MainDescription - Main-floor secondary bedroom/office flex space. Make it yours & use it your way.
Dining Room 
Level - MainDescription - Perfectly placed for the utmost convenience.
Family Room 
Level - BasementDescription - With two separate entrances - think income opportunity, guest space, or multigenerational living.
Kitchen 
Level - MainDescription - Granite counters, stainless steel & tile that goes all the way up.
Laundry 
Level - BasementDescription - Convenient and out of the way.
Living Room 
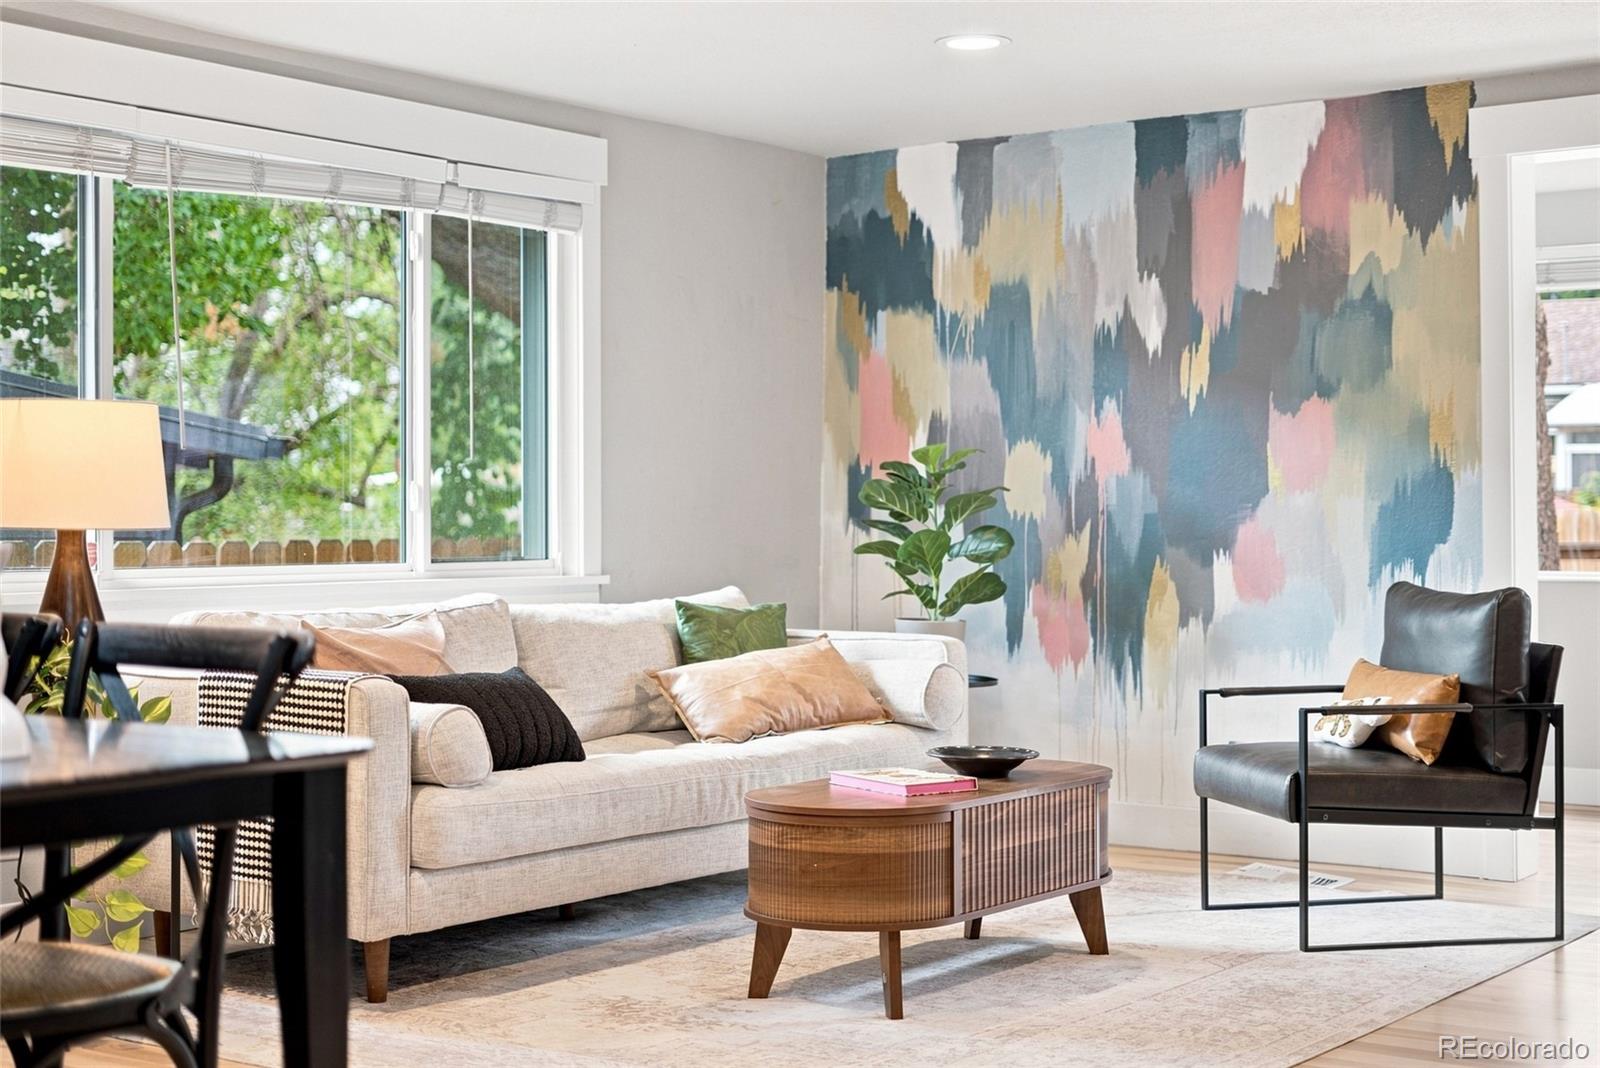
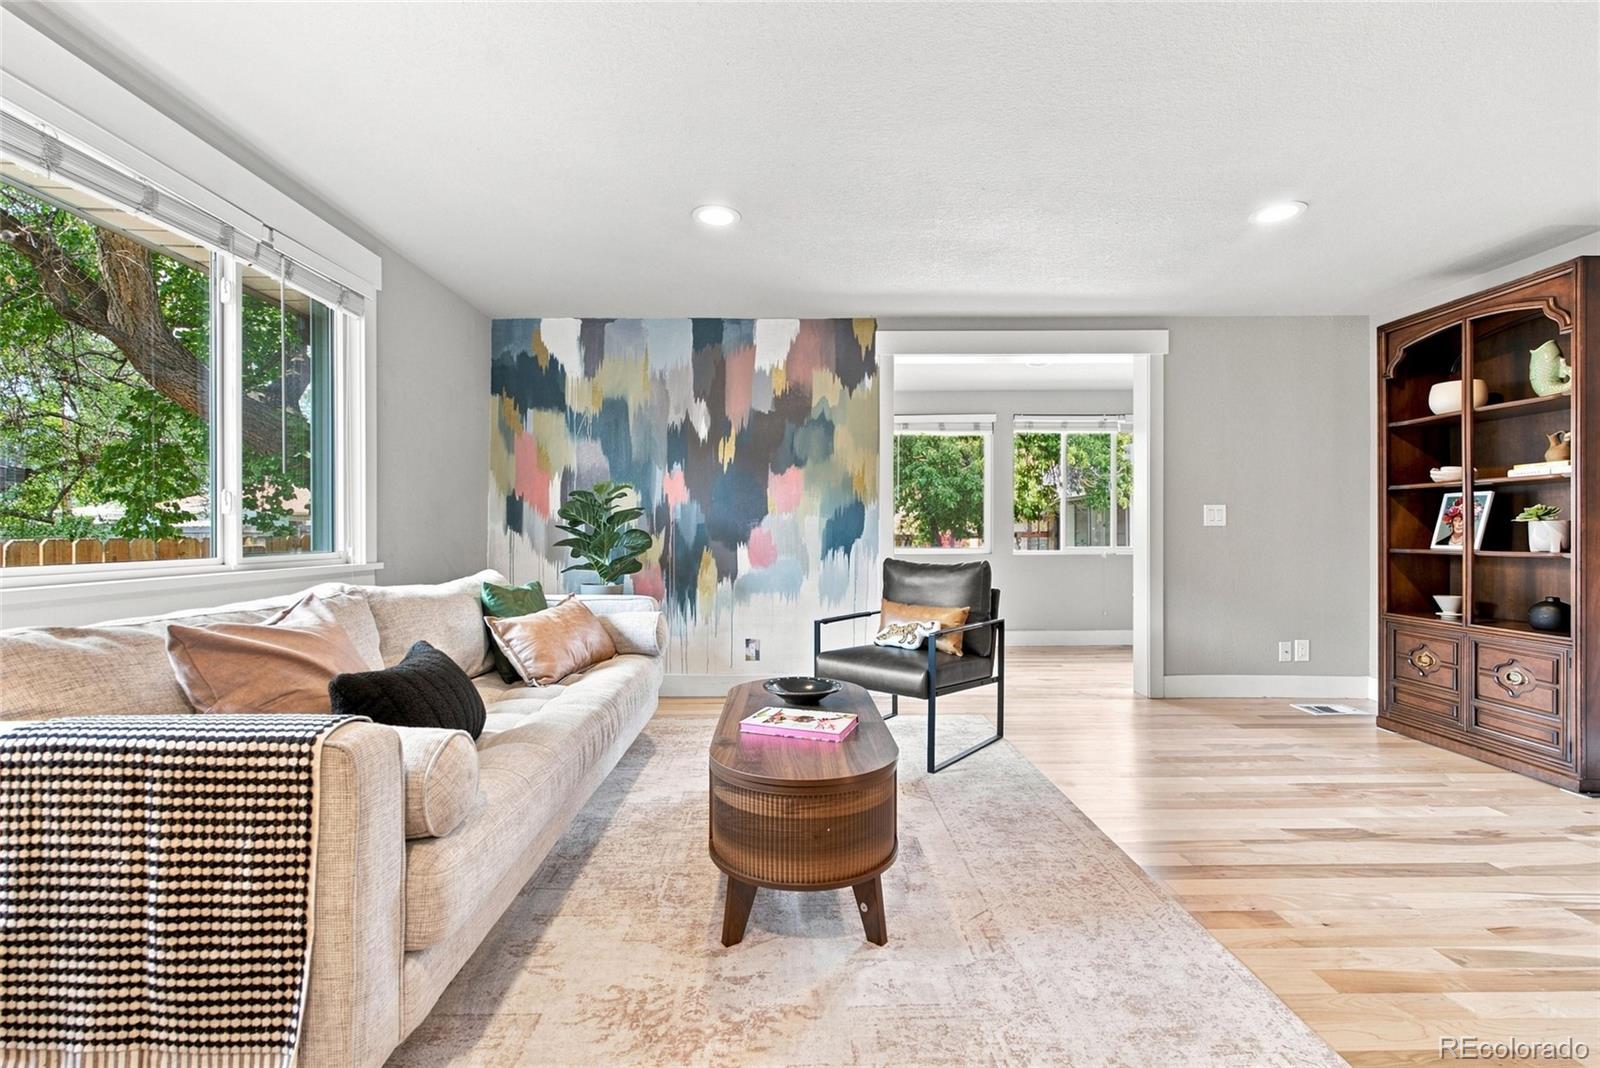
Level - MainDescription - The open living & dining spaces make entertaining, conversation & everyday living effortless.
Sun Room 
Level - MainDescription - Use it as a home office, plant room, or simply a sunny spot to settle in with a coffee & pretend you have nowhere to be.
Save
Ask
Tour
Hide
Share
Exterior Features
Construction Details 
Vinyl Siding
Exterior 
Private Yard
Fencing 
FencedFull
Lot Features 
LevelSprinklers In FrontSprinklers In Rear
Patio And Porch 
Patio
Roof 
Composition
Windows/Doors 
Skylight(s)
Community Features
Financing Terms Available 
CashConventionalFHAVA Loan
Roads 
Paved
School District 
Jefferson County R-1
Schools
School District
Jefferson County R-1
Elementary School
Edgewater
Middle School
Jefferson
High School
Jefferson
Listing courtesy of Coldwell Banker Realty 24 [email protected]


The content relating to real estate for sale in this Web site comes in part from the Internet Data eXchange ("IDX") program of METROLIST, INC., DBA RECOLORADO real estate listings held by brokers other than Coldwell Banker Realty 24 are marked with the IDX Logo. This information is being provided for the consumers' personal, non-commercial use and may not be used for any other purpose. All information subject to change and should be independently verified.

Neighborhood & Commute
Source: Walkscore
Save
Ask
Tour
Hide
Share