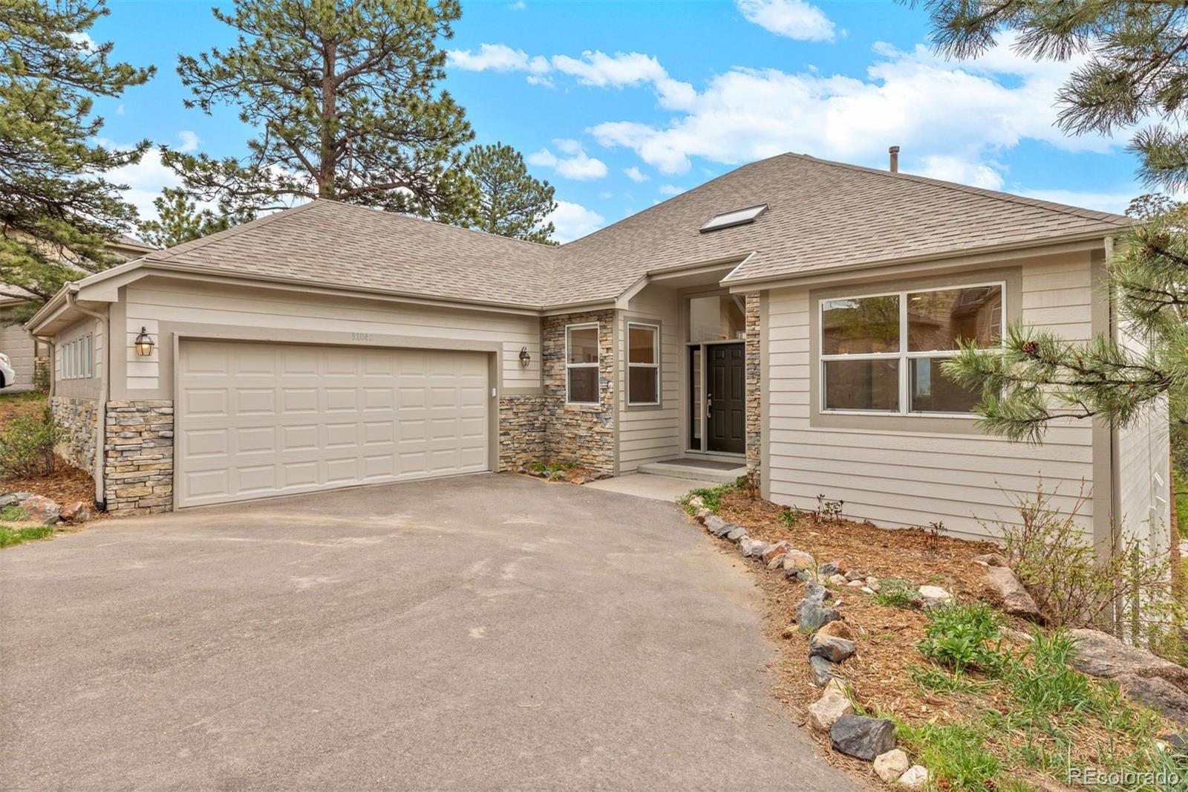
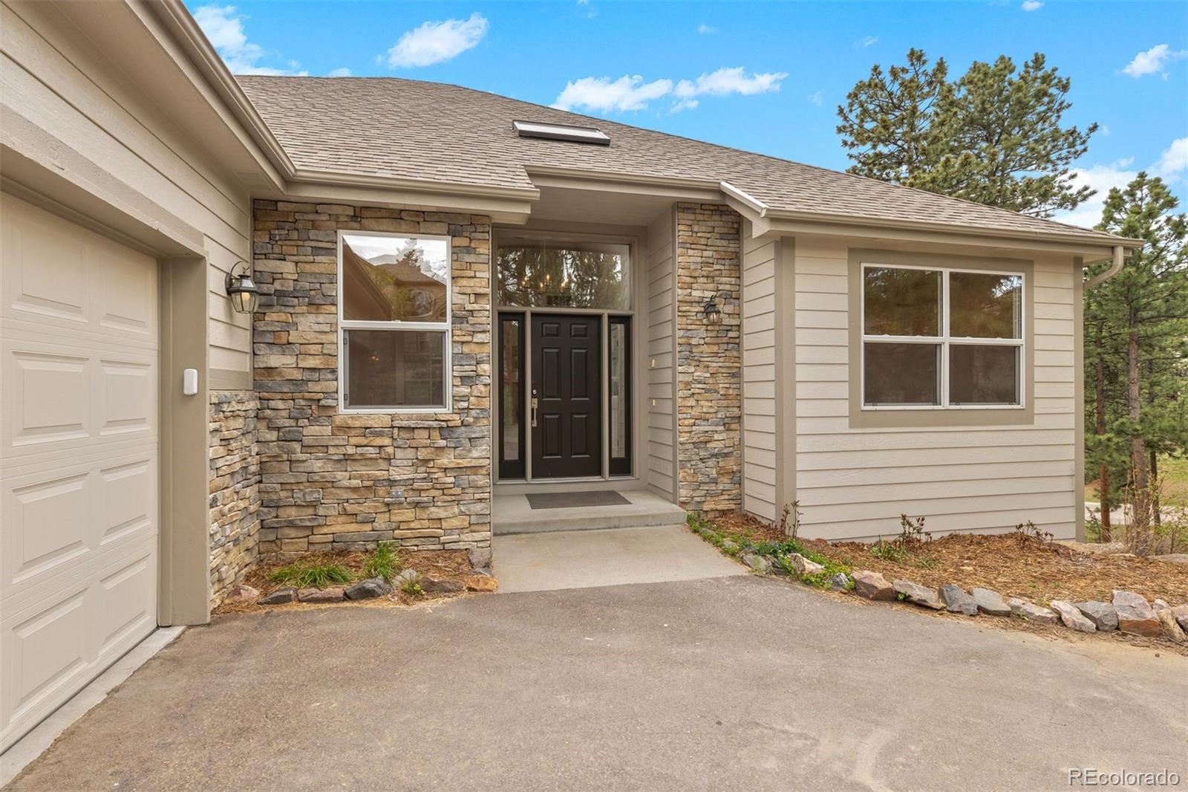
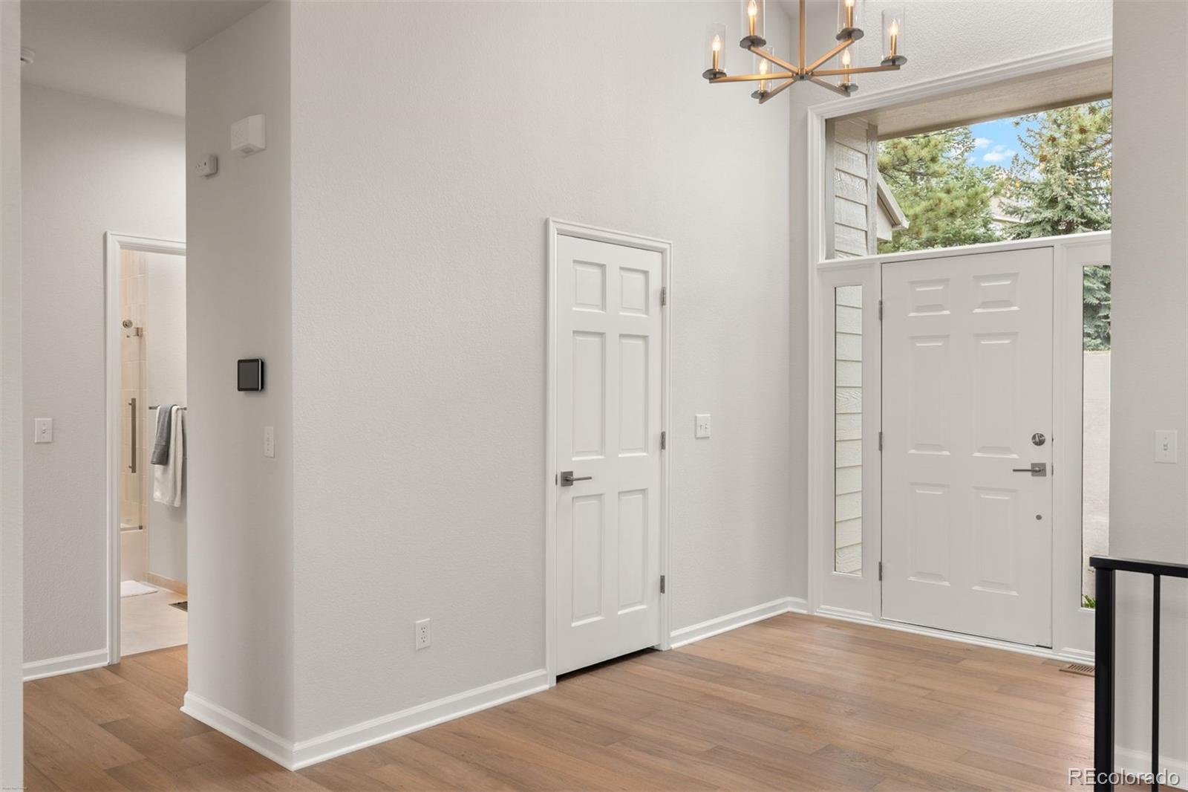
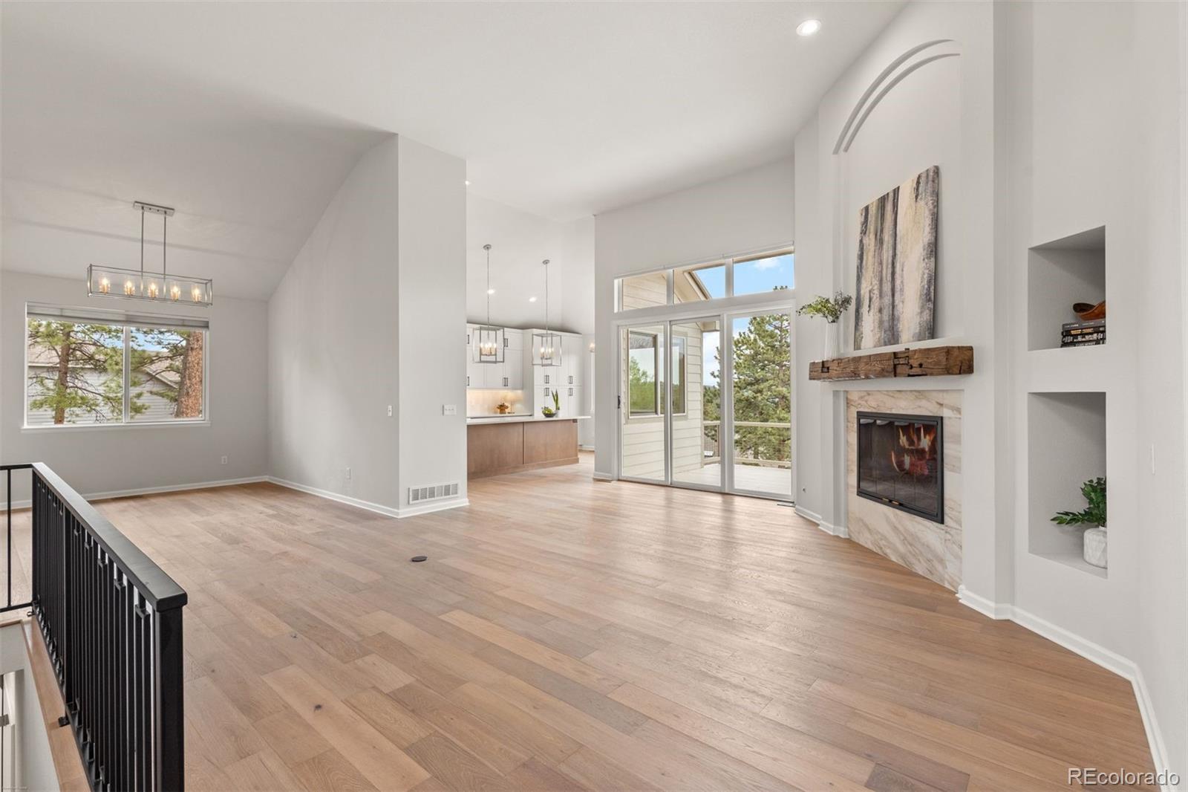
Designed for true main-level living, this extensively renovated mountain contemporary in coveted Tanoa at Elk Meadow blends comfort, convenience, and elevated Colorado style. The main floor includes the primary suite, secondary bedroom, executive office, kitchen, dining area, great room, and entertaining deck, creating an ideal layout for both everyday living and long-term ease. Tucked among mature pines on a quiet cul-de-sac, the home captures beautiful mountain views while offering exceptional privacy and quick access to Evergreen’s trails, parks, and amenities. Over $300,000 in recent renovations have transformed the residence with refined finishes and thoughtful updates throughout. The vaulted main level living space is filled with natural light and anchored by a gas fireplace with stone surround and custom metal railings and the new wide-plank wood flooring, designer lighting and fixtures, and curated materials create a warm yet sophisticated aesthetic throughout. The remodeled kitchen features Greenfield solid wood cabinetry, quartzite countertops, stainless steel Bosch appliances, custom tile backsplash, breakfast nook, and eat-in seating designed for effortless entertaining. Adjacent dining and living spaces flow seamlessly to a private deck. The main-level primary suite offers vaulted ceilings, mountain views and a beautifully renovated five-piece bath with custom cabinetry, soaking tub, and walk-in shower. The walk-out lower level expands the home’s versatility with two spacious bedrooms, a renovated bath, expansive family room, bonus flex space ideal for a theater, gym, or studio, plus direct access to a covered patio and peaceful outdoor setting. Add'l upgrades include a new Lennox furnace and central AC system, electrical and plumbing. Offering nearly 4,000 square feet of beautifully updated living space in one of Evergreen’s most desirable neighborhoods, this turnkey property delivers refined mountain living with timeless appeal. A rare find indeed!
Listing Snapshot
Inside Area (SqFt)
3,544 sqft
HOA/Condo/Coop Fees
$105 monthly
Sq Ft Source
Public Records
Recent Activity
| 6 days ago | | Listing updated with changes from the MLS® |
| a month ago | | Price changed to $1,585,000 |
| 2 months ago | | Listing first seen on site |
General Features
Parking
LightedOversizedAttached
Property Condition
Updated/Remodeled
Property Sub Type
Single Family Residence
Style
Mountain Contemporary
Utilities
Natural Gas AvailableCable AvailableElectricity ConnectedNatural Gas ConnectedPhone Connected
Interior Features
Appliances
DishwasherDisposalDryerMicrowaveRangeRefrigeratorWasher
Basement
FinishedFullWalk-Out Access
Cooling
Ceiling Fan(s)Central Air
Fireplace Features
GasGreat Room
Heating
Forced AirNatural Gas
Interior
Breakfast BarBuilt-in FeaturesCeiling Fan(s)Eat-in KitchenHigh CeilingsHigh Speed InternetKitchen IslandOpen FloorplanVaulted Ceiling(s)Walk-In Closet(s)
Laundry Features
SinkIn Unit
Window Features
Double Pane WindowsWindow Coverings
Bathroom Full
Level - MainDescription - Main level full bathroom/powder room. Complete renovation!
Bathroom Three Quarter
Level - BasementDescription - Freshly renovated lower level bathroom.
Bedroom
Level - MainDescription - Main level primary bedroom with vaulted ceilings, built-in book nook and mountain views.
Bonus Room
Level - BasementDescription - Lower level bonus room - excellent theater room, gym or craft space.
Dining Room
Level - MainDescription - Formal dining room off of great room. New chandelier.
Family Room
Level - BasementDescription - Expansive family room with flexible space for seating, TV area, game tables, workout equipment, etc. Sliding door to back covered patio.
Kitchen
Level - MainDescription - Greenfield solid wood dovetail cabinetry, new stainless Bosch appliances, stunning quartzite countertops and custom tile backsplash. New lighting, sink and fixutres too! Breakfast nook and eat-in bar for stools.
Laundry
Level - BasementDescription - Complete renovation with Siteline cabinetry. Uilitity sink and hanging spaces to dry clothes.
Living Room
Level - MainDescription - Vaulted living space with new wood floors, custom-fabricated metal hand and grab rails, new fireplace mantle and stone veneer surround. Sliding door to private back deck with mountain views.
Office
Level - MainDescription - Private executive office right on the main level!
Utility Room
Level - BasementDescription - New Lennox ML 180E Furnace, New Lennox EL 15KC1 AC, plus TONS of storage space.
Exterior Features
Construction Details
FrameWood Siding
Exterior
BalconyRain Gutters
Patio And Porch
CoveredDeckFront PorchPatio
Windows/Doors
Double Pane WindowsWindow Coverings
Community Features
Financing Terms Available
CashConventional
HOA Fee Frequency
Quarterly
School District
Jefferson County R-1
Schools
School DistrictJefferson County R-1
Listing courtesy of LIV Sotheby's International Realty
[email protected]

The content relating to real estate for sale in this Web site comes in part from the Internet Data eXchange ("IDX") program of METROLIST, INC., DBA RECOLORADO real estate listings held by brokers other than LIV Sotheby's International Realty are marked with the IDX Logo. This information is being provided for the consumers' personal, non-commercial use and may not be used for any other purpose. All information subject to change and should be independently verified.
Source: Walkscore