Save
Ask
Tour
Hide
Share
$1,200,000
74 Days On Site

1106 Cheyenne Street
Golden, CO 80401

For Sale|Single Family Residence|Active
5
Beds
2
Total Baths
1
Full Bath
1
Partial Bath
1,829
SqFt
$656
/SqFt
1914
Built
Subdivision:
South Golden
County:
Jefferson
Call Now: 425-221-0712
Is this the listing for you? We can help make it yours.
425-221-0712
1106 Cheyenne Street1106 Cheyenne Street1106 Cheyenne Street1106 Cheyenne Street
Save
Ask
Tour
Hide
Share

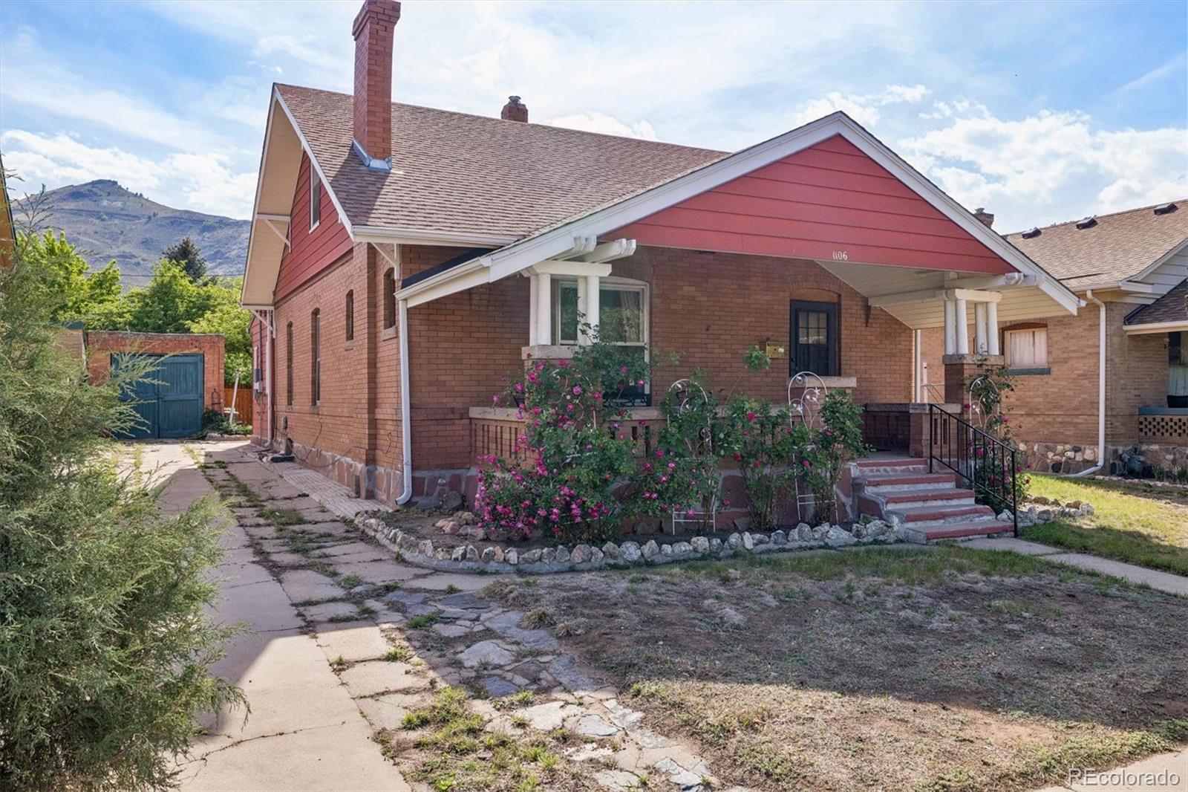
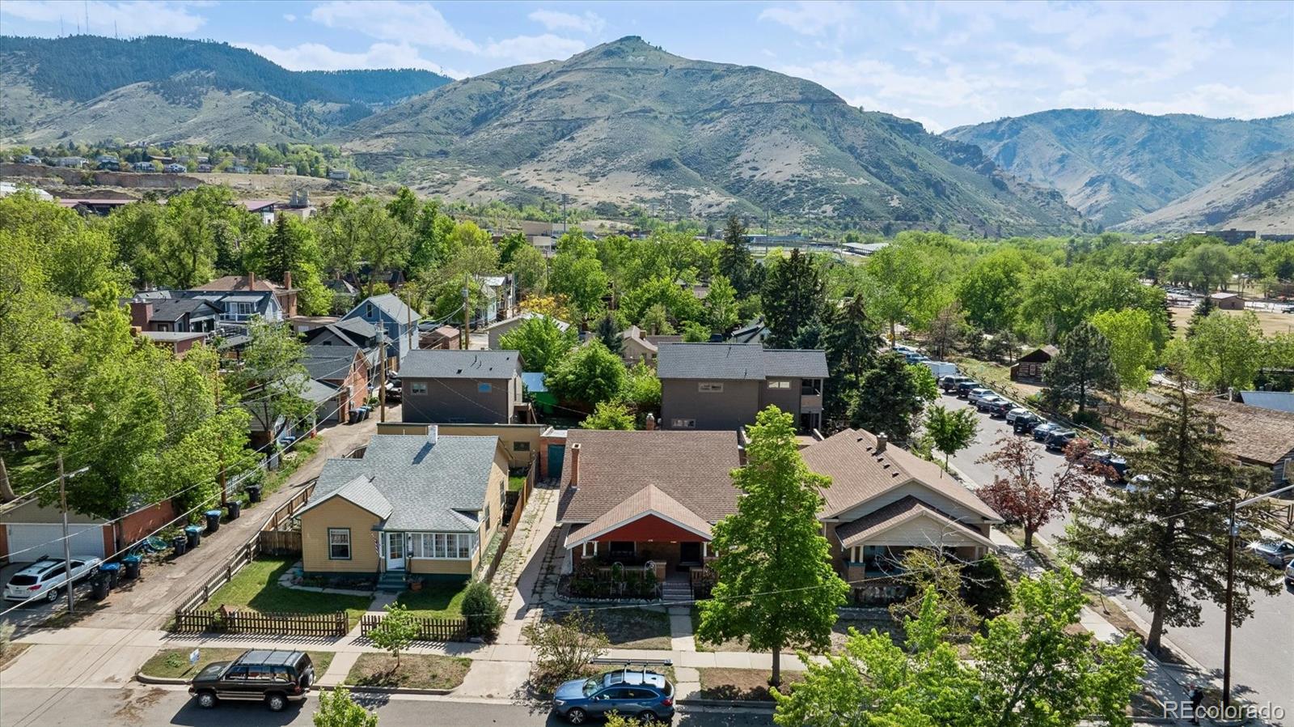
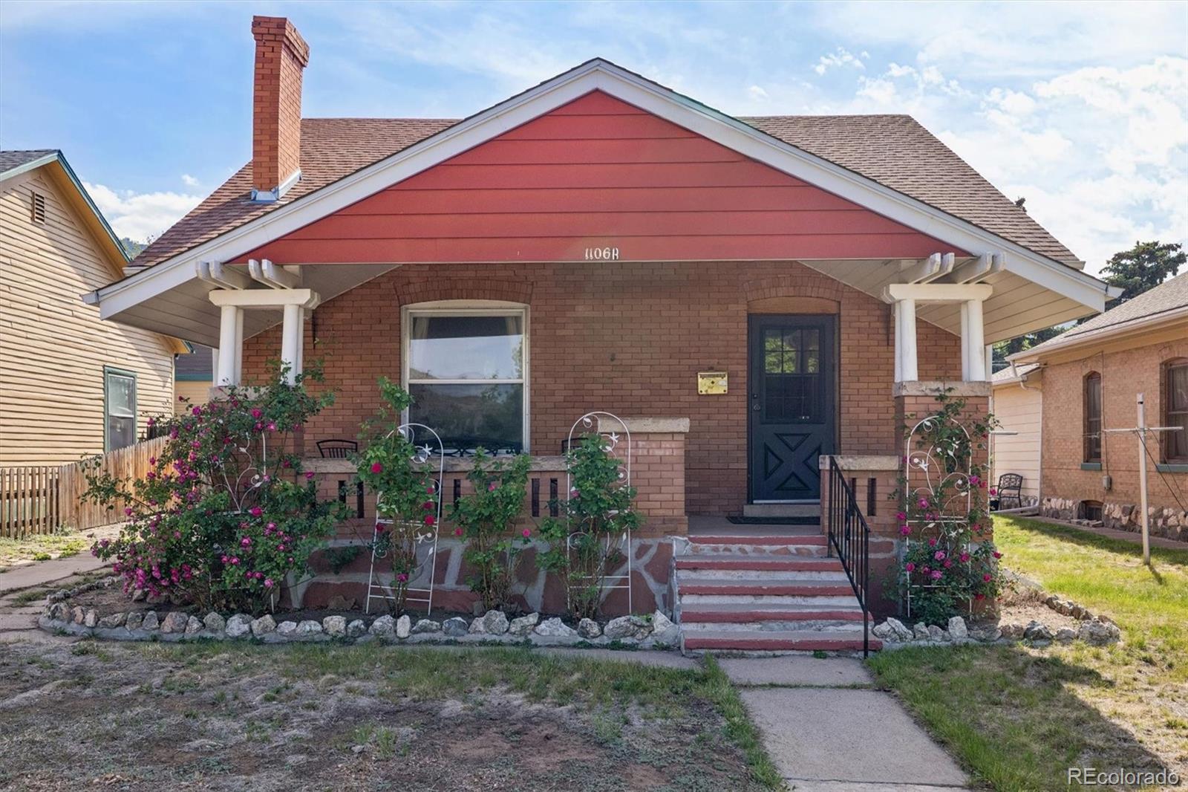
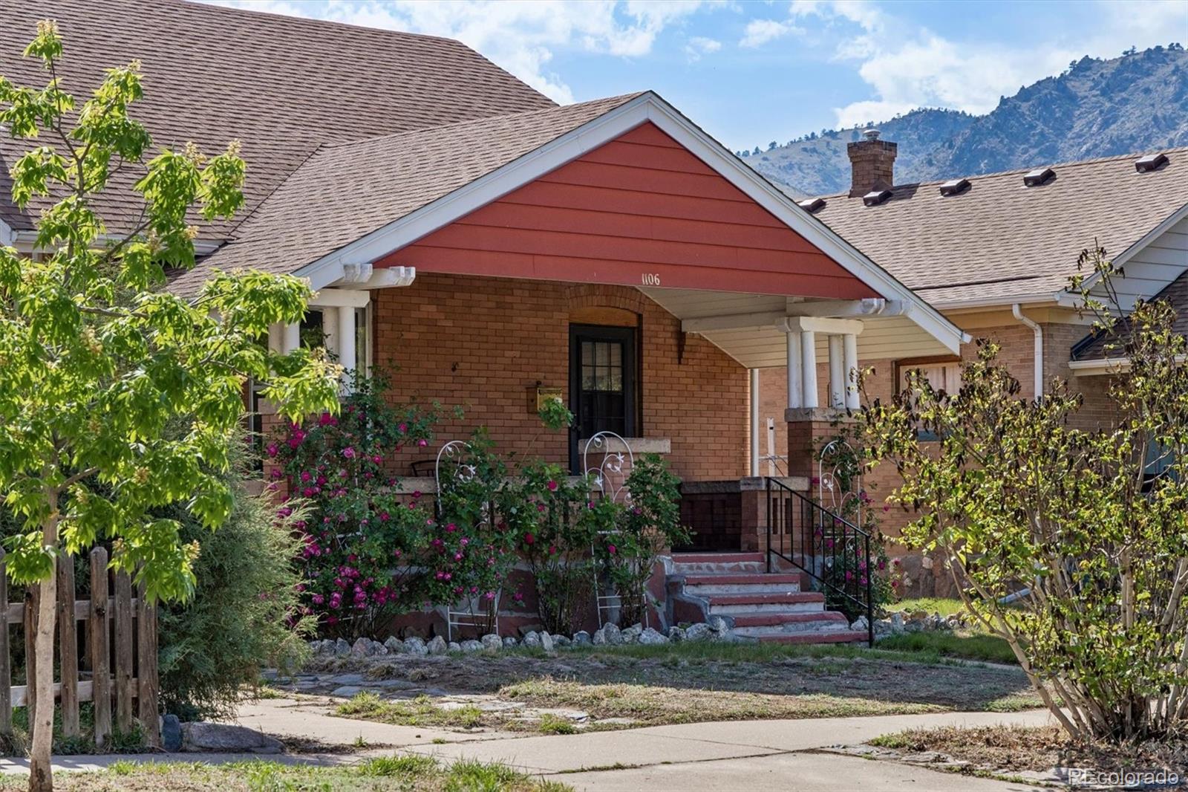
Located in the heart of historic downtown Golden and adjacent to the renowned Colorado School of Mines, this charming 1914 one-and-one-half-story bungalow offers timeless character, an unbeatable location, and endless possibilities. With 1829 square feet (plus a basement), this wonderful home features 5 bedrooms, 2 bathrooms, and a detached one-car garage. This classic home blends vintage appeal with the convenience of small town living. From the inviting front porch with heirloom roses to the original architectural details, you’ll appreciate the warmth and personality that only a historic bungalow can provide. Spacious living areas and flexible bedroom configurations create opportunities for owner-occupants, investors, or those seeking a unique home near campus and downtown amenities. Step outside and enjoy a lifestyle few locations can match — just moments from the foothills, scenic trails, Clear Creek, parks, breweries, restaurants, boutiques, and year-round recreation. Whether you’re hiking, biking, tubing, dining downtown, or attending community events, this property places you at the center of everything Golden has to offer. Don’t miss this rare opportunity to own a piece of Golden history in one of the city’s most sought-after locations.

Save
Ask
Tour
Hide
Share
Listing Snapshot
Price 
$1,200,000
Days On Site 
74 Days
Bedrooms 
5
Inside Area (SqFt) 
1,829 sqft
Total Baths 
2
Full Baths 
1
Partial Baths 
1
Lot Size 
0.11 Acres
Year Built 
1914
MLS® Number 
4373918
Status 
Active
Property Tax 
$4,336
HOA/Condo/Coop Fees 
N/A
Sq Ft Source 
Public Records
Friends & Family
Recent Activity
4 days agoListing updated with changes from the MLS®
2 months agoStatus changed to Active
2 months agoListing first seen on site
General Features
Acres 
0.11
Direction Faces 
East
Garage 
Yes
Garage Spaces 
1
Levels 
Two
Parking 
ConcreteStorage
Parking Spaces 
1
Property Sub Type 
Single Family Residence
Sewer 
Public Sewer
SqFt Above 
1829
SqFt Total 
2269
Style 
BungalowTraditional
Water Source 
Public
Zoning 
Residential
Interior Features
Appliances 
Gas Water HeaterMicrowaveOvenRangeRefrigerator
Basement 
Interior EntryPartialUnfinished
Fireplace 
Yes
Fireplace Features 
Living Room
Fireplaces 
1
Flooring 
VinylLaminateLinoleumWood
Furnished 
Furnished
Heating 
Forced AirNatural Gas
Interior 
Built-in FeaturesHigh CeilingsLaminate CountersWalk-In Closet(s)
Main Level Bedrooms 
3
Window Features 
Window Coverings
Bathroom Full 
Dimensions - 6 x 5Level - MainDescription - Beautiful Built In Linen Closet
Bathroom Three Quarter 
Dimensions - 7 x 5Level - MainDescription - Walk In Shower
Bedroom 
Dimensions - 12 x 10Level - MainDescription - Hardwood Floors Throughout
Bonus Room 
Dimensions - 12 x 7Level - BasementDescription - Storage or Future Laundry Room
Dining Room 
Dimensions - 15 x 12Level - MainDescription - Heart of the Home, Built Ins
Kitchen 
Dimensions - 13 x 9Level - MainDescription - Three Refrigerators Included!
Living Room 
Dimensions - 14 x 10Level - MainDescription - Cozy Space Around Fireplace
Utility Room 
Dimensions - 9 x 8Level - BasementDescription - New Furnace
Save
Ask
Tour
Hide
Share
Exterior Features
Construction Details 
BrickWood Siding
Exterior 
LightingPrivate Yard
Fencing 
Partial
Lot Features 
Level
Patio And Porch 
CoveredFront PorchPatio
Roof 
Composition
View 
Mountain(s)
Waterview 
Mountain(s)
Windows/Doors 
Window Coverings
Community Features
Financing Terms Available 
CashConventionalFHAVA Loan
Roads 
Paved
School District 
Jefferson County R-1
Schools
School District
Jefferson County R-1
Elementary School
Mitchell
Middle School
Bell
High School
Golden
Listing courtesy of Resident Realty North Metro LLC [email protected]


The content relating to real estate for sale in this Web site comes in part from the Internet Data eXchange ("IDX") program of METROLIST, INC., DBA RECOLORADO real estate listings held by brokers other than Resident Realty North Metro LLC are marked with the IDX Logo. This information is being provided for the consumers' personal, non-commercial use and may not be used for any other purpose. All information subject to change and should be independently verified.

Neighborhood & Commute
Source: Walkscore
Save
Ask
Tour
Hide
Share