
Save
Ask
Tour
Hide
$925,000
1 Day On Site
6500 W Mansfield Avenue 41Denver, CO 80235
For Sale|Single Family Residence|Active
3
Beds
4
Total Baths
2
Full Baths
2
Partial Baths
3,696
SqFt
$250
/SqFt
1997
Built
Subdivision:
Fairways at Pinehurst
County:
Denver
Call Now: 425-221-0712
Is this the listing for you? We can help make it yours.
425-221-0712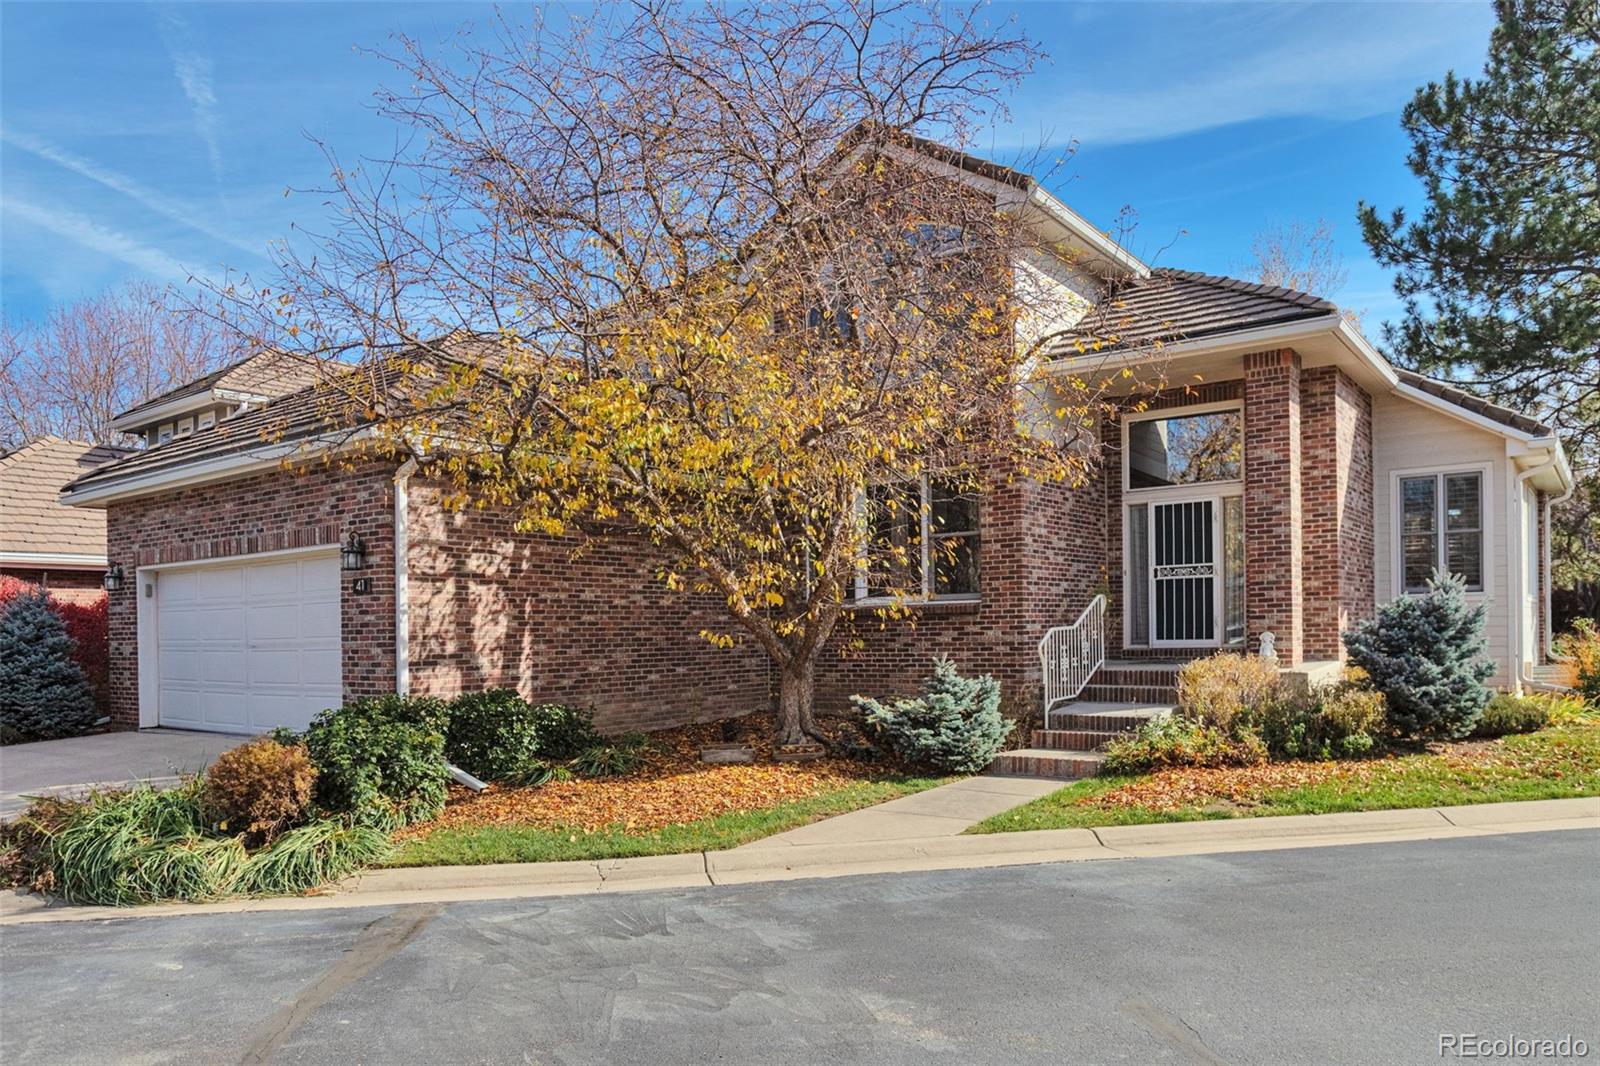
Save
Ask
Tour
Hide
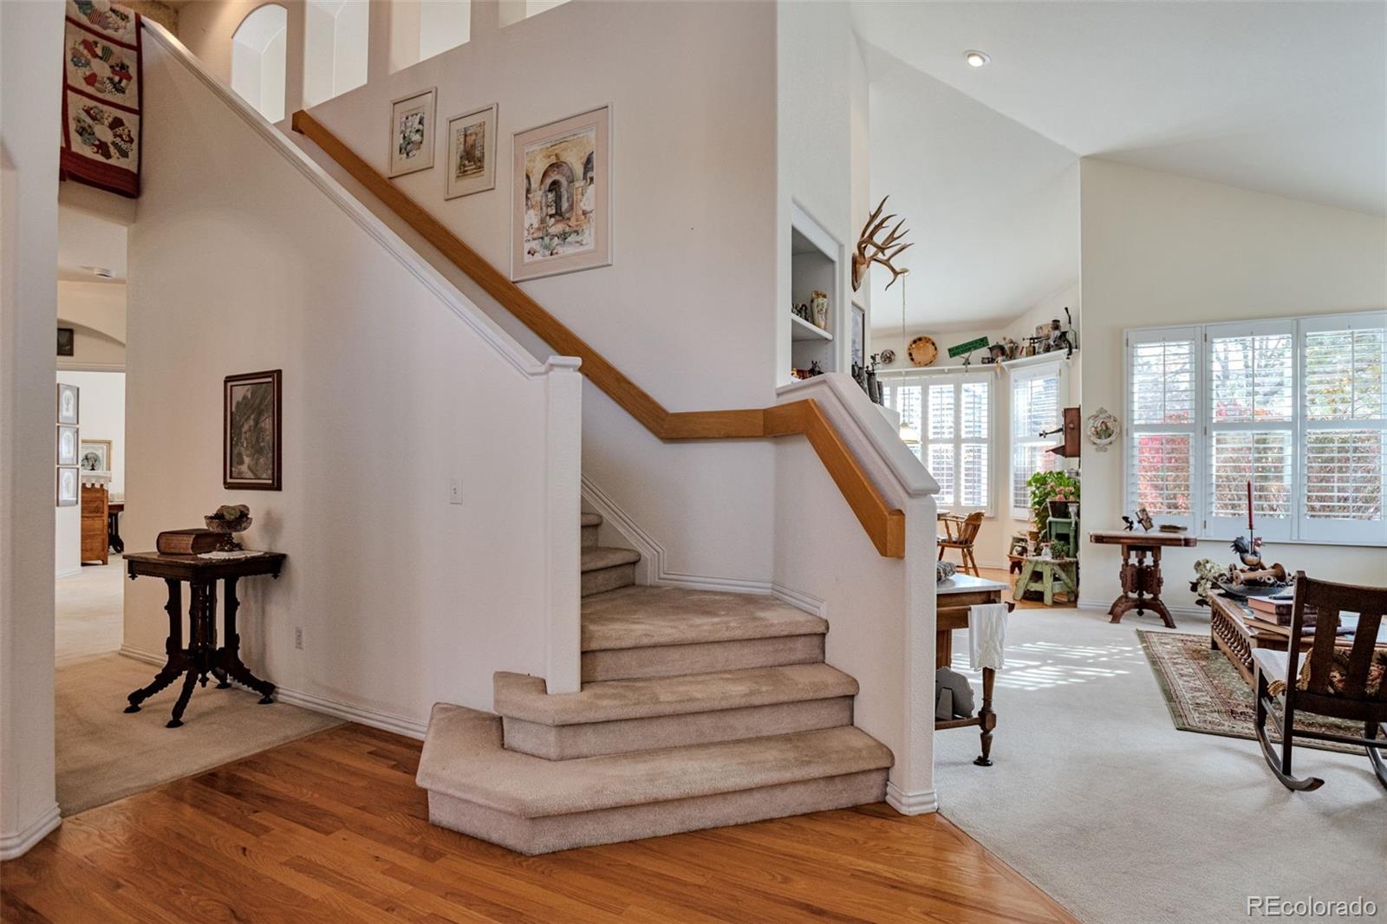
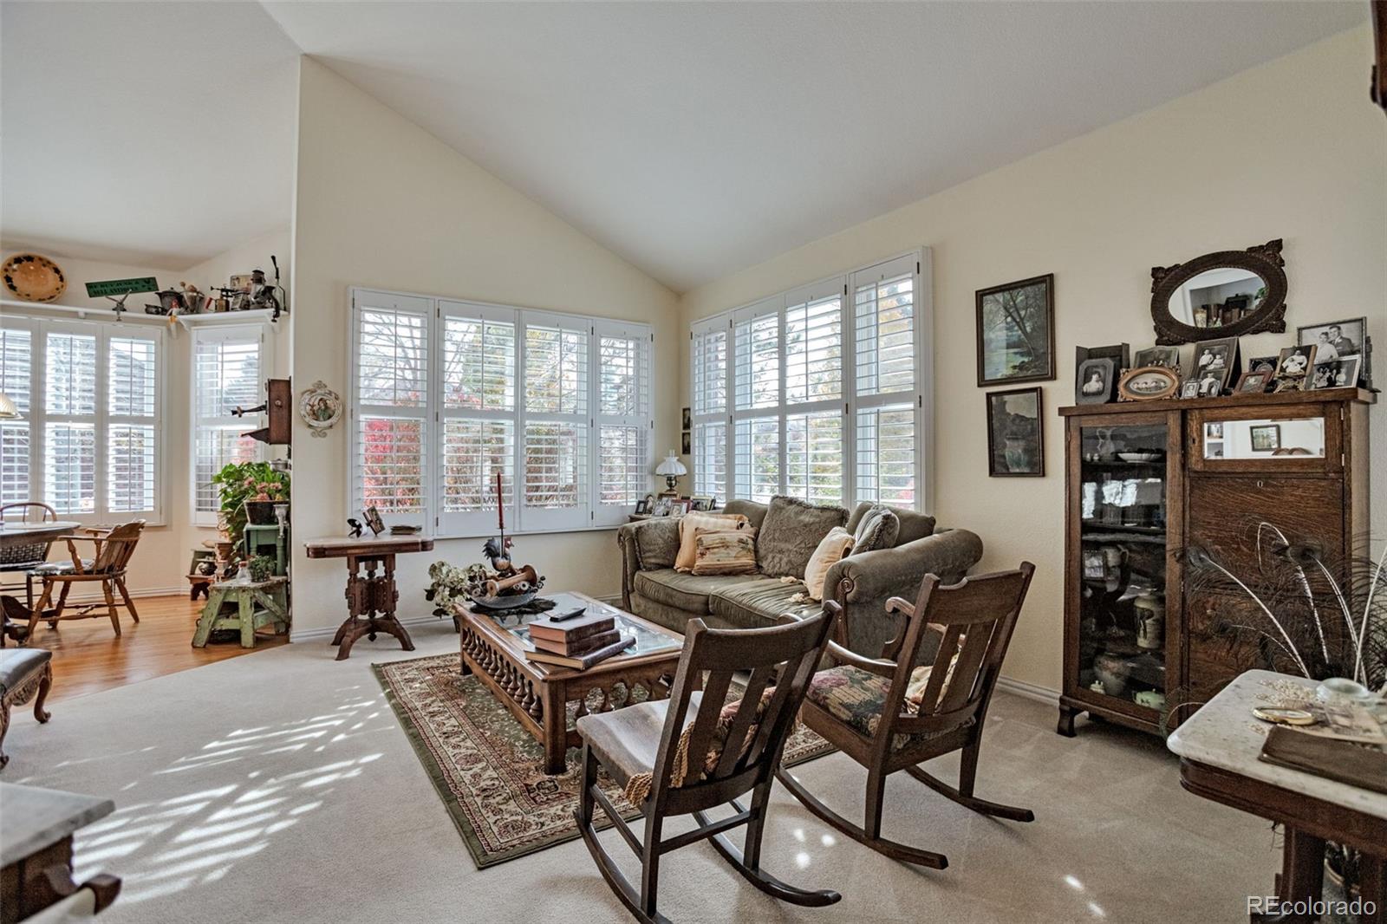
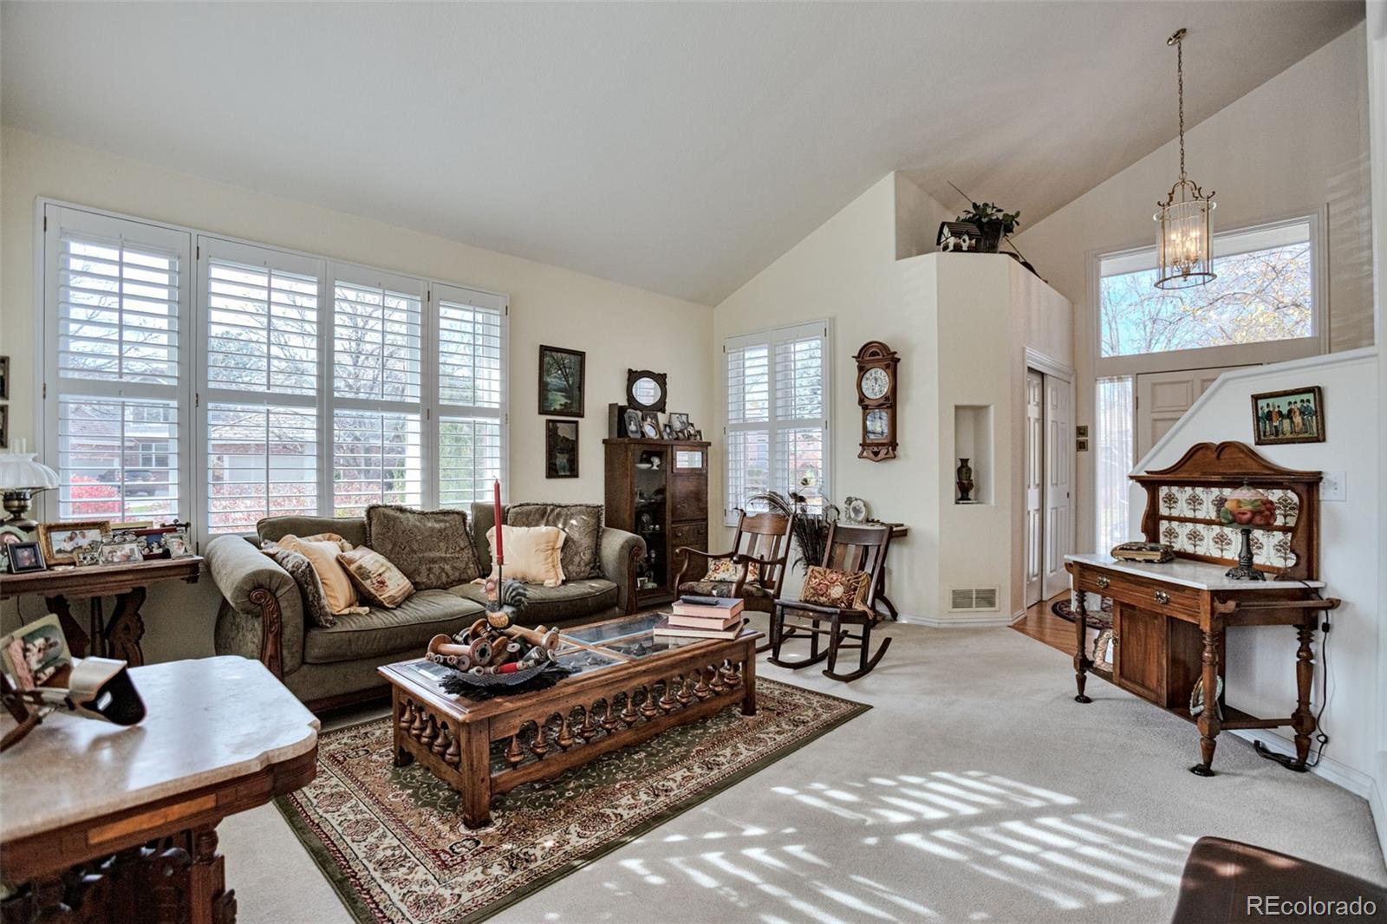
BEST PRICE and VALUE IN NEIGHBORHOOD by far! Fantastic main floor master, amazing kitchen with huge island and desk area, gorgeous and private plantation shutters, three-sided fireplace, nicely finished basement, nice loft and upstairs bedroom and bath, great cul-de-sac location on corner lot, very private gated community, near Pinehurst Country Club, just what most buyers want. Be first in or lose out!
Save
Ask
Tour
Hide
Listing Snapshot
Price
$925,000
Days On Site
1 Day
Bedrooms
3
Inside Area (SqFt)
3,696 sqft
Total Baths
4
Full Baths
2
Partial Baths
2
Lot Size
0.13 Acres
Year Built
1997
MLS Number
4367118
Status
Active
Property Tax
$4,496
HOA/Condo/Coop Fees
$514 monthly
Sq Ft Source
Public Records
Friends & Family
Recent Activity
| 19 hours ago | Listing updated with changes from the MLS | |
| yesterday | Listing first seen on site |
General Features
Acres
0.13
Attached Garage
Yes
Garage
Yes
Garage Spaces
2
Levels
Two
Parking
ConcreteAttached
Parking Spaces
2
Property Sub Type
Single Family Residence
Sewer
Public Sewer
SqFt Above
2255
SqFt Below
1441
SqFt Total
3946
Style
Contemporary
Water Source
Public
Zoning
R-2
Interior Features
Appliances
OvenCooktopDishwasherDisposalDouble OvenDryerGas Water HeaterMicrowaveRangeRange HoodRefrigeratorSelf Cleaning OvenWasher
Basement
FinishedFull
Cooling
Ceiling Fan(s)Central Air
Fireplace
Yes
Fireplace Features
Living Room
Fireplaces
1
Flooring
CarpetTileWood
Heating
Forced AirNatural Gas
Interior
Breakfast BarCeiling Fan(s)Eat-in KitchenEntrance FoyerHigh CeilingsKitchen IslandPantryVaulted Ceiling(s)Walk-In Closet(s)
Laundry Features
SinkIn Unit
Main Level Bedrooms
1
Window Features
Window Coverings
Bathroom Full
Level - Main
Bathroom Half
Level - Main
Bathroom Three Quarter
Level - BasementDescription - Basement bedroom--not en suite or primary
Bedroom
Level - UpperDescription - Great guest room or secondary bedroom
Dining Room
Level - MainDescription - Also a big eating area in kitchen
Family Room
Level - Basement
Game Room
Level - Basement
Kitchen
Level - MainDescription - Huge with large island & pantry
Laundry
Level - MainDescription - Washer and dryer included
Living Room
Level - Main
Loft
Level - Upper
Save
Ask
Tour
Hide
Exterior Features
Construction Details
BrickFrame
Fencing
None
Lot Features
Level
Patio And Porch
Front PorchPatio
Roof
Concrete
Windows/Doors
Window Coverings
Community Features
Association Fee
$1542.0
Association Fee Frequency
Quarterly
School District
Denver 1
Financing Terms Available
CashConventional
Roads
Paved
Schools
School District
Denver 1
Elementary School
Sabin
Middle School
Henry
High School
John F. Kennedy
Listing courtesy of Manes & Associates [email protected]

The content relating to real estate for sale in this Web site comes in part from the Internet Data eXchange ("IDX") program of METROLIST, INC., DBA RECOLORADO real estate listings held by brokers other than Manes & Associates are marked with the IDX Logo. This information is being provided for the consumers' personal, non-commercial use and may not be used for any other purpose. All information subject to change and should be independently verified.
The content relating to real estate for sale in this Web site comes in part from the Internet Data eXchange ("IDX") program of METROLIST, INC., DBA RECOLORADO real estate listings held by brokers other than Manes & Associates are marked with the IDX Logo. This information is being provided for the consumers' personal, non-commercial use and may not be used for any other purpose. All information subject to change and should be independently verified.
Neighborhood & Commute
Source: Walkscore
Save
Ask
Tour
Hide