Save
Ask
Tour
Hide
Share
$469,000
3 Days On Site

8661 Richard Road
Denver, CO 80229

For Sale|Single Family Residence|Active
4
Beds
2
Total Baths
1
Full Bath
1
Partial Bath
1,615
SqFt
$290
/SqFt
1958
Built
Subdivision:
Northfield
County:
Adams
Call Now: 425-221-0712
Is this the listing for you? We can help make it yours.
425-221-0712
8661 Richard Road8661 Richard Road8661 Richard Road8661 Richard Road
Save
Ask
Tour
Hide
Share

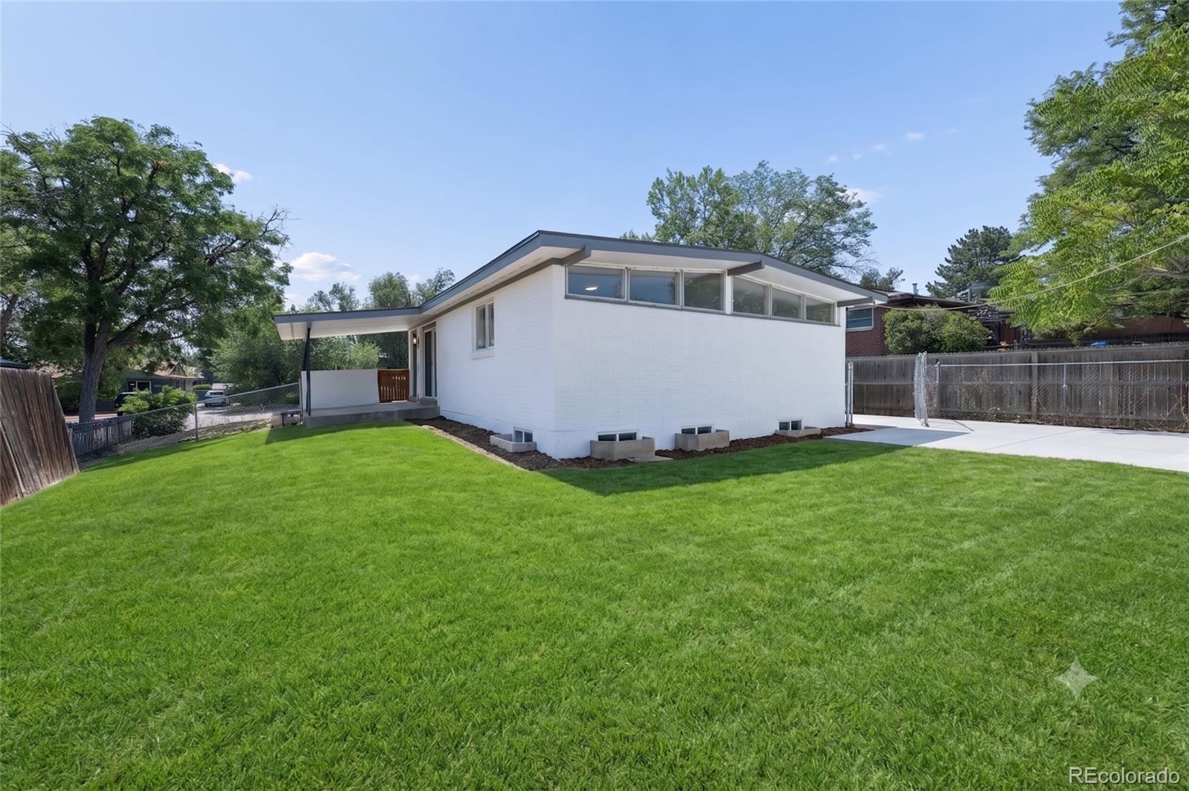
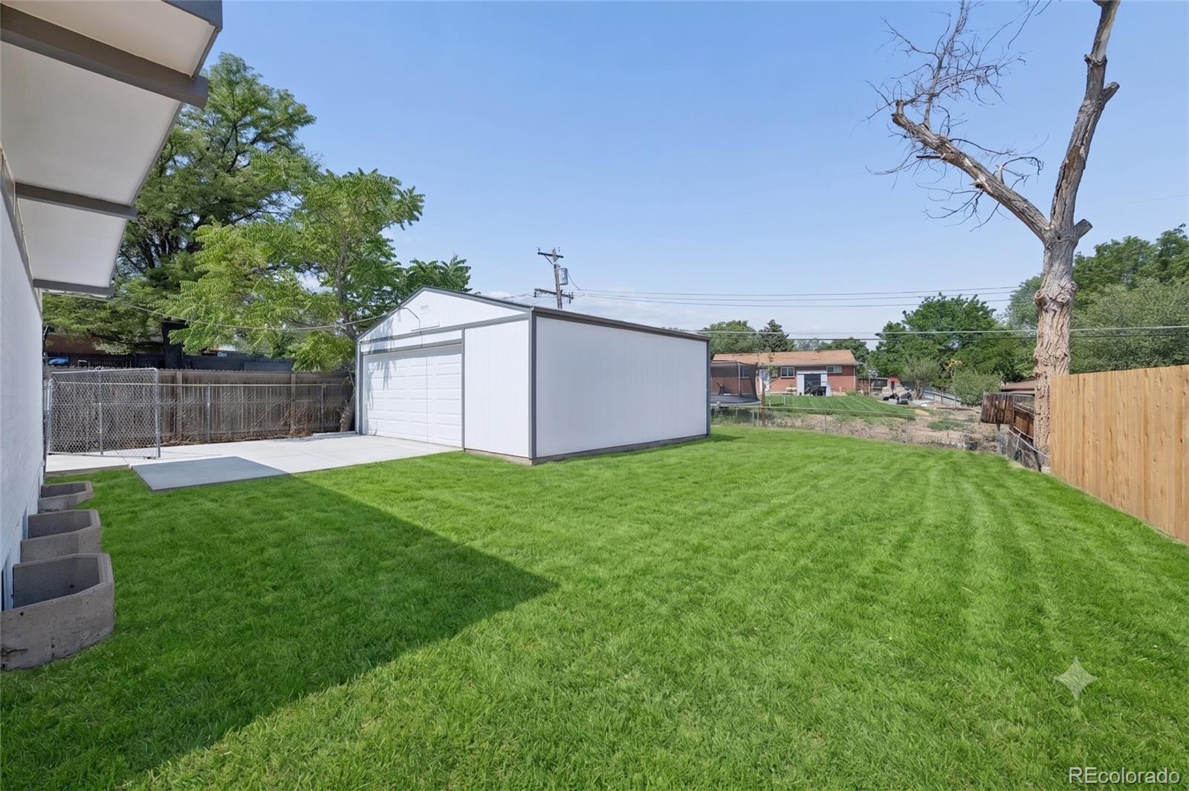
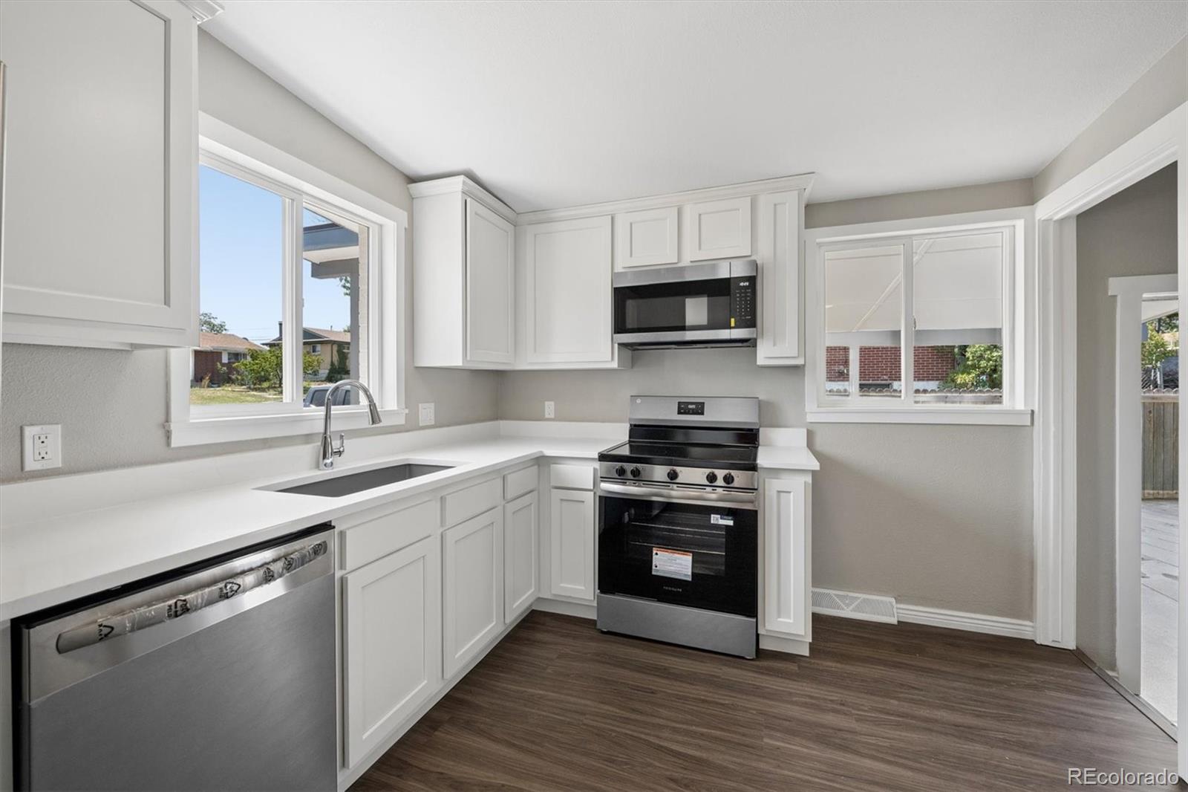
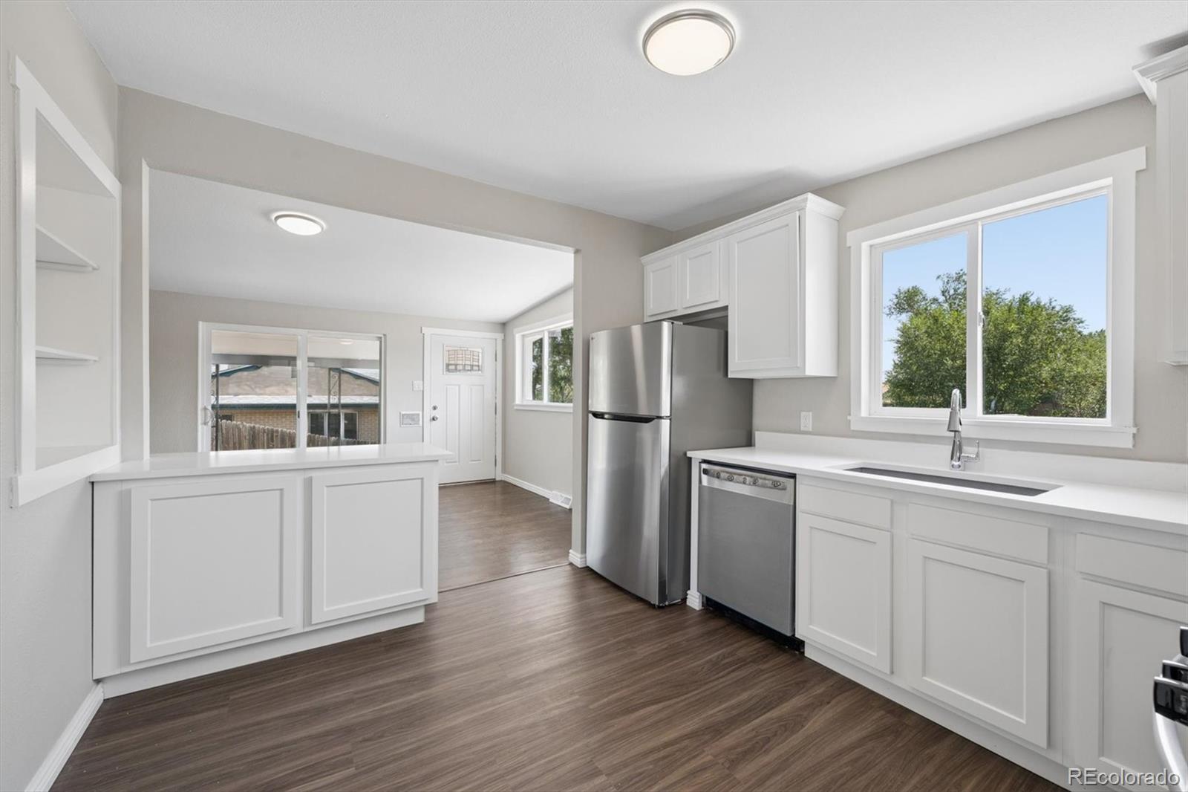
Mid-Century Modern masterpiece completely remodeled and move-in ready! This stunning 4-bedroom, 2-bathroom home perfectly blends classic architectural charm with sleek contemporary finishes. The main level showcases beautifully refinished hardwood floors that flow seamlessly into an open-concept kitchen featuring pristine quartz countertops and stainless steel appliances. Outstanding layout with generous living spaces and a big 2-car garage providing ample vehicle and storage space. Step outside to a nice covered patio designed for effortless year-round outdoor entertainment and relaxation. Excellent Denver location close to local amenities, dining, and transit—this turn-key MCM gem is an incredible find! (disclosure-photos with green grass are AI enhanced)

Save
Ask
Tour
Hide
Share
Listing Snapshot
Price 
$469,000
Days On Site 
3 Days
Bedrooms 
4
Inside Area (SqFt) 
1,615 sqft
Total Baths 
2
Full Baths 
1
Partial Baths 
1
Lot Size 
0.18 Acres
Year Built 
1958
MLS® Number 
4340829
Status 
Active
Property Tax 
$2,746
HOA/Condo/Coop Fees 
N/A
Sq Ft Source 
Public Records
Friends & Family
Recent Activity
3 days agoListing updated with changes from the MLS®
4 days agoListing first seen on site
General Features
Acres 
0.18
Carport 
1
Garage 
Yes
Garage Spaces 
2
Levels 
One
Parking 
Concrete
Parking Spaces 
3
Property Sub Type 
Single Family Residence
Sewer 
Public Sewer
SqFt Above 
850
SqFt Below 
765
SqFt Total 
1700
Style 
Mid-Century Modern
Water Source 
Public
Zoning 
R-1-C
Interior Features
Basement 
Finished
Flooring 
CarpetTileWood
Heating 
Forced Air
Main Level Bedrooms 
2
Bathroom Full 
Level - Main
Bathroom Three Quarter 
Level - Basement
Bedroom 
Level - BasementDescription - non conforming
Save
Ask
Tour
Hide
Share
Exterior Features
Construction Details 
BrickFrame
Exterior 
Private Yard
Patio And Porch 
Patio
Roof 
Shingle
Community Features
Financing Terms Available 
CashConventionalFHAUSDA LoanVA Loan
School District 
Mapleton R-1
Schools
School District
Mapleton R-1
Elementary School
Monterey K-8
Middle School
Monterey K-8
High School
Academy
Listing courtesy of Brokers Guild Homes [email protected]


The content relating to real estate for sale in this Web site comes in part from the Internet Data eXchange ("IDX") program of METROLIST, INC., DBA RECOLORADO real estate listings held by brokers other than Brokers Guild Homes are marked with the IDX Logo. This information is being provided for the consumers' personal, non-commercial use and may not be used for any other purpose. All information subject to change and should be independently verified.

Neighborhood & Commute
Source: Walkscore
Save
Ask
Tour
Hide
Share