
550 Winona CourtDenver, CO 80204
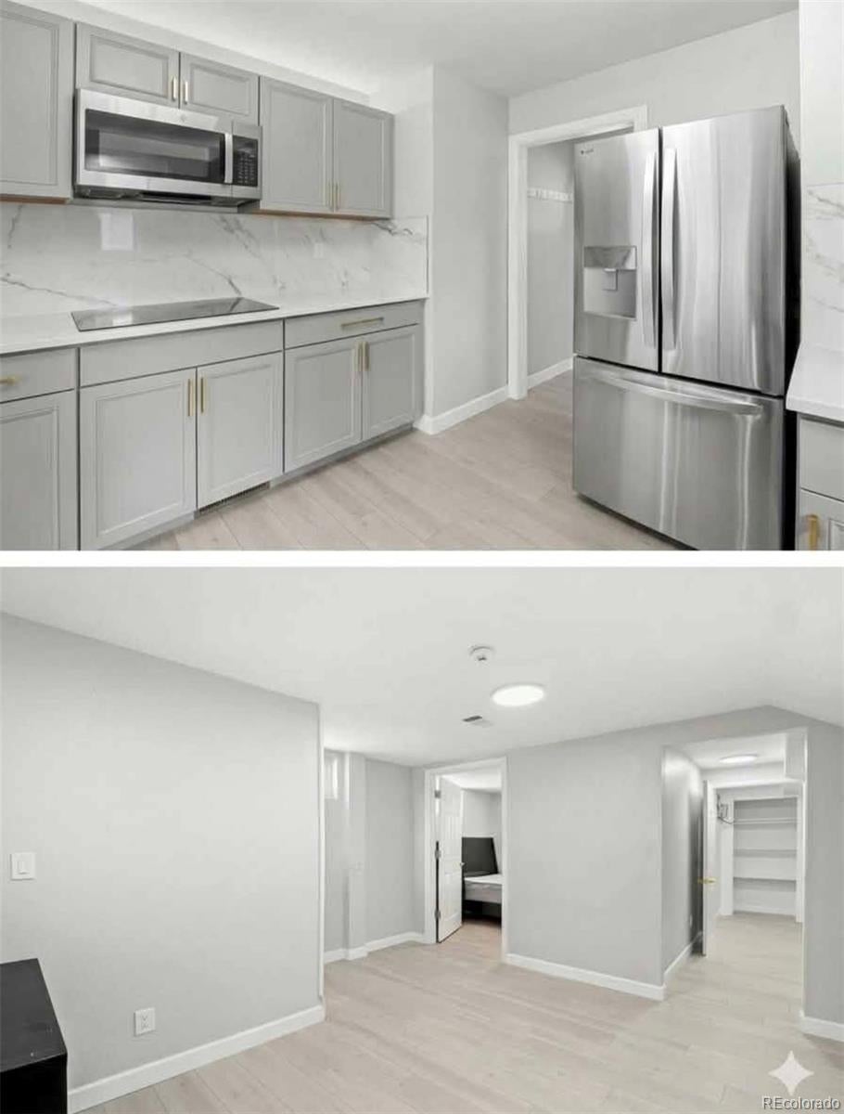
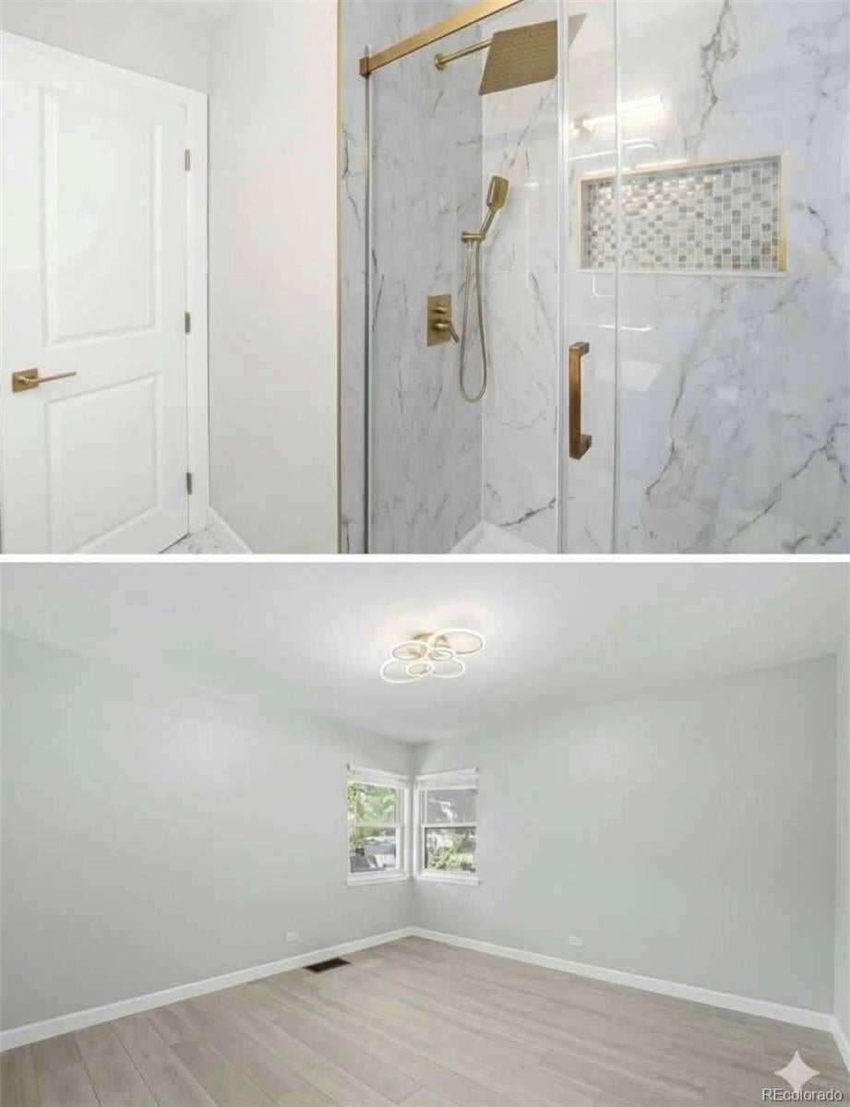
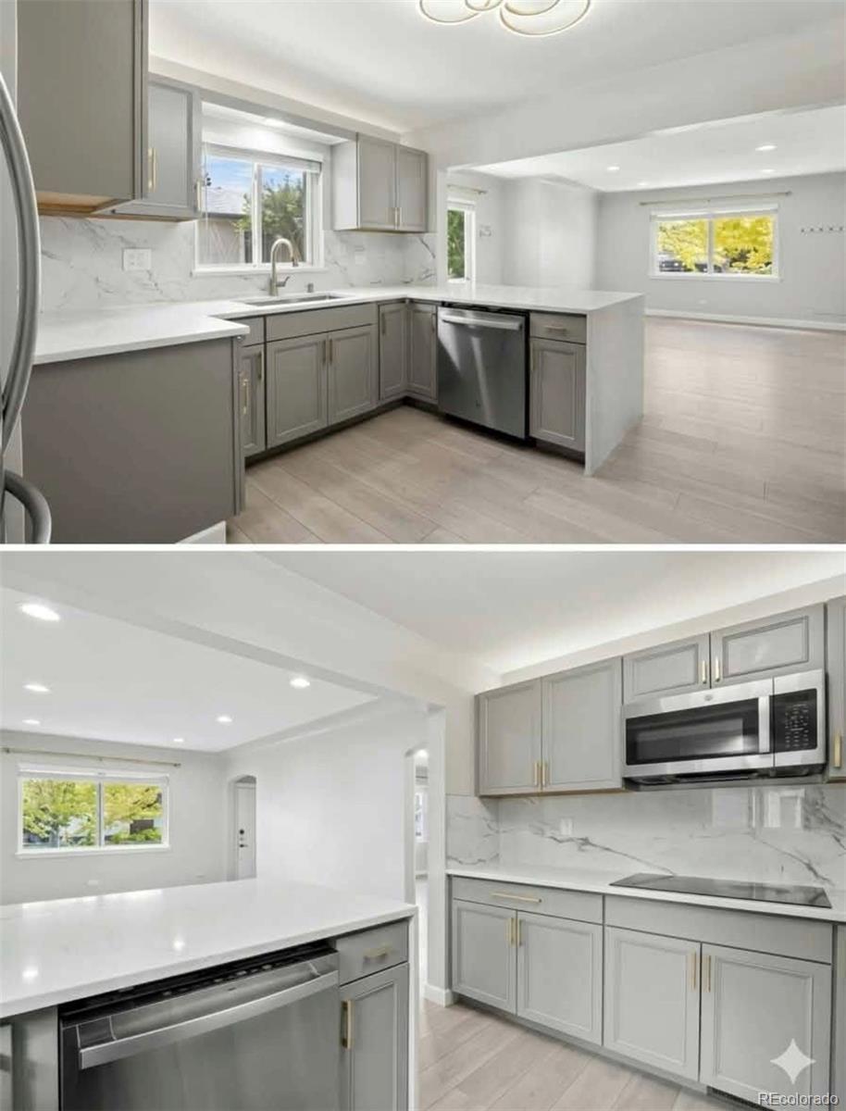
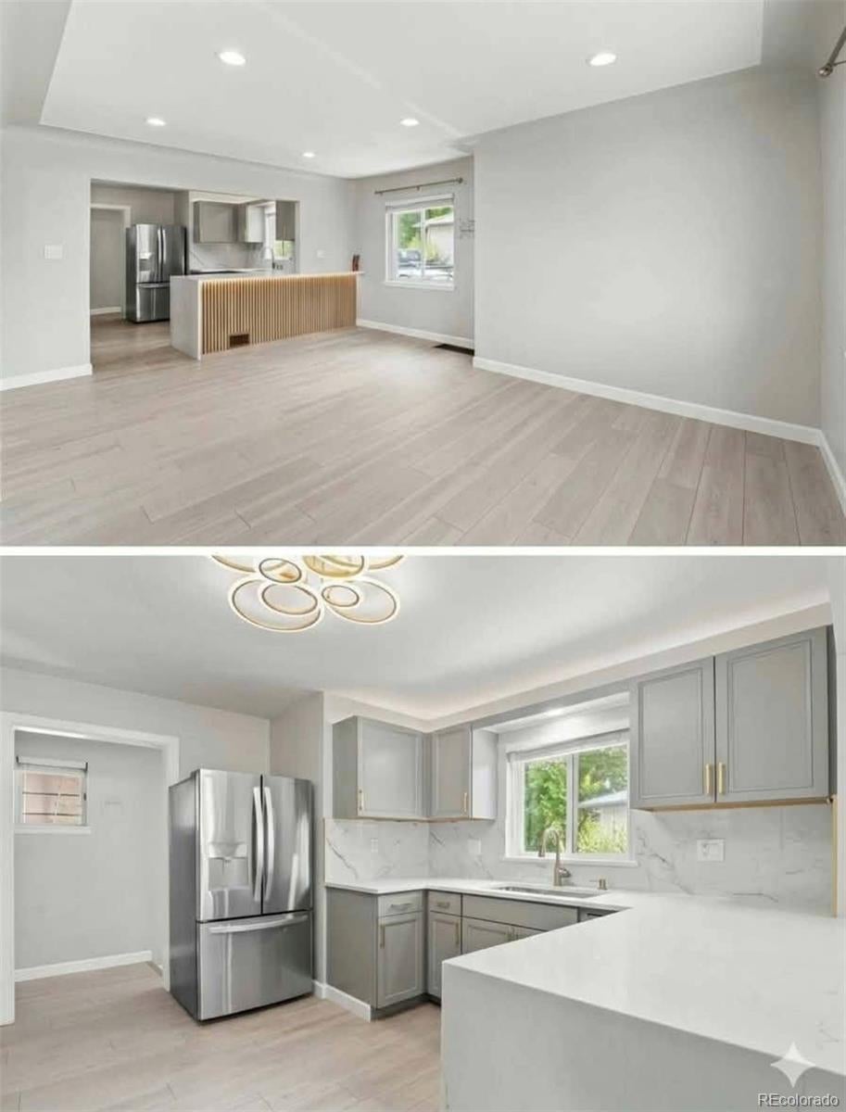
Welcome to this beautifully updated four-bedroom, two-bathroom residence, thoughtfully designed to blend comfort, functionality, and timeless style. An abundance of natural light fills the open and inviting floor plan, creating a warm and welcoming atmosphere throughout the home. The main level features two generously sized bedrooms and a full bathroom, while the finished lower level offers exceptional flexibility with two non-conforming bedrooms, a second bathroom, dedicated laundry room, and ample storage. The additional living space provides versatility for guests, a home office, recreation, or a variety of lifestyle needs. Step outside to discover a spacious and private backyard designed for both relaxation and entertaining. A covered patio provides the perfect setting for outdoor gatherings, while the generous garden area offers plenty of room for gardening and enjoying the outdoors. A two-car detached garage and oversized driveway provide abundant parking and additional storage. Adding to the home's appeal, seller-owned solar panels provide an energy-efficient feature that may help reduce monthly electricity costs while offering the potential for long-term utility savings. Ideally located approximately ten minutes from downtown with convenient access to the mountains and surrounding outdoor recreation, this home offers an appealing balance of urban convenience and outdoor adventure. With its versatile floor plan, generous outdoor spaces, solar energy system, and desirable location, this is a wonderful opportunity to make a home your own.
| yesterday | Listing updated with changes from the MLS® | |
| yesterday | Status changed to Active | |
| 2 days ago | Listing first seen on site |

The content relating to real estate for sale in this Web site comes in part from the Internet Data eXchange ("IDX") program of METROLIST, INC., DBA RECOLORADO real estate listings held by brokers other than Signature Real Estate Corp. are marked with the IDX Logo. This information is being provided for the consumers' personal, non-commercial use and may not be used for any other purpose. All information subject to change and should be independently verified.