Save
Ask
Tour
Hide
Share
$725,000
27 Days On Site

3051 S Ogden Street
Englewood, CO 80113

For Sale|Single Family Residence|Active
3
Beds
2
Total Baths
1
Full Bath
1
Partial Bath
1,627
SqFt
$446
/SqFt
1962
Built
Subdivision:
Evanston Broadway Add
County:
Arapahoe
Call Now: 425-221-0712
Is this the listing for you? We can help make it yours.
425-221-0712
3051 S Ogden Street3051 S Ogden Street3051 S Ogden Street3051 S Ogden Street
Save
Ask
Tour
Hide
Share

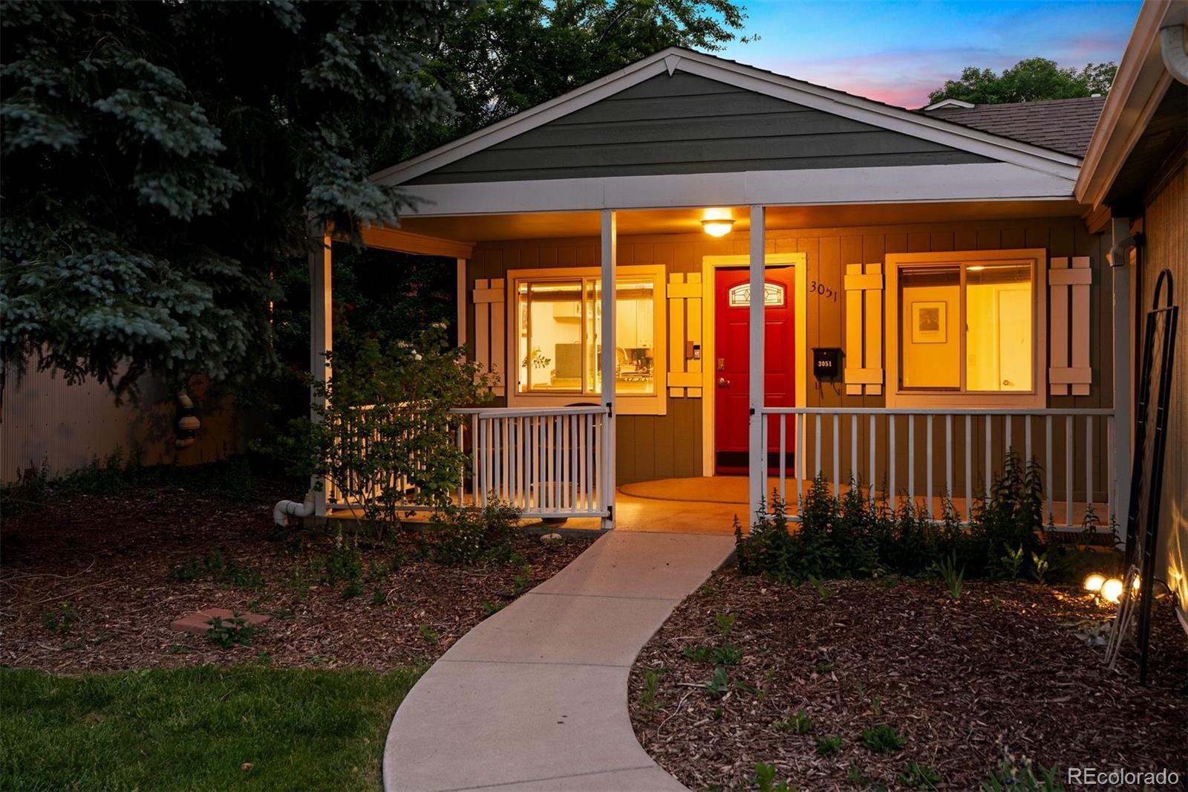
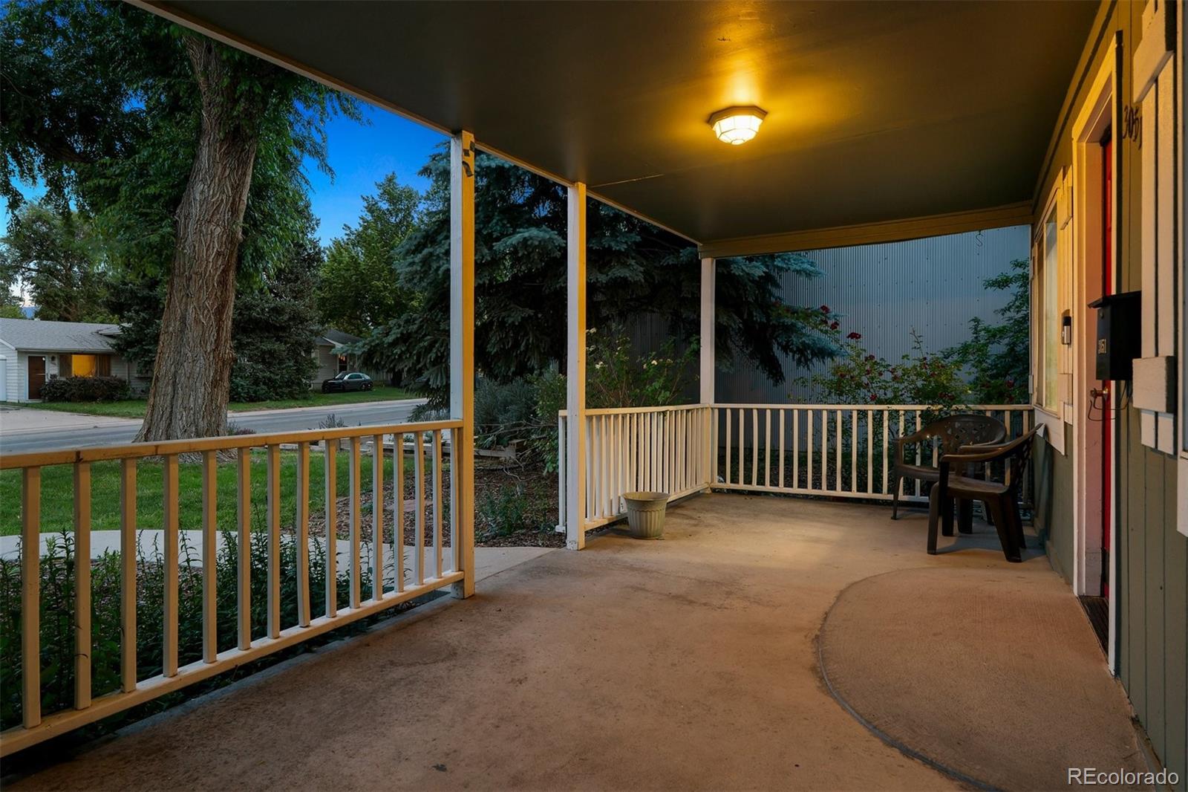
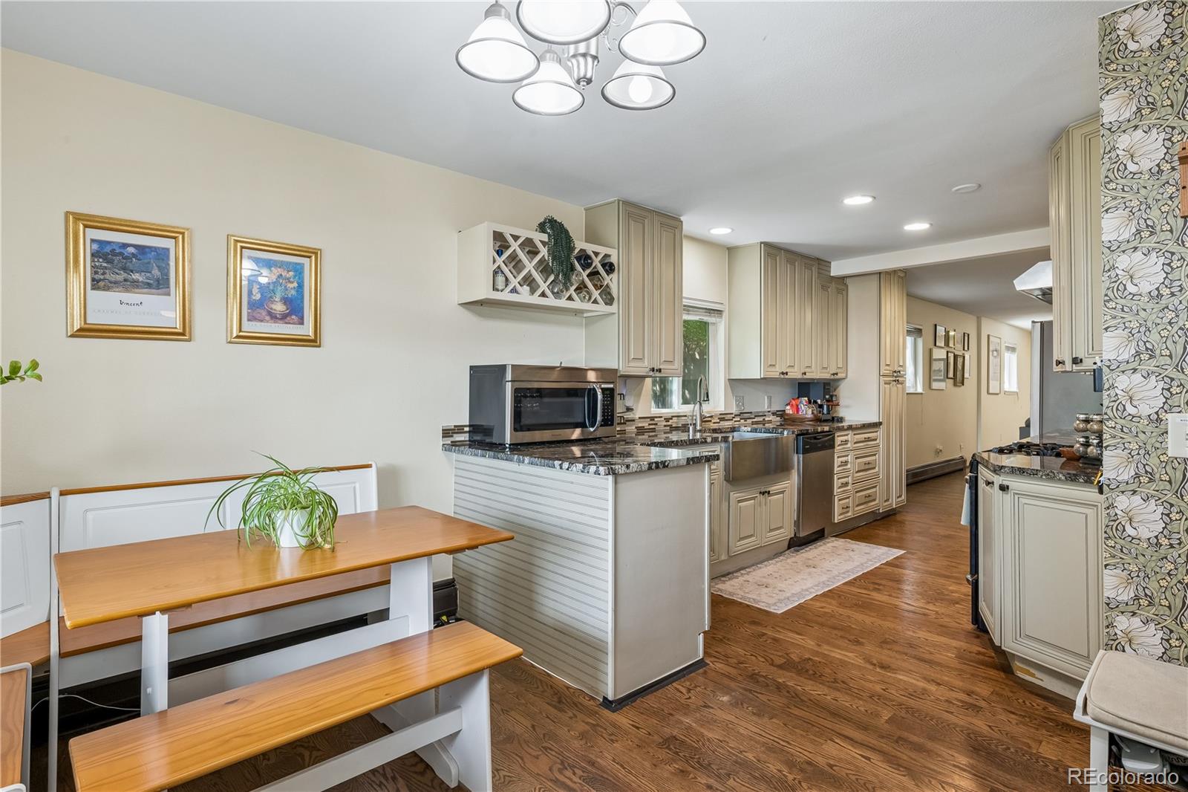
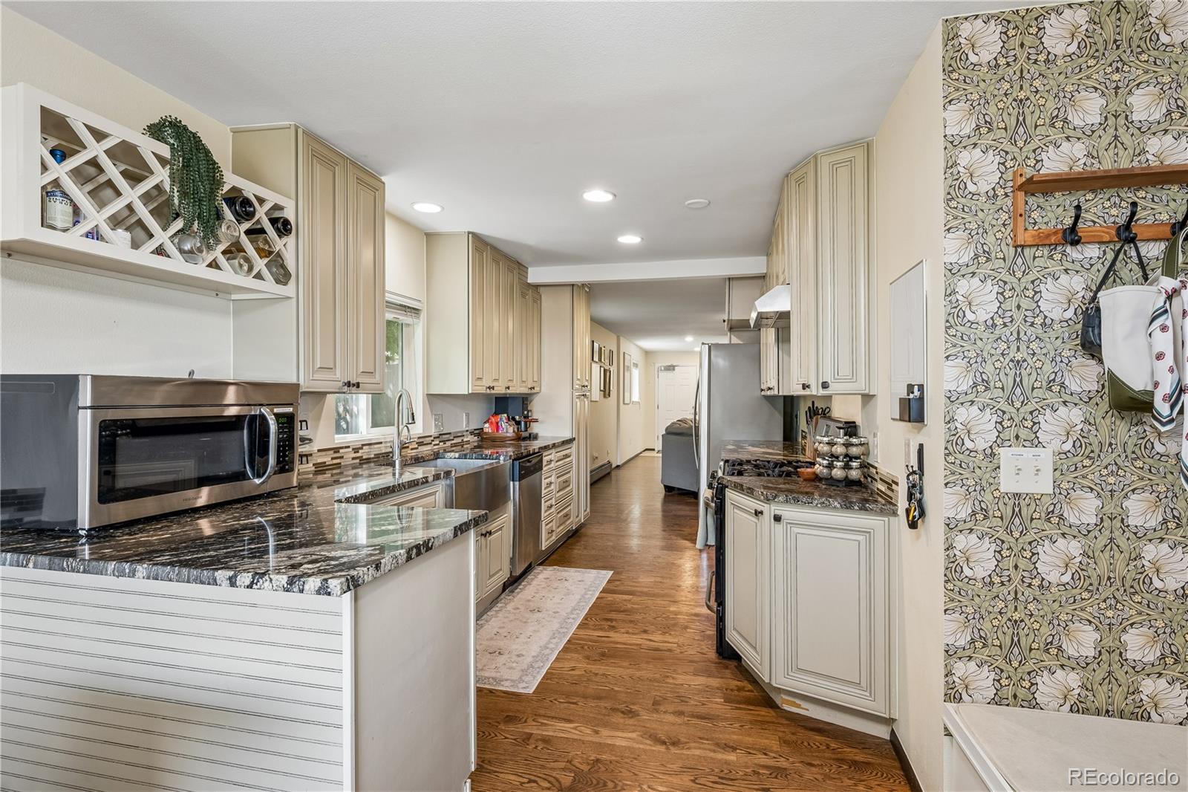
Adorable 3 bedroom plus flex room ranch in an unbeatable location, just moments from parks, restaurants, breweries, and all the vibrant amenities of South Denver! The spacious primary suite features a beautifully remodeled bathroom, creating a private retreat you'll love. Enjoy the charming front porch you've always dreamed of, complete with a double garage door that opens seamlessly for entertaining guests on warm summer evenings. The backyard offers the perfect balance of space and privacy, with mature trees, room for gardening, play, or outdoor gatherings. Inside, you'll find real hardwood floors, custom cabinetry, stainless steel appliances, and the washer and dryer included for added convenience. Nestled in a quiet, walkable neighborhood, you're just moments from the lively shops, dining, and entertainment along Downing Street, South Broadway, Old Hampden area. This home perfectly combines charm, comfort, and location!

Save
Ask
Tour
Hide
Share
Listing Snapshot
Price 
$725,000
Days On Site 
27 Days
Bedrooms 
3
Inside Area (SqFt) 
1,627 sqft
Total Baths 
2
Full Baths 
1
Partial Baths 
1
Lot Size 
0.15 Acres
Year Built 
1962
MLS® Number 
4265722
Status 
Active
Property Tax 
$3,835
HOA/Condo/Coop Fees 
N/A
Sq Ft Source 
Public Records
Friends & Family
Recent Activity
yesterdayListing updated with changes from the MLS®
3 weeks agoPrice changed to $725,000
4 weeks agoStatus changed to Active
4 weeks agoListing first seen on site
General Features
Acres 
0.15
Direction Faces 
East
Foundation 
Concrete Perimeter
Garage 
Yes
Garage Spaces 
2
Levels 
One
Parking 
Concrete
Parking Spaces 
2
Property Sub Type 
Single Family Residence
Security 
Carbon Monoxide Detector(s)Smoke Detector(s)
Sewer 
Public Sewer
SqFt Above 
1627
SqFt Total 
1627
Style 
Traditional
Utilities 
Cable AvailableElectricity AvailableNatural Gas Available
Water Source 
Public
Zoning 
RES
Interior Features
Appliances 
DishwasherDisposalOvenRangeRefrigerator
Basement 
Crawl Space
Cooling 
Ceiling Fan(s)Evaporative Cooling
Electric 
220 Volts
Flooring 
Laminate
Furnished 
Unfurnished
Heating 
BaseboardNatural Gas
Interior 
Ceiling Fan(s)Eat-in KitchenGranite CountersOpen FloorplanPantry
Laundry Features 
In Unit
Main Level Bedrooms 
3
Window Features 
Window Coverings
Bathroom Full 
Dimensions - 9 x 8Level - Main
Bathroom Three Quarter 
Dimensions - 14 x 7Level - Main
Bedroom 
Dimensions - 13 x 13Level - Main
Dining Room 
Dimensions - 12 x 9Level - Main
Family Room 
Dimensions - 13 x 9Level - Main
Kitchen 
Dimensions - 17 x 9Level - Main
Laundry 
Dimensions - 6 x 6Level - Main
Living Room 
Dimensions - 25 x 15Level - Main
Office 
Dimensions - 9 x 9Level - Main
Save
Ask
Tour
Hide
Share
Exterior Features
Construction Details 
FrameWood Siding
Exterior 
Private Yard
Lot Features 
Level
Patio And Porch 
CoveredFront PorchPatioWrap Around
Roof 
Composition
Windows/Doors 
Window Coverings
Community Features
Building Access 
Ground
Financing Terms Available 
CashConventionalFHAVA Loan
Roads 
Paved
School District 
Englewood 1
Schools
School District
Englewood 1
Elementary School
Charles Hay
Middle School
Englewood
High School
Englewood
Listing courtesy of Compass - Denver [email protected]


The content relating to real estate for sale in this Web site comes in part from the Internet Data eXchange ("IDX") program of METROLIST, INC., DBA RECOLORADO real estate listings held by brokers other than Compass - Denver are marked with the IDX Logo. This information is being provided for the consumers' personal, non-commercial use and may not be used for any other purpose. All information subject to change and should be independently verified.

Neighborhood & Commute
Source: Walkscore
Save
Ask
Tour
Hide
Share