Save
Ask
Tour
Hide
Share
$364,000
New Listing

4552 N Sherman Street
Denver, CO 80216

For Sale|Single Family Residence|Active
2
Beds
1
Total Bath
1
Full Bath
1,302
SqFt
$280
/SqFt
1906
Built
Subdivision:
Garden Place
County:
Denver
Call Now: 425-221-0712
Is this the listing for you? We can help make it yours.
425-221-0712
4552 N Sherman Street4552 N Sherman Street4552 N Sherman Street4552 N Sherman Street
Save
Ask
Tour
Hide
Share

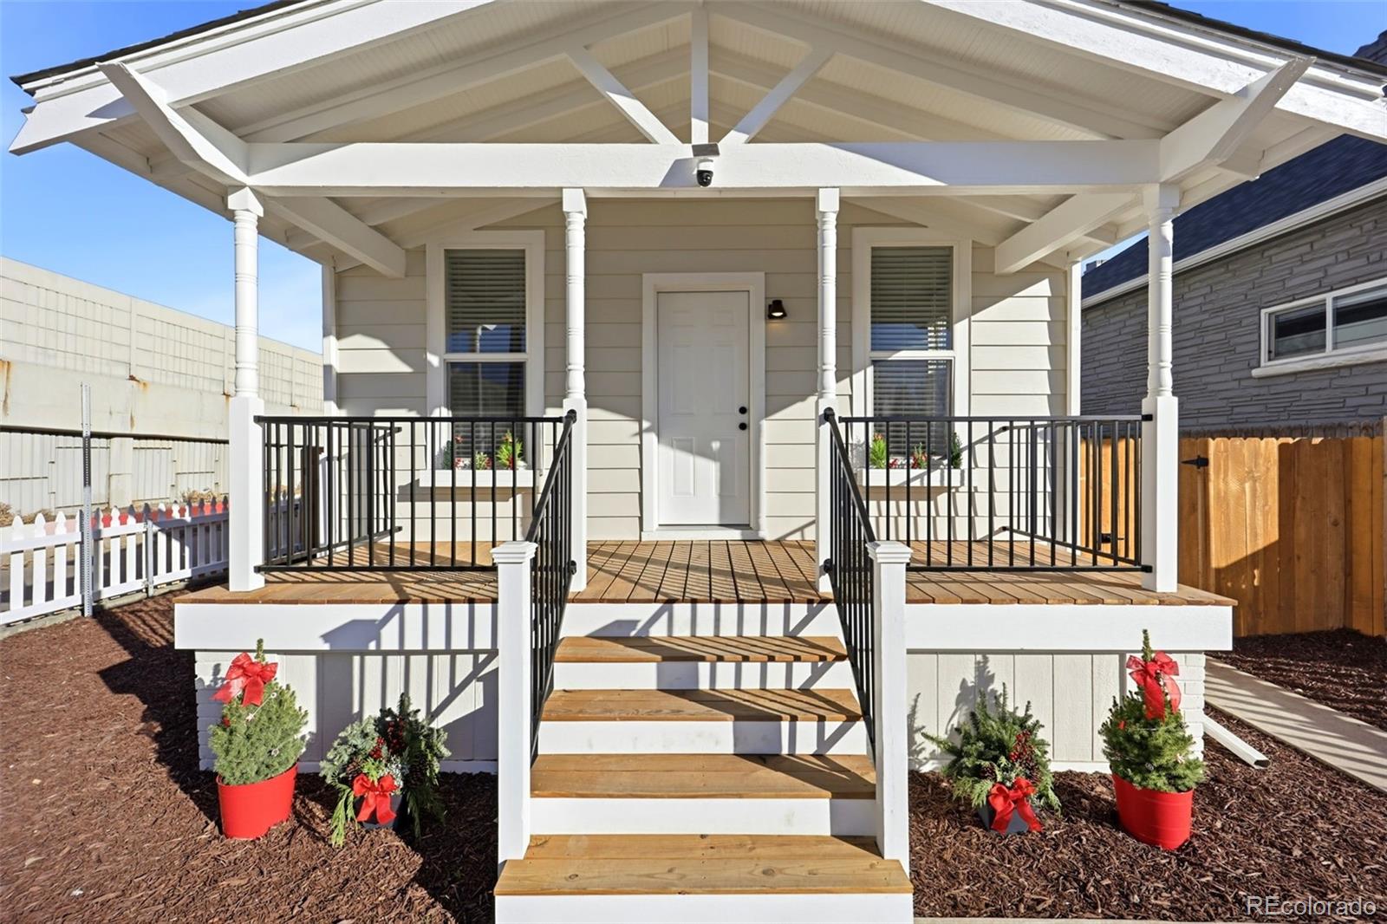
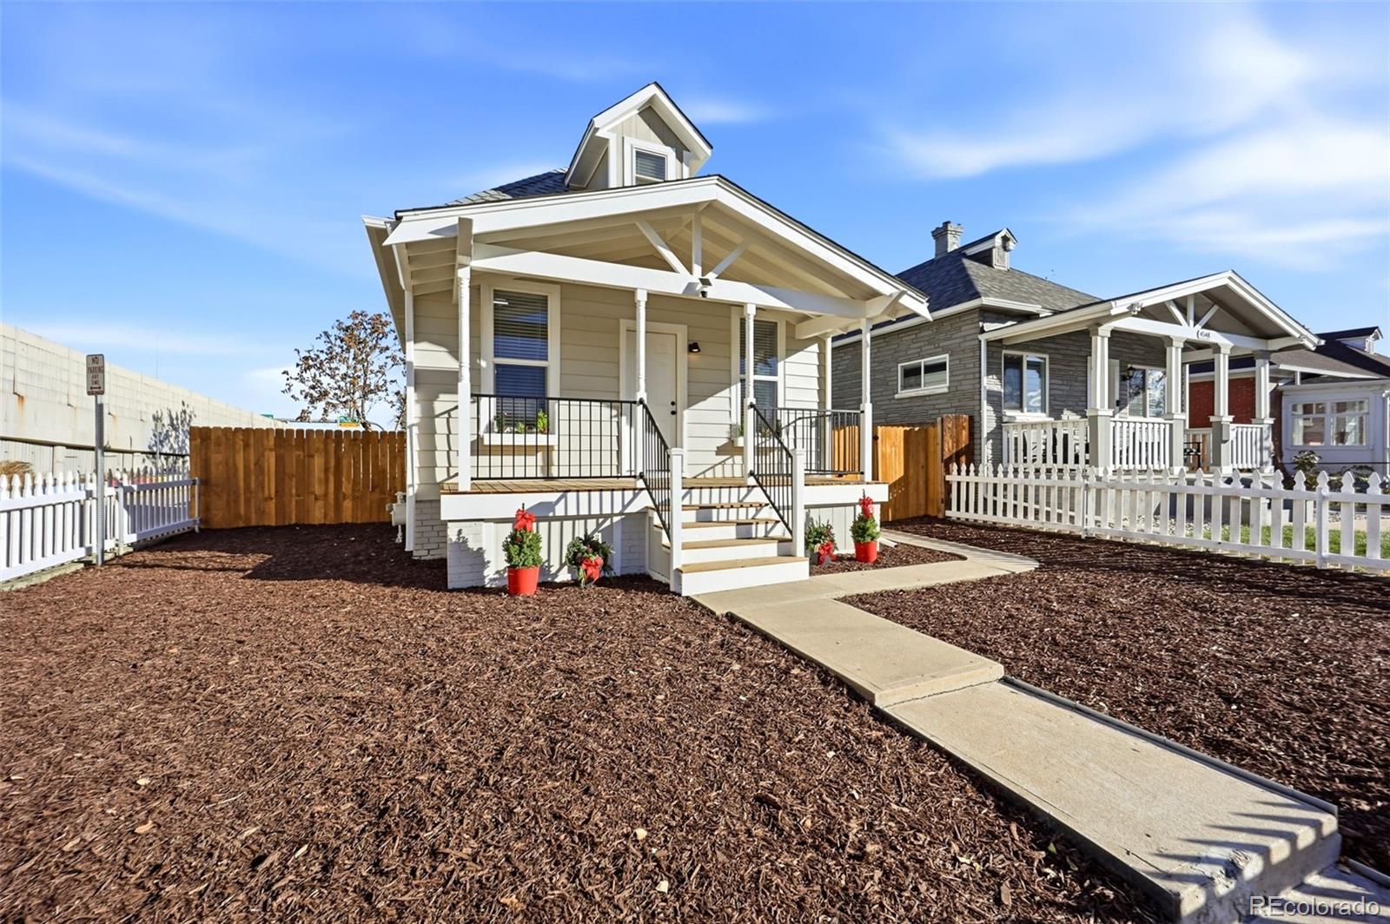
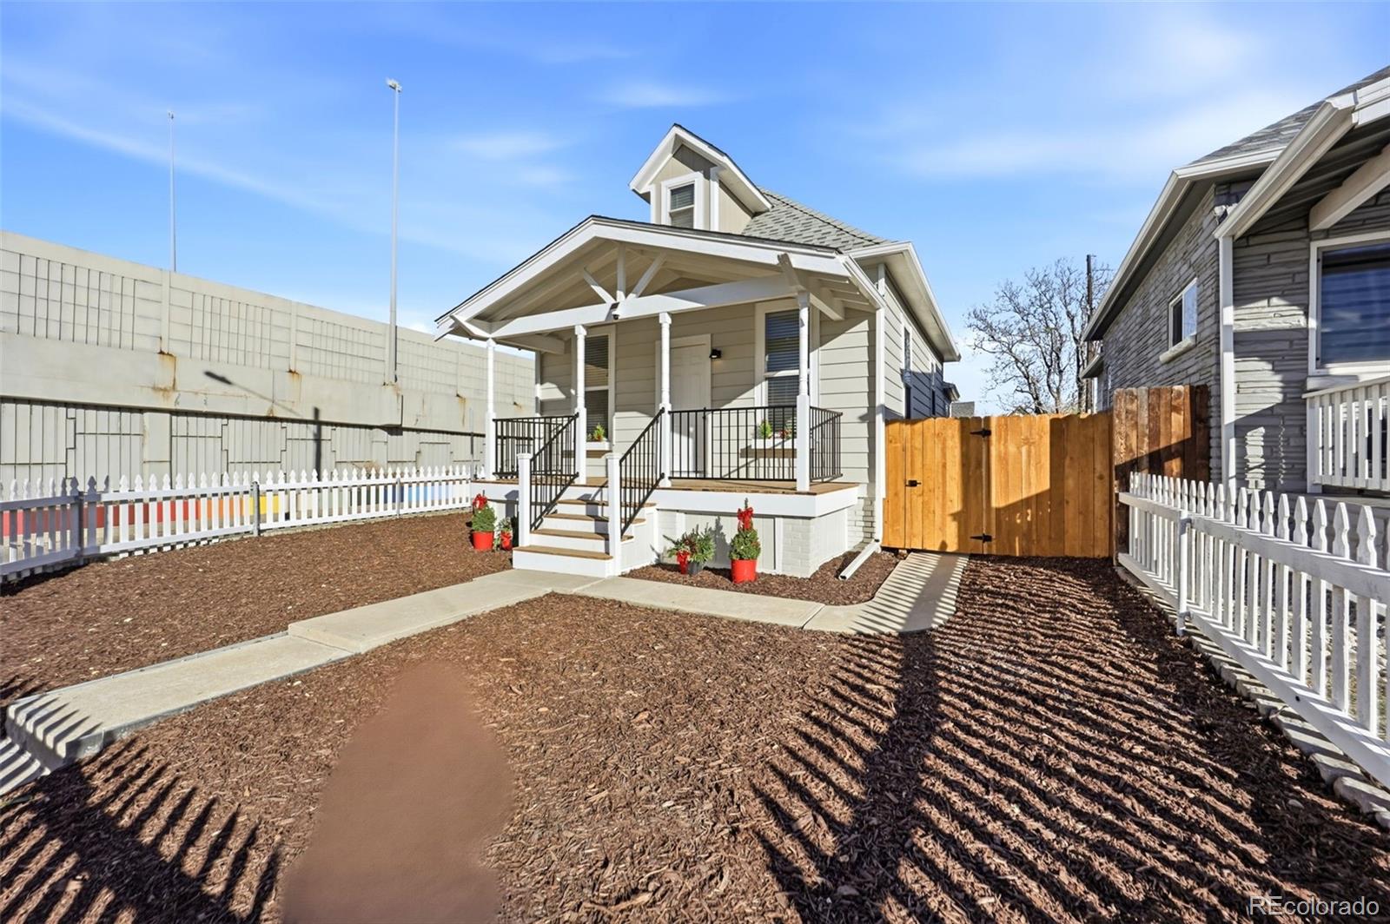
Welcome to 4552 Sherman St, Denver, CO 80216! Originally built in 1906, this completely remodeled 2-bedroom, 1-bathroom home combines historic character with modern updates. The updated kitchen features brand-new cabinetry, granite countertops, stainless steel appliances, and a stylish tile backsplash. A unique spiral staircase leads to a spacious loft, offering flexible use as a third bedroom or home office. The remodeled bathroom includes a new bathtub, modern vanity, and custom tilework. Additional updates include luxury vinyl plank flooring, new carpet, fully replaced plumbing, a brand-new privacy fence, and a renovated detached one-car garage for parking or additional storage. The home also features a fully painted cellar, providing versatile additional space for a workbench, workout equipment, hobbies, or extra storage. A stacked washer and dryer are also included. Conveniently located in Denver’s 80216 area, this home offers modern finishes, functional living space, and easy access to downtown Denver.

Save
Ask
Tour
Hide
Share
Listing Snapshot
Price 
$364,000
Days On Site 
0 Days
Bedrooms 
2
Inside Area (SqFt) 
1,302 sqft
Total Baths 
1
Full Baths 
1
Partial Baths 
N/A
Lot Size 
0.1 Acres
Year Built 
1906
MLS Number 
4243693
Status 
Active
Property Tax 
$1,477.26
HOA/Condo/Coop Fees 
N/A
Sq Ft Source 
N/A
Friends & Family
Recent Activity
44 minutes agoListing updated with changes from the MLS
an hour agoStatus changed to Active
19 hours agoListing first seen on site
General Features
Acres 
0.1
Garage 
Yes
Garage Spaces 
1
Levels 
Two
Parking 
Concrete
Parking Spaces 
1
Property Condition 
Updated/Remodeled
Property Sub Type 
Single Family Residence
Sewer 
Public Sewer
SqFt Above 
1302
SqFt Total 
2104
Utilities 
Natural Gas AvailableCable AvailableElectricity ConnectedNatural Gas Connected
Water Source 
Public
Zoning 
E-SU-B
Interior Features
Appliances 
DishwasherDisposalDryerMicrowaveOvenRefrigeratorWasher
Basement 
Unfinished
Cooling 
Other
Heating 
Forced Air
Laundry Features 
In Unit
Main Level Bedrooms 
2
Bathroom Full 
Level - Main
Bedroom 
Level - Main
Kitchen 
Level - Main
Laundry 
Level - Main
Living Room 
Level - Main
Loft 
Level - Upper
Save
Ask
Tour
Hide
Share
Exterior Features
Construction Details 
Wood Siding
Fencing 
FencedFull
Lot Features 
Corner Lot
Patio And Porch 
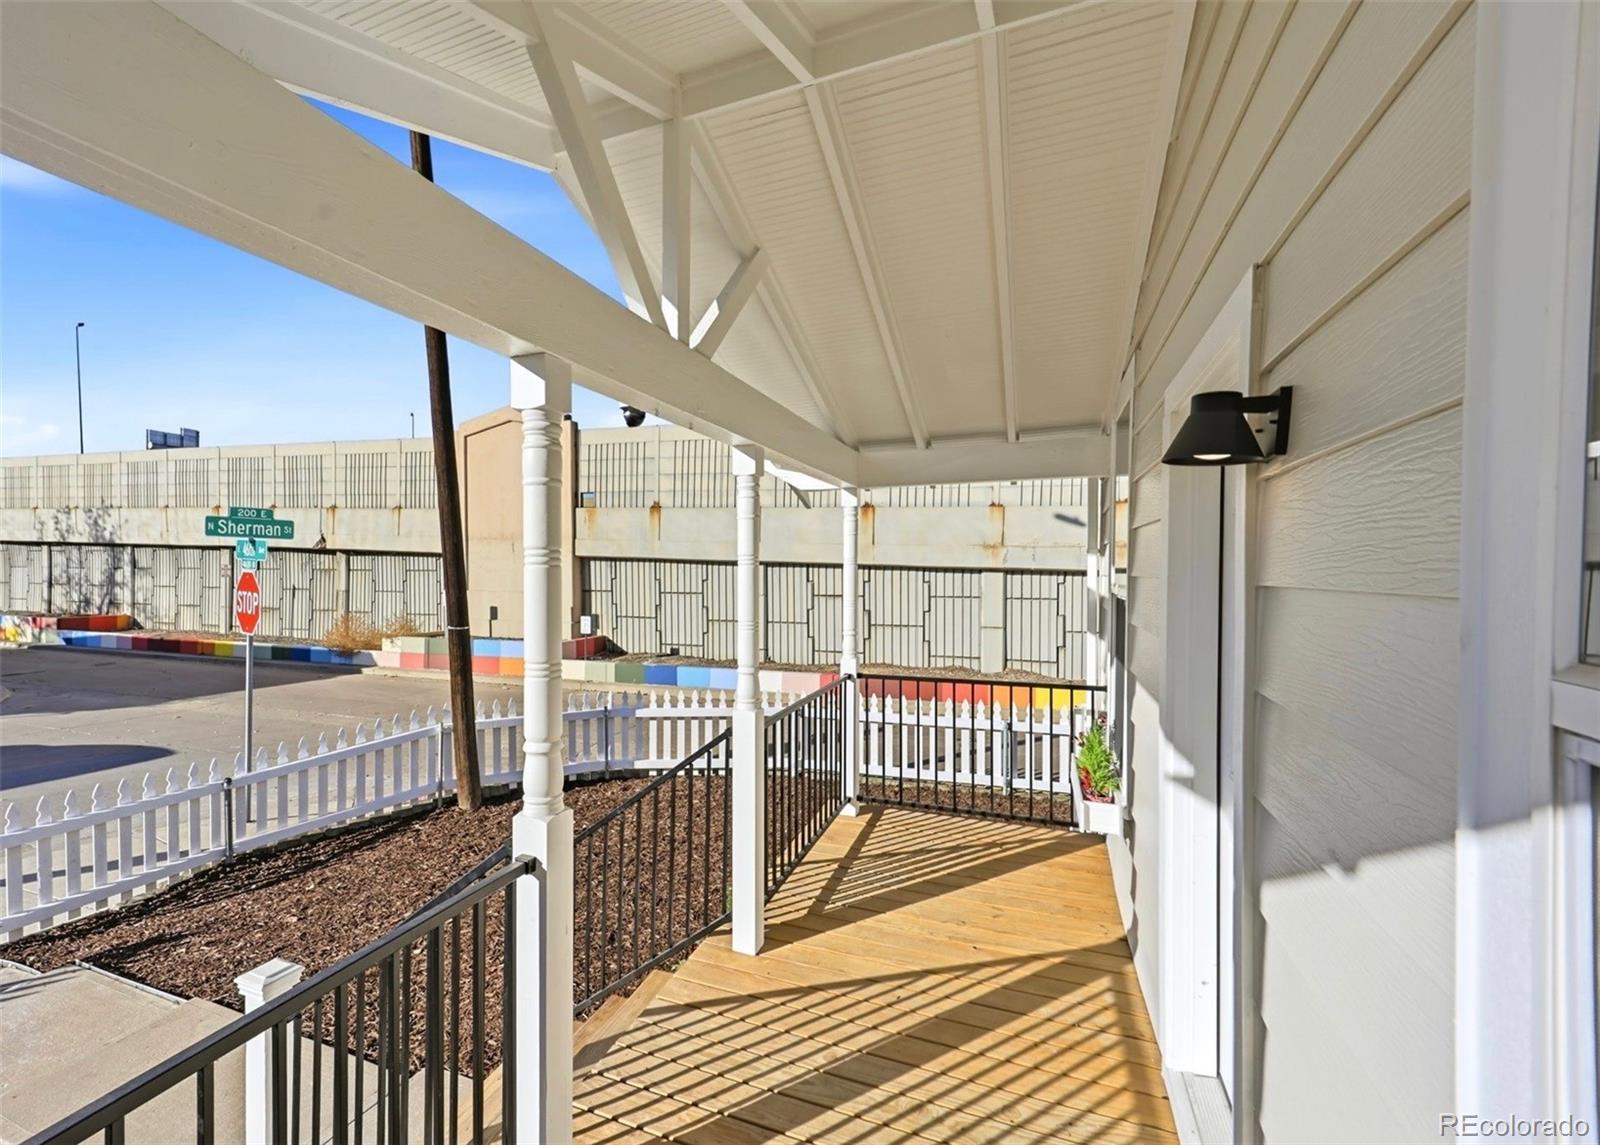
CoveredFront Porch
Roof 
Composition
Community Features
School District 
Denver 1
Financing Terms Available 
CashConventionalFHAVA Loan
Roads 
Paved
Schools
School District
Denver 1
Elementary School
Garden Place
Middle School
DSST: Cole
High School
Manual
Listing courtesy of REMAX PROPERTIES [email protected]


The content relating to real estate for sale in this Web site comes in part from the Internet Data eXchange ("IDX") program of METROLIST, INC., DBA RECOLORADO real estate listings held by brokers other than REMAX PROPERTIES are marked with the IDX Logo. This information is being provided for the consumers' personal, non-commercial use and may not be used for any other purpose. All information subject to change and should be independently verified.

Neighborhood & Commute
Source: Walkscore
Save
Ask
Tour
Hide
Share