Save
Ask
Tour
Hide
Share
$730,000
18 Days On Site

3301 W Union Avenue
Englewood, CO 80110

For Sale|Single Family Residence|Active
5
Beds
3
Total Baths
3
Full Baths
2,726
SqFt
$268
/SqFt
2018
Built
Subdivision:
Centennial Acres
County:
Denver
Call Now: 425-221-0712
Is this the listing for you? We can help make it yours.
425-221-0712
3301 W Union Avenue3301 W Union Avenue3301 W Union Avenue3301 W Union Avenue
Save
Ask
Tour
Hide
Share

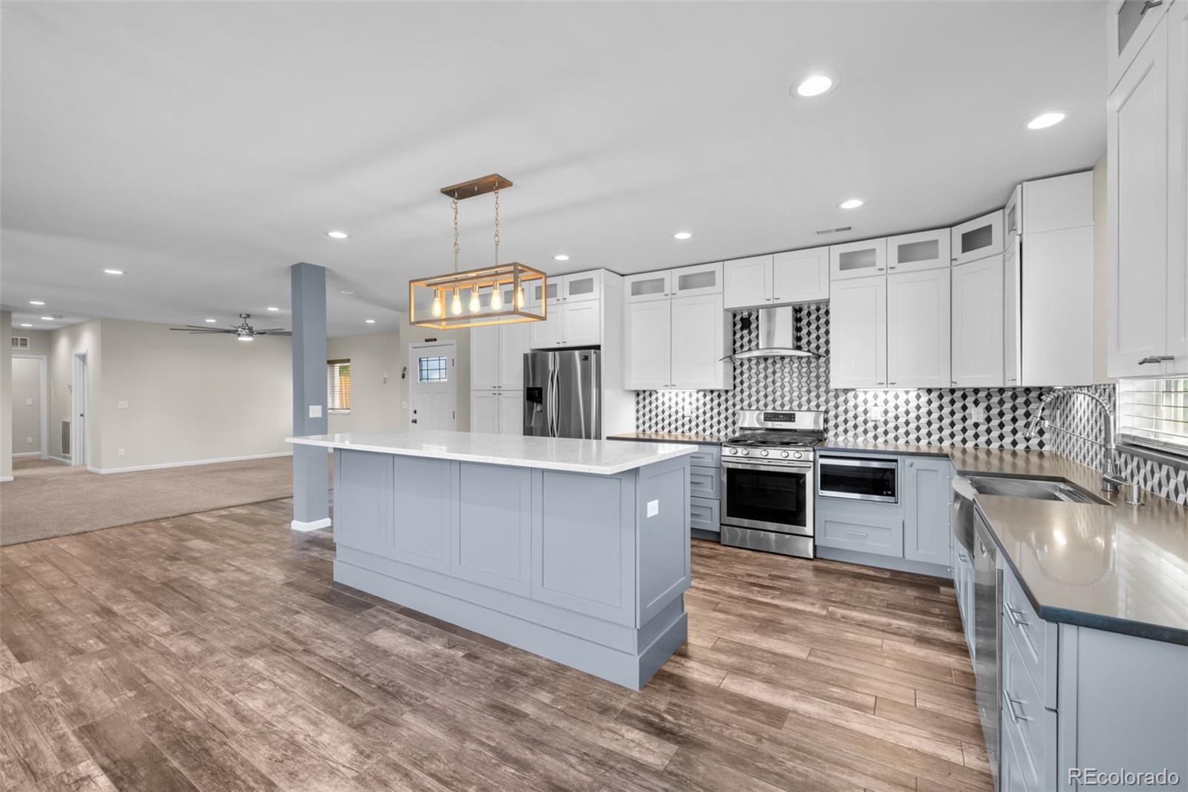
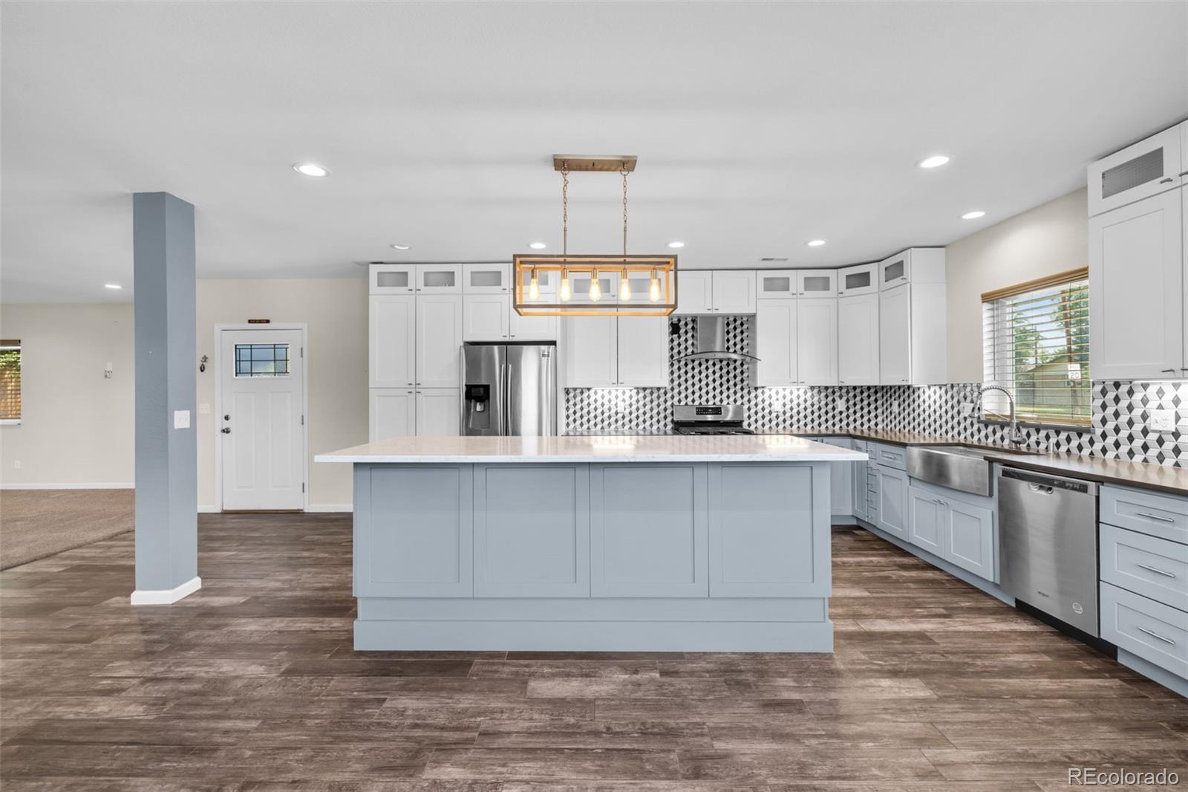
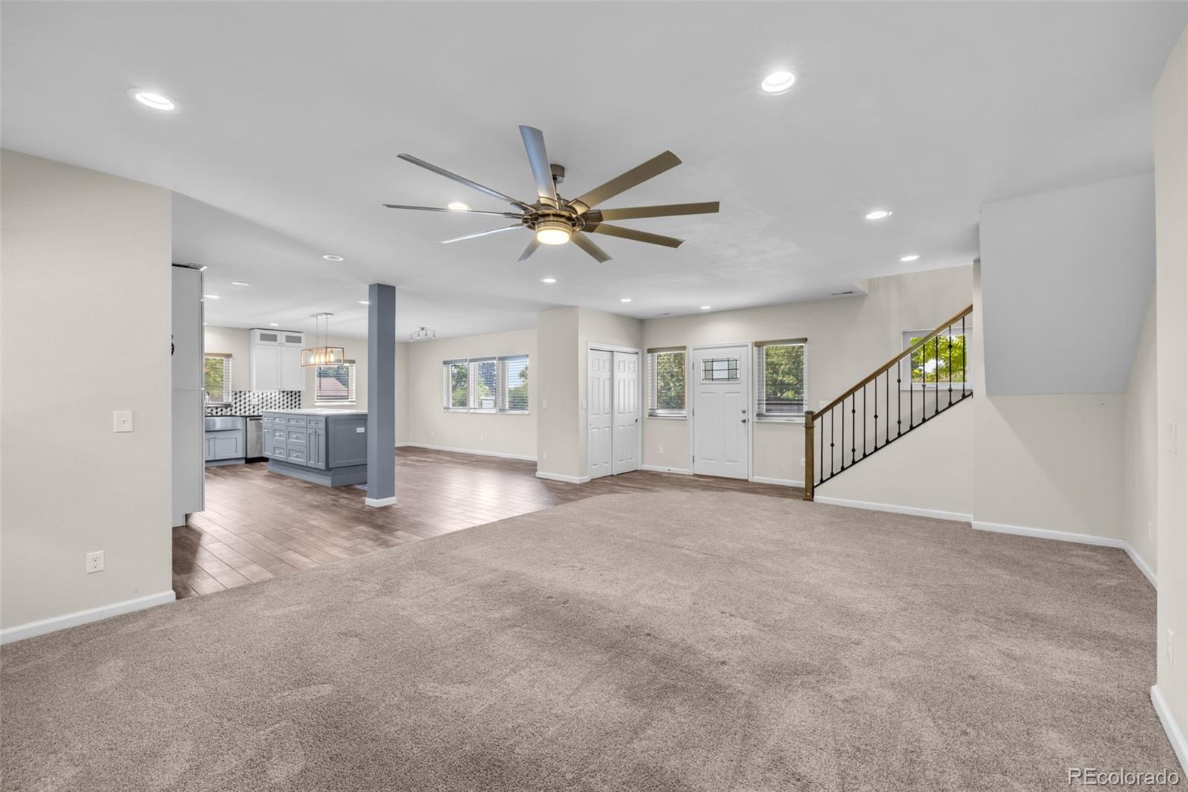
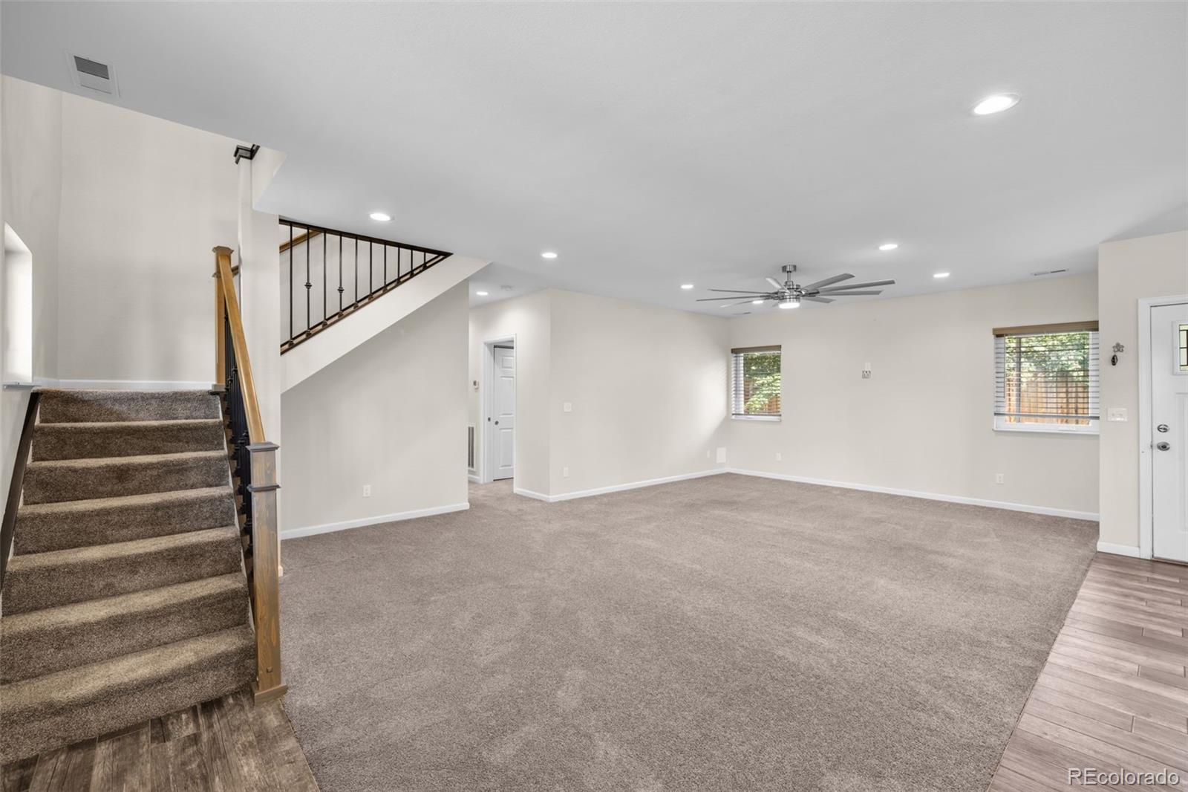
Built in 2018 — which makes it one of the newest homes in this stretch of Englewood, where most of the neighborhood dates back to the 1950s and 60s. That age difference shows up in the details: a tankless water heater, double-pane windows, and a foundation and structure built to current code rather than retrofitted to it. The layout is what sets it apart from a typical single-family floorplan. Two bedrooms sit on the main level along with the primary living space — good for a home office, guest room, or a parent living with the family. Two more bedrooms and a full bath are upstairs, giving everyone real separation when they want it. Five bedrooms, three bathrooms, 2,726 square feet total. The kitchen has a large island, quartz and granite counters, and stainless steel appliances, opening directly into the dining and family room — one continuous space rather than three separate rooms competing for light and traffic flow. Outside, it's a corner lot at just over a tenth of an acre — small enough that weekends aren't spent mowing, edging, and keeping up a big yard, with landscaping and sprinklers already in front and back. Add the private yard, front porch, and two-car garage, and it's a place you can actually enjoy instead of maintain. That combination — a newer build with a layout designed for how families actually use space today — is rare to find in this part of Englewood. Most buyers looking here are choosing between updating an older home or finding one where that work's already done. This one's already done.

Save
Ask
Tour
Hide
Share
Listing Snapshot
Price 
$730,000
Days On Site 
18 Days
Bedrooms 
5
Inside Area (SqFt) 
2,726 sqft
Total Baths 
3
Full Baths 
3
Partial Baths 
N/A
Lot Size 
0.13 Acres
Year Built 
2018
MLS® Number 
4217035
Status 
Active
Property Tax 
$3,235
HOA/Condo/Coop Fees 
N/A
Sq Ft Source 
Public Records
Friends & Family
Recent Activity
12 hours agoListing updated with changes from the MLS®
3 weeks agoListing first seen on site
General Features
Acres 
0.13
Direction Faces 
South
Garage 
Yes
Garage Spaces 
2
Levels 
Two
Parking 
Concrete
Parking Spaces 
2
Property Sub Type 
Single Family Residence
Security 
Carbon Monoxide Detector(s)Smoke Detector(s)
SqFt Above 
2726
SqFt Total 
2726
Style 
Contemporary
Utilities 
Natural Gas AvailableCable AvailableElectricity ConnectedNatural Gas Connected
Water Source 
Public
Interior Features
Appliances 
OvenDishwasherDisposalDryerMicrowaveRange HoodRefrigeratorSelf Cleaning OvenTankless Water HeaterWasher
Cooling 
Ceiling Fan(s)Central Air
Flooring 
CarpetTile
Furnished 
Unfurnished
Heating 
Forced Air
Interior 
Ceiling Fan(s)Eat-in KitchenGranite CountersHigh CeilingsIn-Law FloorplanKitchen IslandOpen Floorplan
Laundry Features 
SinkIn Unit
Main Level Bedrooms 
2
Window Features 
Double Pane WindowsWindow Coverings
Bathroom Full 
Dimensions - 11 x 6Level - MainDescription - Main floor full bathroom
Bedroom 
Dimensions - 12 x 11Level - UpperDescription - second upper level bedroom
Dining Room 
Level - MainDescription - Open dining area, included in kitchen dimensions
Great Room 
Dimensions - 26 x 20Level - MainDescription - Open to kitchen and dining area, this open layout is perfect for gatherings
Kitchen 
Dimensions - 20 x 21Level - MainDescription - Open kitchen with tall island, suited for entertaining, this is the hub of the main level
Laundry 
Level - UpperDescription - laundry on upper level with utility sink
Save
Ask
Tour
Hide
Share
Exterior Features
Construction Details 
BrickCement SidingFrame
Exterior 
Private YardRain Gutters
Fencing 
Partial
Lot Features 
Corner LotLandscapedLevelSprinklers In FrontSprinklers In Rear
Patio And Porch 
Front PorchPatio
Roof 
Shingle
Windows/Doors 
Double Pane WindowsWindow Coverings
Community Features
Building Access 
Ground
Financing Terms Available 
CashConventionalFHA
Roads 
Paved
School District 
Denver 1
Schools
School District
Denver 1
Elementary School
Kaiser
Middle School
Henry
High School
John F. Kennedy
Listing courtesy of Corcoran Perry & Co. [email protected]


The content relating to real estate for sale in this Web site comes in part from the Internet Data eXchange ("IDX") program of METROLIST, INC., DBA RECOLORADO real estate listings held by brokers other than Corcoran Perry & Co. are marked with the IDX Logo. This information is being provided for the consumers' personal, non-commercial use and may not be used for any other purpose. All information subject to change and should be independently verified.

Neighborhood & Commute
Source: Walkscore
Save
Ask
Tour
Hide
Share