Save
Ask
Tour
Hide
Share
$315,000
New Listing

3816 S Yosemite Street 139
Denver, CO 80237

For Sale|Townhouse|Active
4
Beds
3
Total Baths
3
Partial Baths
1,584
SqFt
$199
/SqFt
1965
Built
Subdivision:
Cherry Creek Townhomes
County:
Denver
Call Now: 425-221-0712
Is this the listing for you? We can help make it yours.
425-221-0712
3816 S Yosemite Street 1393816 S Yosemite Street 1393816 S Yosemite Street 1393816 S Yosemite Street 139
Save
Ask
Tour
Hide
Share

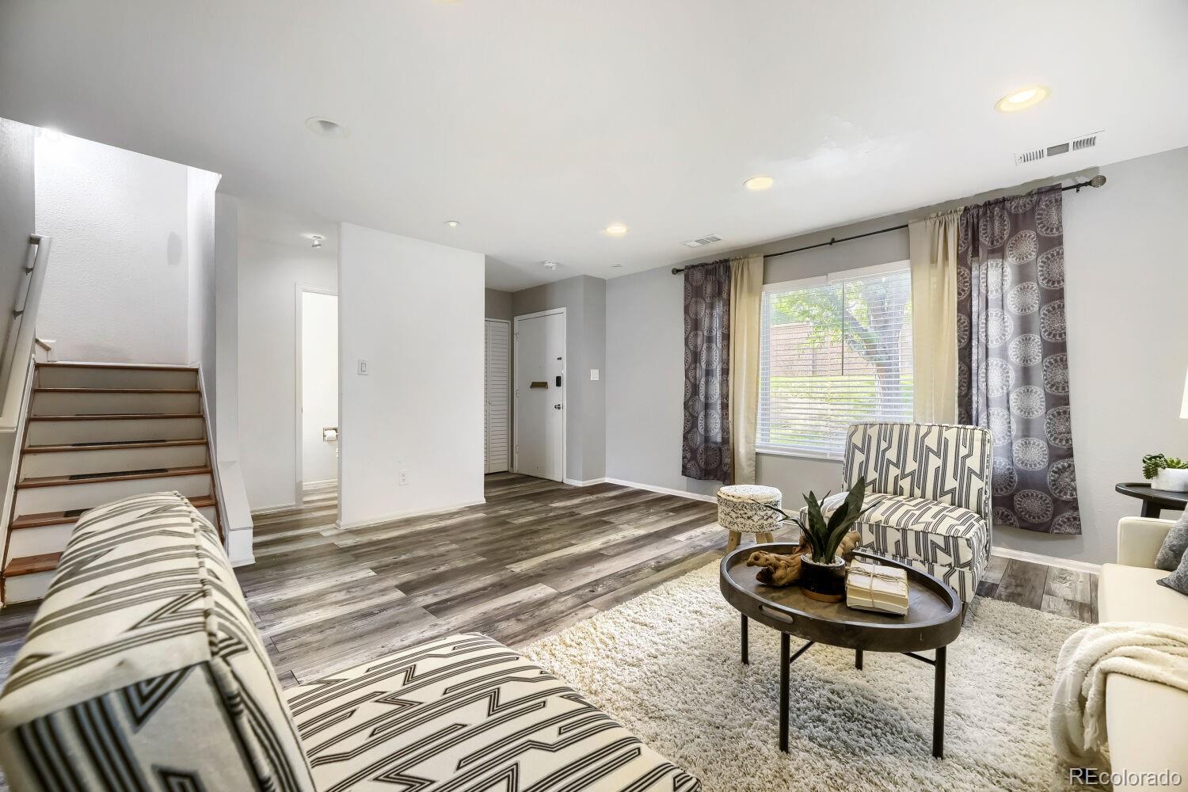
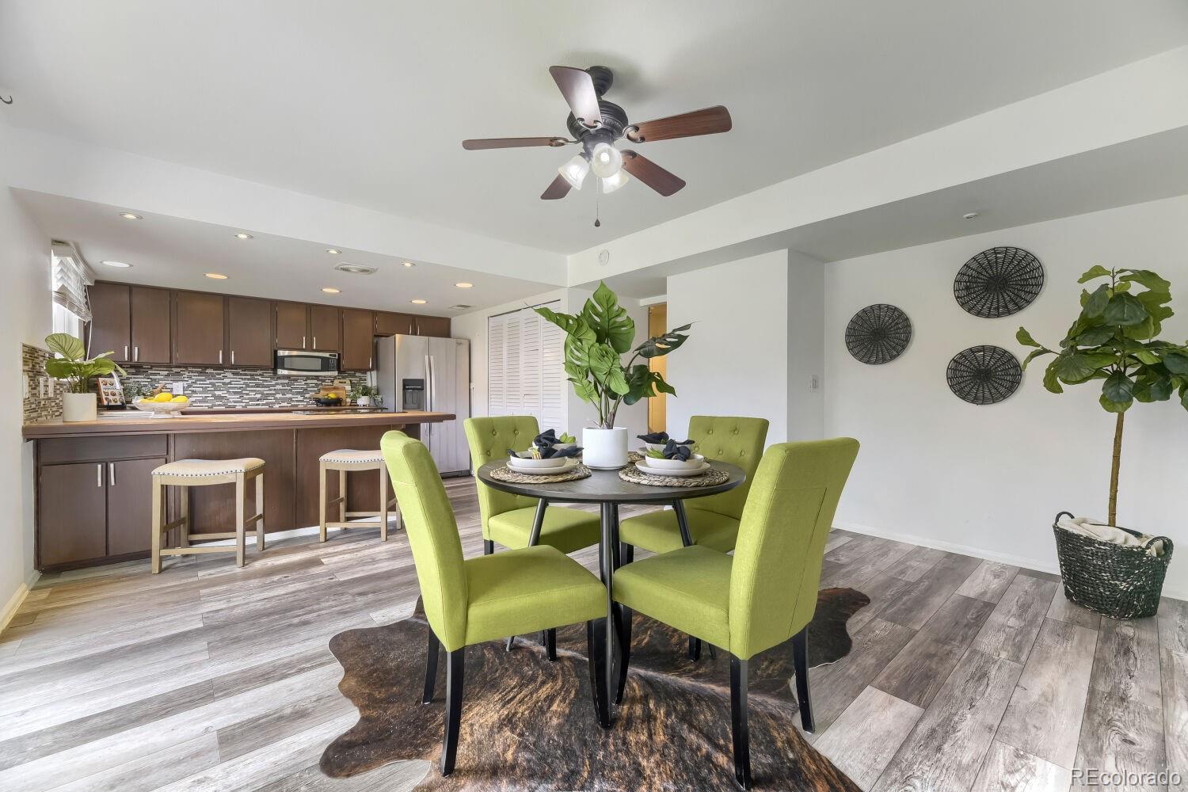
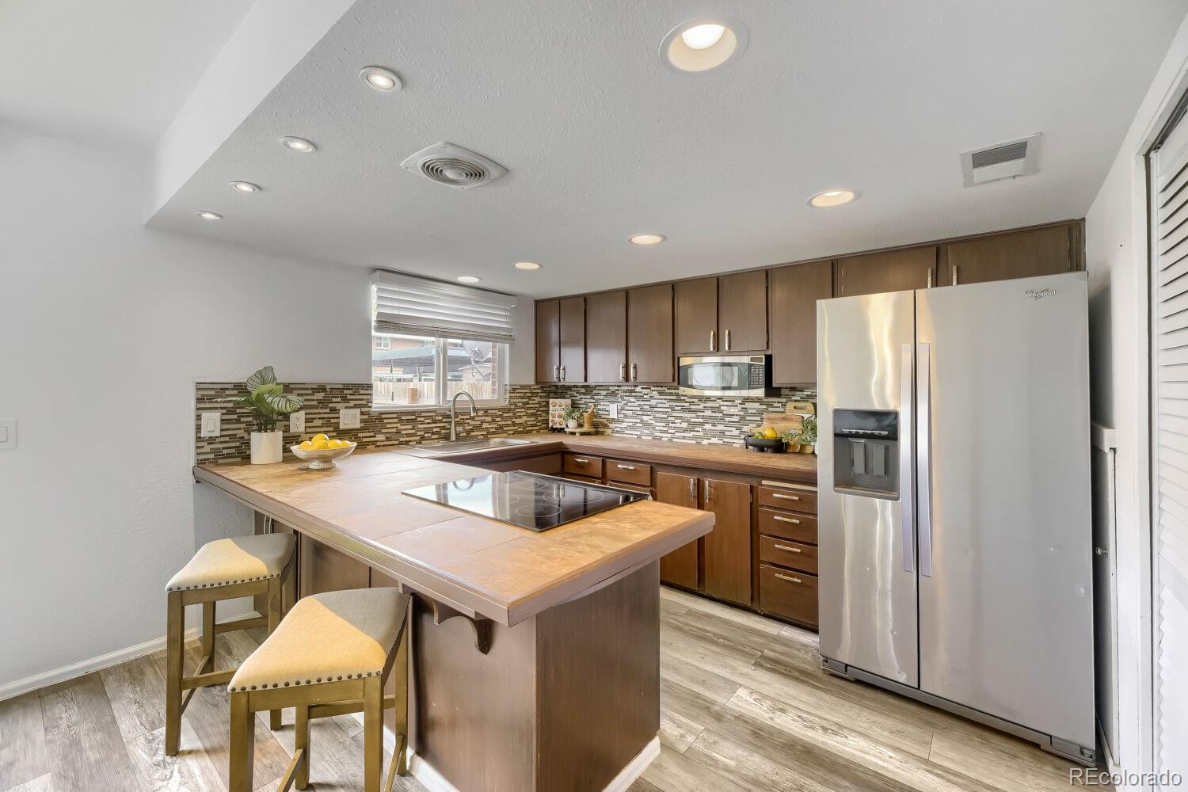
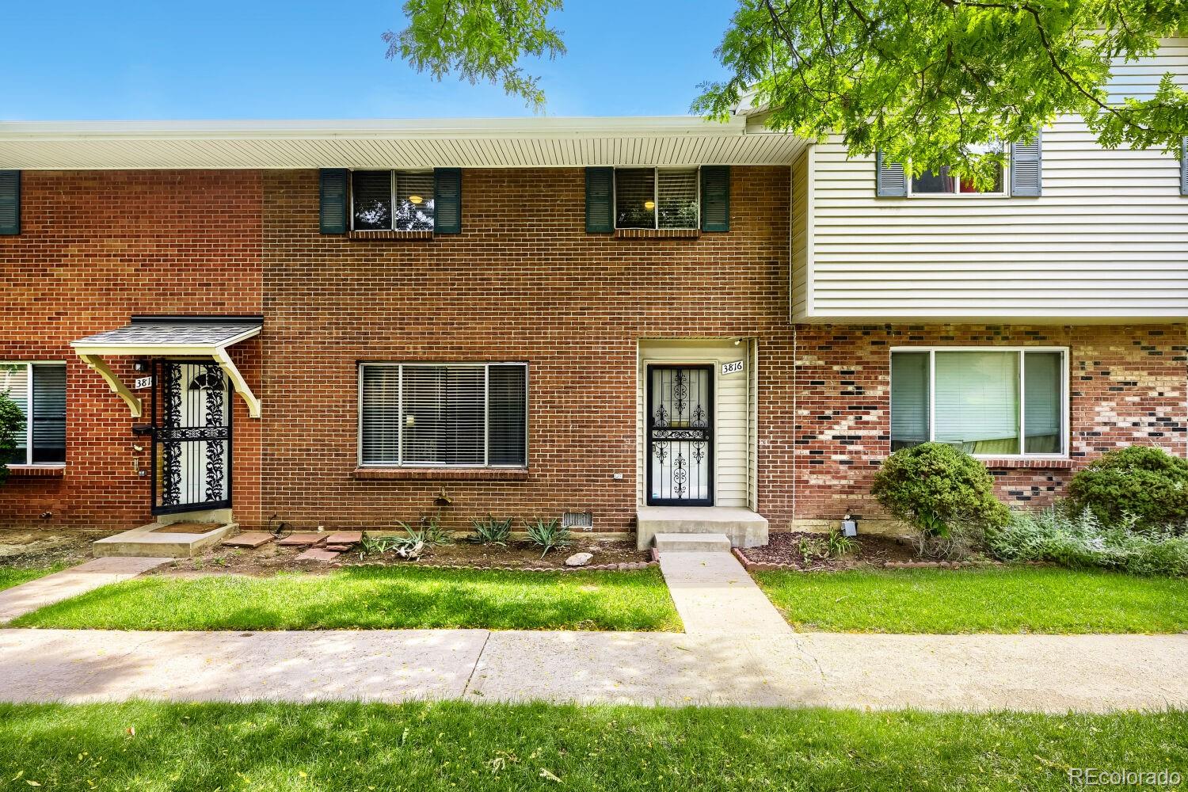
Charming, low-maintenance townhouse seeks fun-loving owner for long-term relationship!! I'm a Four Bedroom/Three Bath Townhouse in Prime DTC Location! Fully equipped for easy living (appliances included), ideal for someone who values a short commute and their weekends (no endless yardwork). If you are ready to stop renting and start investing, let's make it official!! This adorable townhouse offers an open-concept kitchen and a private patio perfect for your morning coffee and afternoon barbecues. Some of the best features are all four bedrooms on upper level, giving privacy to owners, the inviting living space for a laid-back lifestyle, along with the indoor-outdoor flow for entertaining. The Cherry Creek Townhomes offer a community Pool, playground, basketball court, and clubhouse, all just a short walk from your doorstep. This home is close to shopping, restaurants, schools, and amenities.

Save
Ask
Tour
Hide
Share
Listing Snapshot
Price 
$315,000
Days On Site 
0 Days
Bedrooms 
4
Inside Area (SqFt) 
1,584 sqft
Total Baths 
3
Full Baths 
N/A
Partial Baths 
3
Lot Size 
N/A
Year Built 
1965
MLS® Number 
4173644
Status 
Active
Property Tax 
$1,895
HOA/Condo/Coop Fees 
$460 monthly
Sq Ft Source 
Public Records
Friends & Family
Recent Activity
20 hours agoListing updated with changes from the MLS®
21 hours agoListing first seen on site
General Features
Carport 
2
Direction Faces 
West
Home Warranty 
Yes
Levels 
Two
Parking Spaces 
2
Property Condition 
Fixer
Property Sub Type 
Townhouse
Sewer 
Public Sewer
SqFt Above 
1584
SqFt Total 
1584
Utilities 
Cable AvailableElectricity Connected
Water Source 
Public
Zoning 
S-TH-2.5
Interior Features
Appliances 
OvenCooktopDishwasherDisposalDryerFreezerGas Water HeaterMicrowaveRefrigeratorSelf Cleaning OvenWasher
Cooling 
Ceiling Fan(s)Central Air
Flooring 
CarpetTileVinyl
Furnished 
Unfurnished
Heating 
Forced Air
Interior 
Ceiling Fan(s)Eat-in KitchenLaminate CountersTile Counters
Laundry Features 
In Unit
Bathroom Half 
Level - MainDescription - Powder Bath
Bathroom One Quarter 
Level - Upper
Bathroom Three Quarter 
Level - Upper
Bedroom 
Level - Upper
Family Room 
Level - MainDescription - or can be used as dining room (as staged)
Kitchen 
Level - Main
Laundry 
Level - MainDescription - Full Laundry Closet off Kitchen
Living Room 
Level - Main
Save
Ask
Tour
Hide
Share
Exterior Features
Construction Details 
BrickFrame
Exterior 
Private YardRain Gutters
Fencing 
FencedFull
Patio And Porch 
Patio
Roof 
Composition
Community Features
Association Amenities 
ClubhouseParkingPlaygroundPool
Association Fee 
$460.0
Association Fee Frequency 
Monthly
School District 
Denver 1
Financing Terms Available 
CashConventionalFHAVA Loan
Building Access 
Ground
Roads 
Alley Paved
Schools
School District
Denver 1
Elementary School
Holm
Middle School
Hamilton
High School
Thomas Jefferson
Listing courtesy of Realty One Group Premier [email protected]


The content relating to real estate for sale in this Web site comes in part from the Internet Data eXchange ("IDX") program of METROLIST, INC., DBA RECOLORADO real estate listings held by brokers other than Realty One Group Premier are marked with the IDX Logo. This information is being provided for the consumers' personal, non-commercial use and may not be used for any other purpose. All information subject to change and should be independently verified.

Neighborhood & Commute
Source: Walkscore
Save
Ask
Tour
Hide
Share