
1178 S Ogden StreetDenver, CO 80210
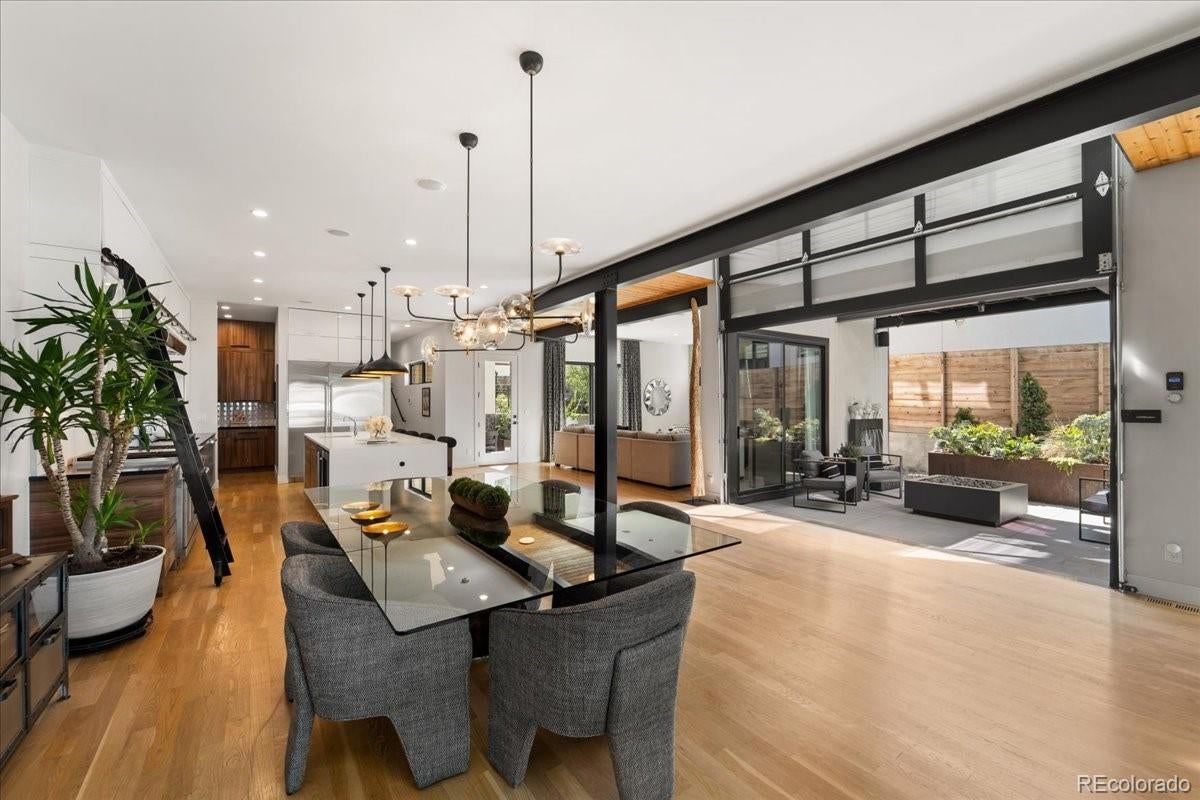
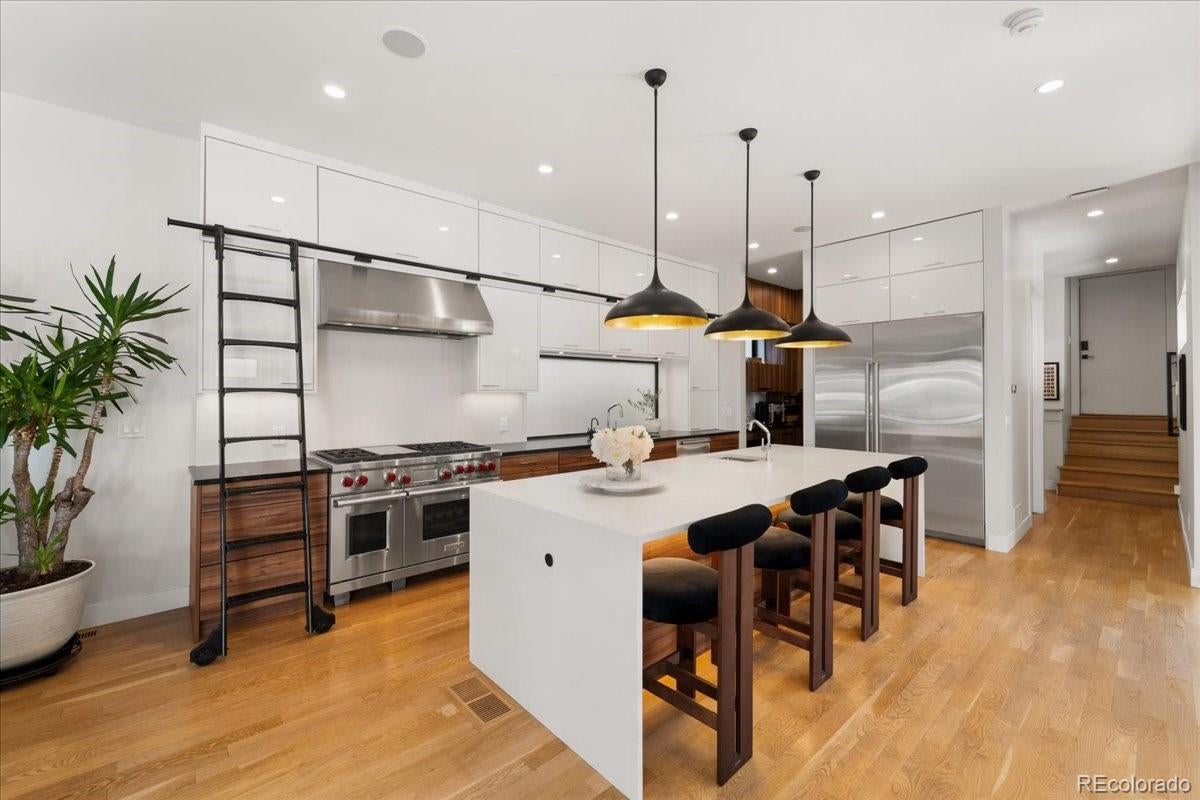
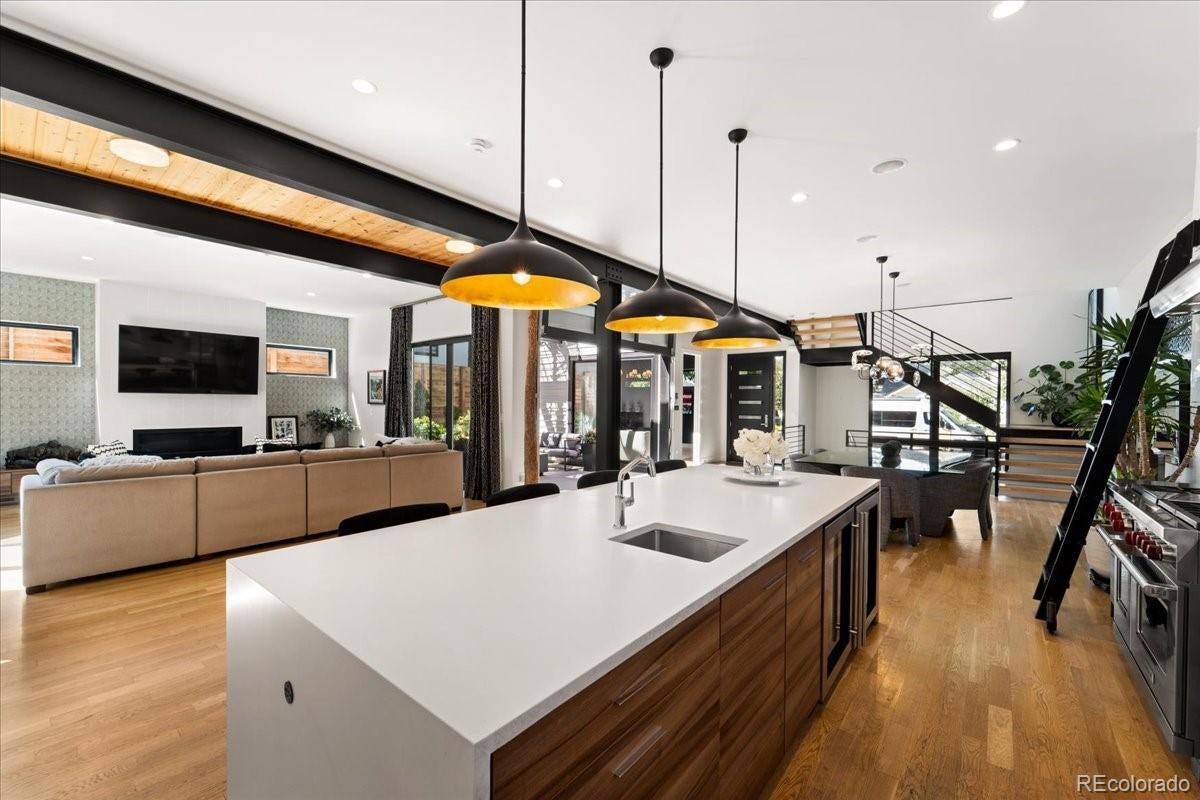
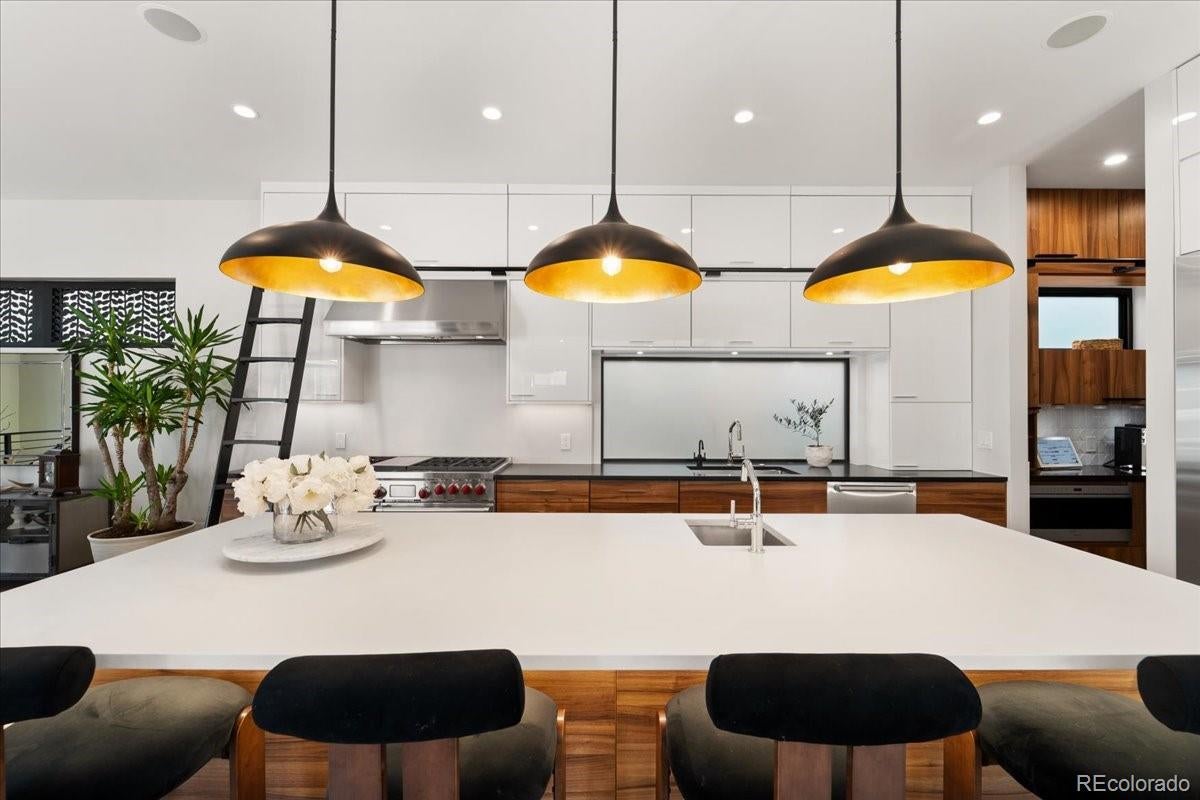
Welcome to 1178 S. Ogden St! Experience modern and sophisticated living just two blocks from Denver’s beloved Wash Park. With a striking Scandinavian exterior and five outdoor living spaces, the home melds comfort with the beautiful Colorado outdoors. Imagine watching the sunset on your rooftop or relaxing under the night stars with the warmth of a custom fire pit. The outdoor kitchen, patio, and gardens ensure a seamless space for private dinners or sharing a meal with friends. Two west-facing decks beckon you to enjoy a morning cup of coffee in the sun, or soak in your private hot tub after a day of skiing or golfing at one of the many courses Denver offers. Step inside the expansive main floor with a private courtyard accessible through a glass garage door and enjoy the fire pit that can be viewed through three separate sliding glass doors. The main floor also boasts a dramatic office with a triangular fireplace and custom cabinets. Lose yourself in the gourmet kitchen with top-of-the-line appliances and abundant storage which carries over into the delightful butler pantry. The oversized mudroom leads into an attached two-car garage with ample storage and EV charger. Each of the beautiful bedrooms has an ensuite bathroom and walk-in closet. The inviting primary suite has wonderful views of the backyard gardens and courtyard. In addition, the spa-like primary bathroom invites you to unwind in the oversized soaking tub and a dual rain shower. The bright second-floor laundry room continues the same high-end finishes throughout the rest of the home. Wander down to the lower level for another show-stopper living space complete with a built-in beverage center, wine captain, and entertaining center with yet another bedroom complete with a built-in coffee bar for guests. This home offers a lifestyle for everyone. Just blocks from popular shopping and dining at S. Gaylord or S. Pearl, topped off with Wash Park’s lakes, flower gardens, and activities. Come live your dream!
| 3 days ago | Listing updated with changes from the MLS® | |
| 3 days ago | Listing first seen on site |

The content relating to real estate for sale in this Web site comes in part from the Internet Data eXchange ("IDX") program of METROLIST, INC., DBA RECOLORADO real estate listings held by brokers other than Compass - Denver are marked with the IDX Logo. This information is being provided for the consumers' personal, non-commercial use and may not be used for any other purpose. All information subject to change and should be independently verified.