
10148 Quivas StreetDenver, CO 80260
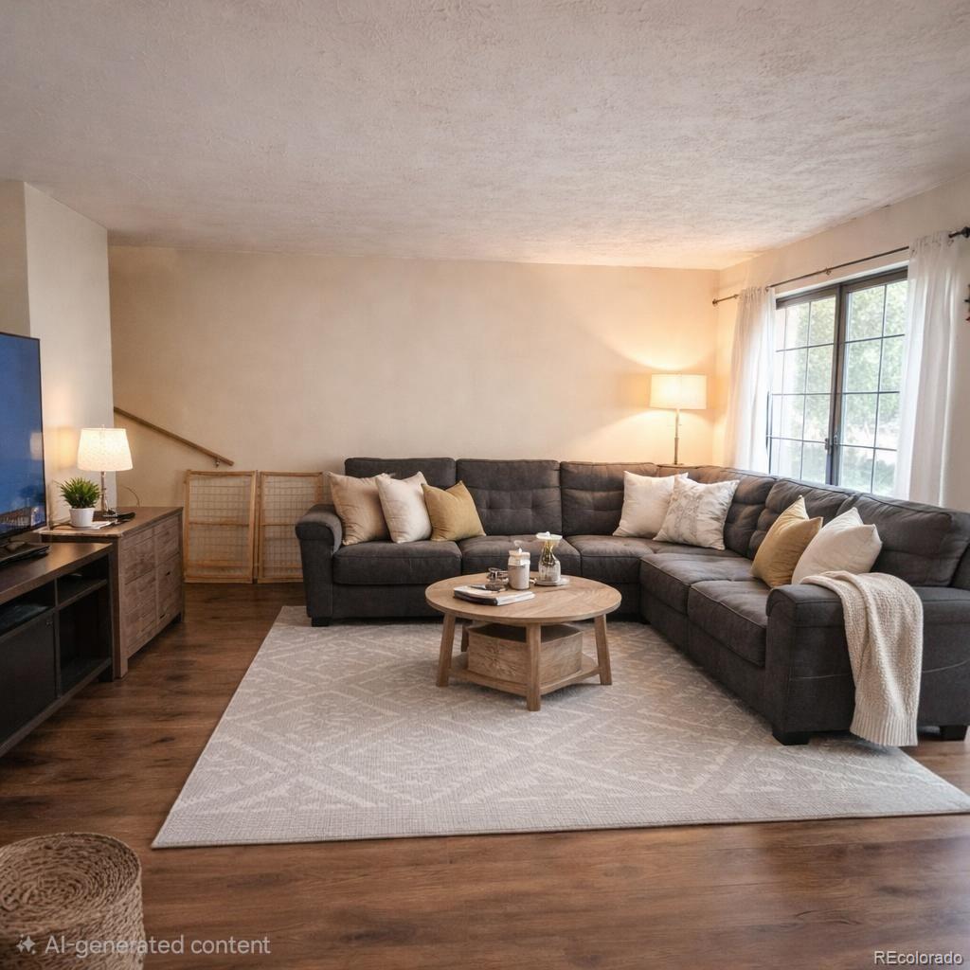
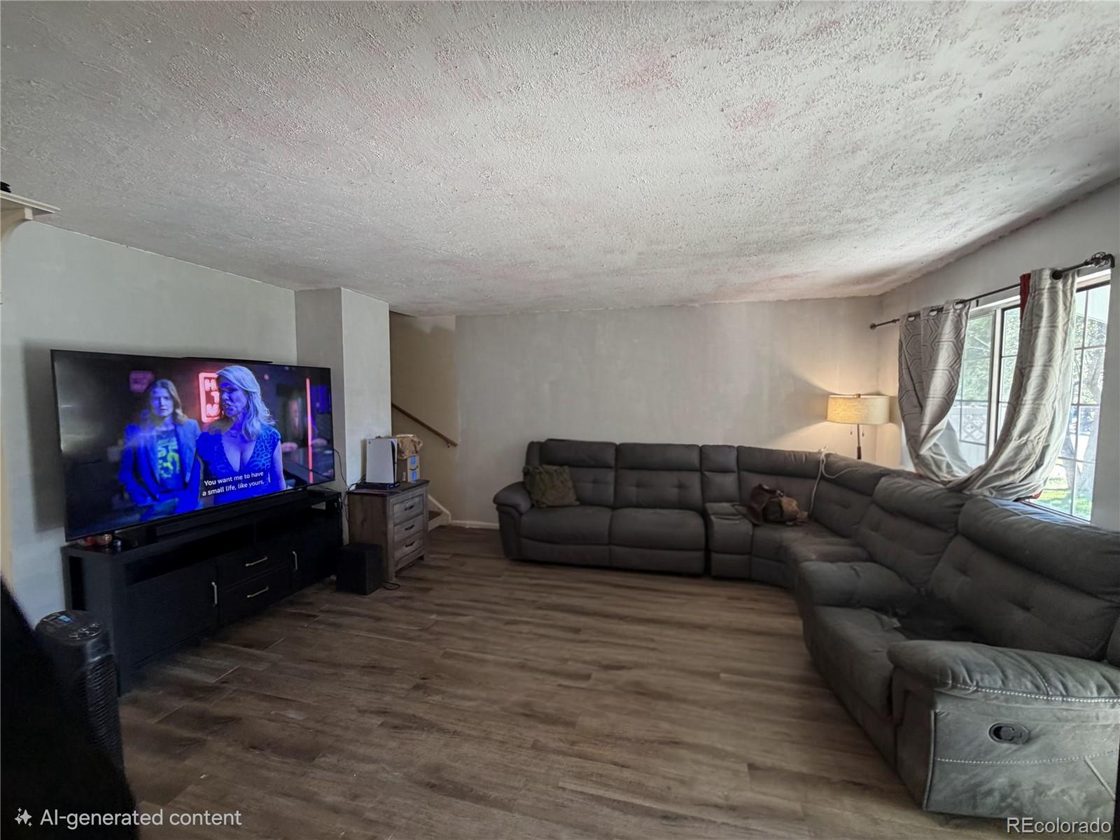
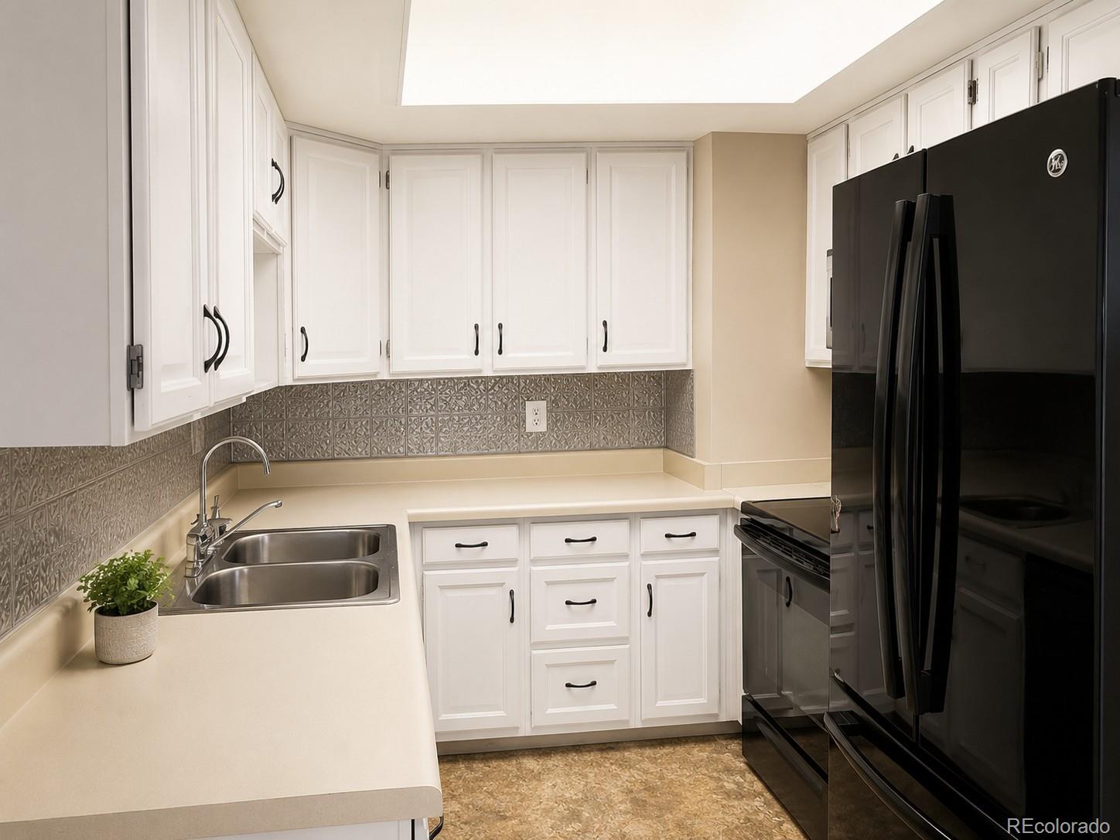
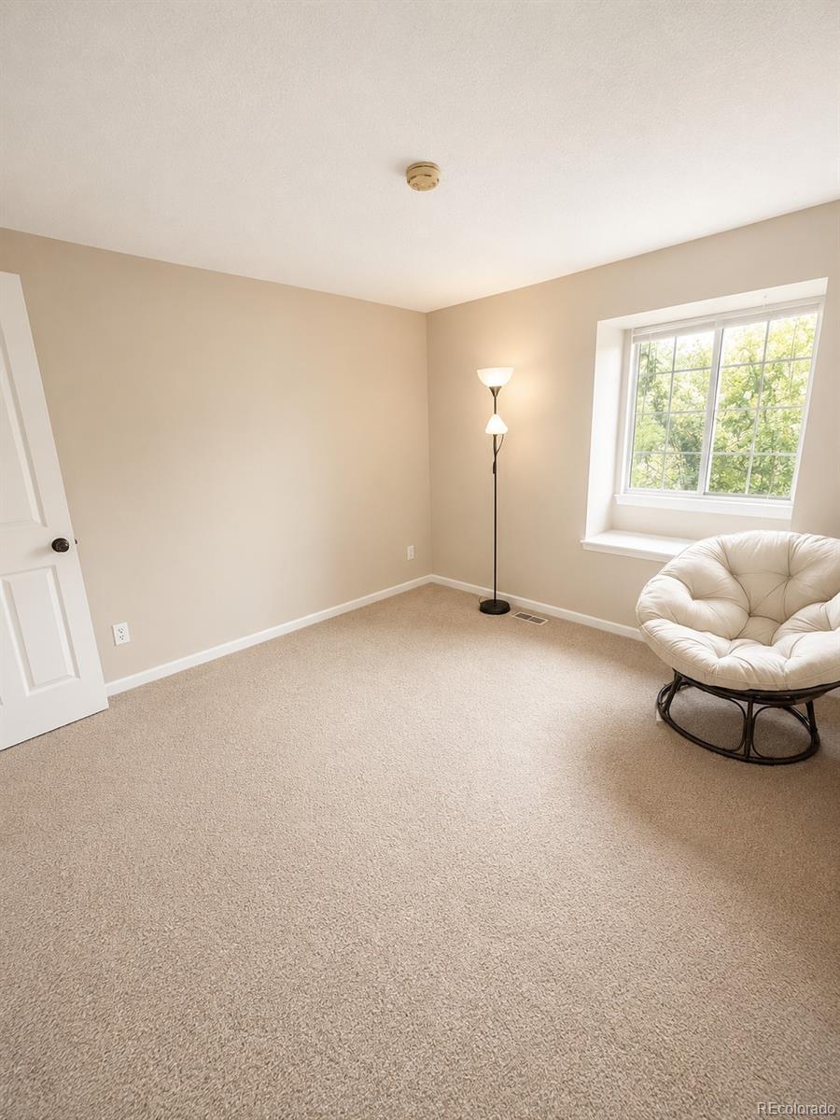
Welcome to this well-maintained two-story townhome offering 3 bedrooms, 2.5 bathrooms, and 1,311 finished square feet, plus a 552-square-foot unfinished basement ready for future expansion, additional living space, a home office, fitness area, or extra storage. The functional floor plan features an inviting living room creating a warm and comfortable gathering space. The spacious kitchen offers ample cabinet and countertop space and flows into the dining area, making everyday living and entertaining effortless. An attached 2-car garage provides convenient parking and additional storage. The upper level offers three generously sized bedrooms, including a primary suite with its own private full bathroom. The unfinished basement provides endless opportunities to customize the home to fit your needs while adding future value. Located in the desirable Parkside community, this home offers convenient access to shopping, dining, parks, schools, public transportation, and major commuter routes. A fantastic opportunity for buyers seeking comfort, functionality, and the ability to personalize a home in a convenient Denver location. *Some listing photos are AI-generated renderings intended to illustrate the home's renovation potential. These images are for visualization purposes only and do not represent the property's current condition.*
| yesterday | Listing updated with changes from the MLS® | |
| yesterday | Listing first seen on site |

The content relating to real estate for sale in this Web site comes in part from the Internet Data eXchange ("IDX") program of METROLIST, INC., DBA RECOLORADO real estate listings held by brokers other than Keller Williams Advantage Realty LLC are marked with the IDX Logo. This information is being provided for the consumers' personal, non-commercial use and may not be used for any other purpose. All information subject to change and should be independently verified.
Did you know? You can invite friends and family to your search. They can join your search, rate and discuss listings with you.