
Save
Ask
Tour
Hide
$179,995
3 Days On Site
Westchester North4531 S Lowell Boulevard CDenver, CO 80236
For Sale|Condominium|Active
2
Beds
1
Total Bath
1
Full Bath
906
SqFt
$199
/SqFt
1971
Built
Subdivision:
Westchester North
County:
Denver
Call Now: 425-221-0712
Is this the listing for you? We can help make it yours.
425-221-0712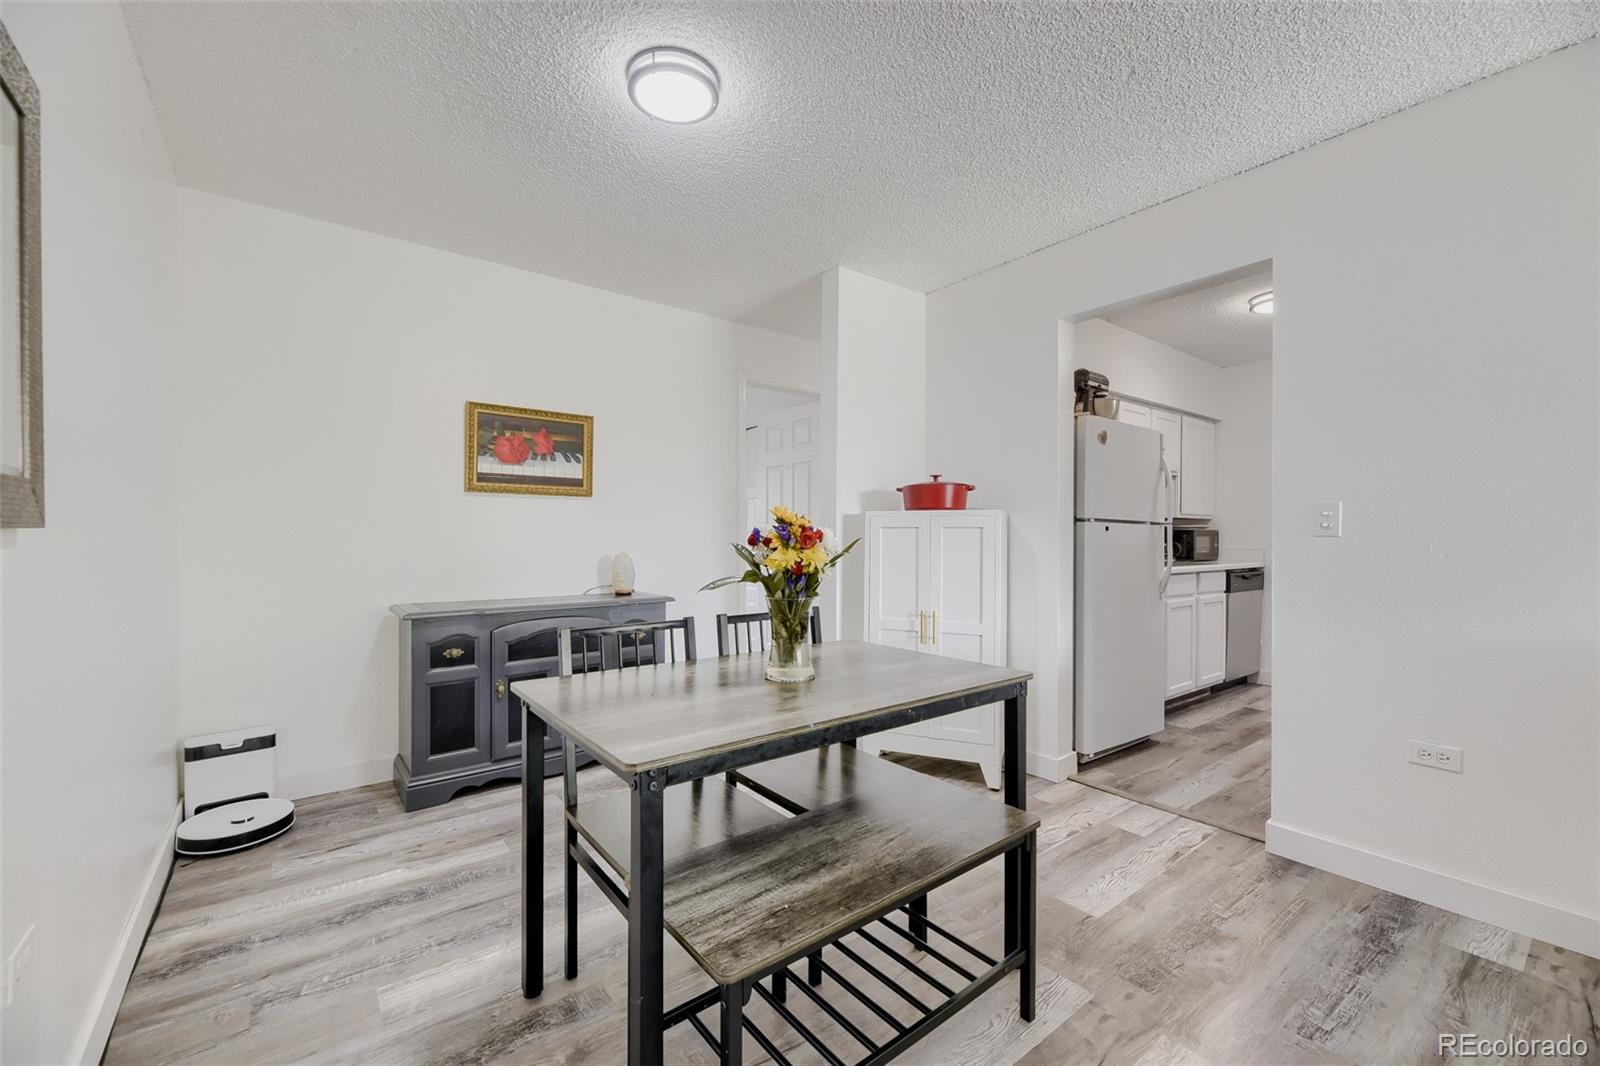
Save
Ask
Tour
Hide
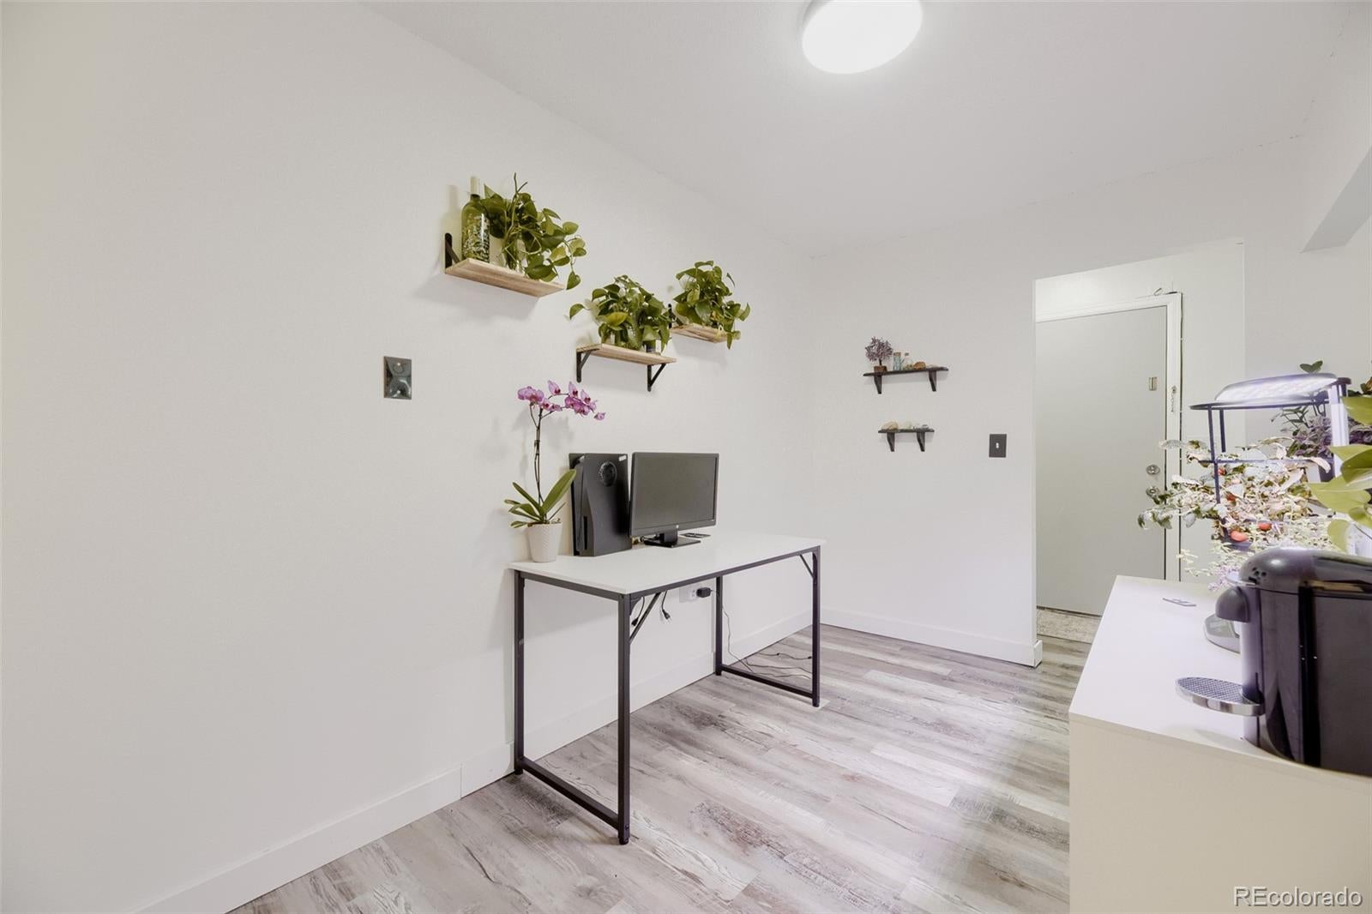
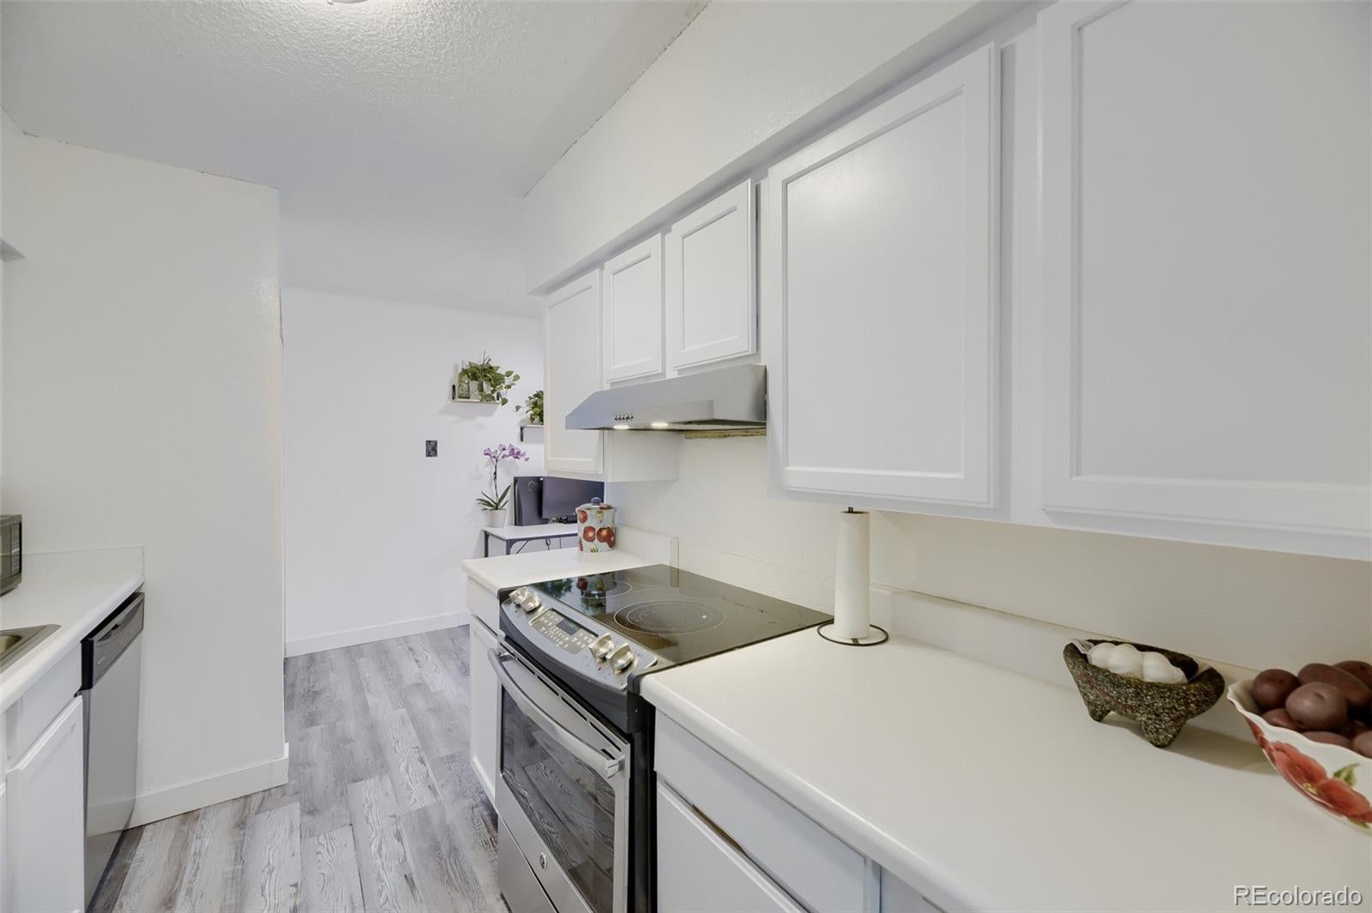
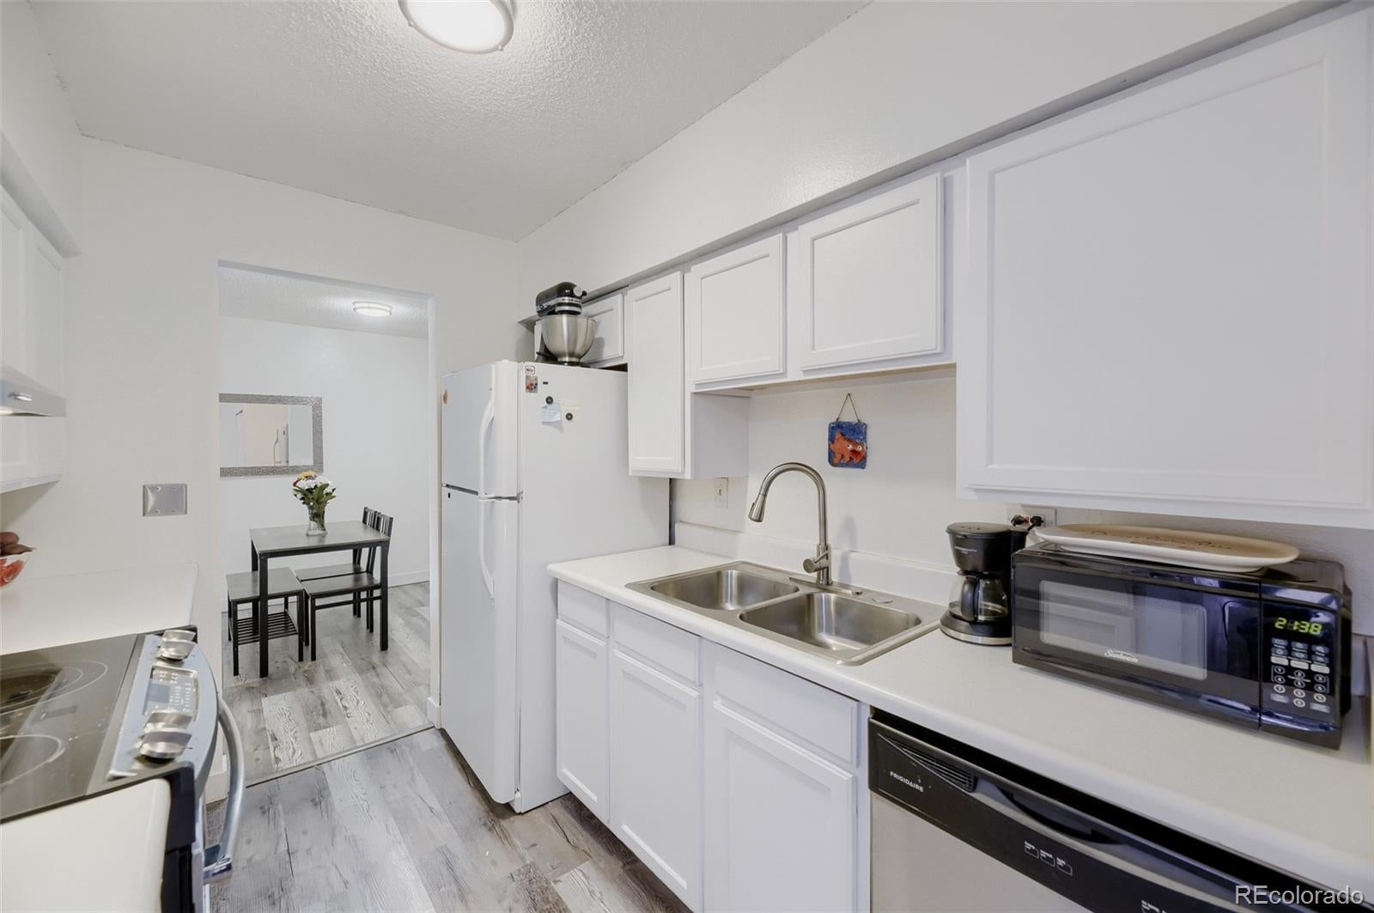
Welcome home to this beautifully updated condo where thoughtful improvements, meticulous care, and an incredible price come together. From the moment you step inside, you'll appreciate the bright, inviting spaces and pride of ownership throughout. Whether you're purchasing your first home, looking to simplify, or adding to your investment portfolio, this move-in ready home offers exceptional value without compromising on comfort or style. Conveniently located near shopping, restaurants, parks, trails, and major commuter routes, you'll love having everything you need just minutes away. Affordable, beautifully maintained, and ready for its next owner, this is the kind of opportunity that doesn't come along often.
Save
Ask
Tour
Hide
Listing Snapshot
Price
$179,995
Days On Site
3 Days
Bedrooms
2
Inside Area (SqFt)
906 sqft
Total Baths
1
Full Baths
1
Partial Baths
N/A
Lot Size
N/A
Year Built
1971
MLS® Number
4126226
Status
Active
Property Tax
$1,370
HOA/Condo/Coop Fees
$474 monthly
Sq Ft Source
Public Records
Friends & Family
Recent Activity
| yesterday | Listing updated with changes from the MLS® | |
| 3 days ago | Listing first seen on site |
General Features
Levels
Two
Parking Spaces
2
Property Sub Type
Condominium
Sewer
Public Sewer
SqFt Above
906
SqFt Total
906
Style
Mid-Century Modern
Utilities
Electricity Available
Water Source
Public
Zoning
R-3
Interior Features
Appliances
DishwasherDryerOvenRefrigeratorWasher
Flooring
Laminate
Heating
Baseboard
Laundry Features
In Unit
Main Level Bedrooms
2
Bathroom Full
Level - Main
Bedroom
Level - Main
Bonus Room
Level - Main
Dining Room
Level - Main
Kitchen
Level - Main
Living Room
Level - Main
Save
Ask
Tour
Hide
Exterior Features
Construction Details
Brick
Exterior
Balcony
Fencing
None
Patio And Porch
Covered
Pool Features
Outdoor Pool
Community Features
Association Dues
474
Building Access
Stairs
Financing Terms Available
CashConventional
HOA Fee Frequency
Monthly
School District
Denver 1
Schools
School District
Denver 1
Elementary School
Kaiser
Middle School
Strive Federal
High School
John F. Kennedy
Listing courtesy of eXp Realty, LLC [email protected]

The content relating to real estate for sale in this Web site comes in part from the Internet Data eXchange ("IDX") program of METROLIST, INC., DBA RECOLORADO real estate listings held by brokers other than eXp Realty, LLC are marked with the IDX Logo. This information is being provided for the consumers' personal, non-commercial use and may not be used for any other purpose. All information subject to change and should be independently verified.
The content relating to real estate for sale in this Web site comes in part from the Internet Data eXchange ("IDX") program of METROLIST, INC., DBA RECOLORADO real estate listings held by brokers other than eXp Realty, LLC are marked with the IDX Logo. This information is being provided for the consumers' personal, non-commercial use and may not be used for any other purpose. All information subject to change and should be independently verified.
Neighborhood & Commute
Source: Walkscore
Save
Ask
Tour
Hide