
785 Cook StreetDenver, CO 80206
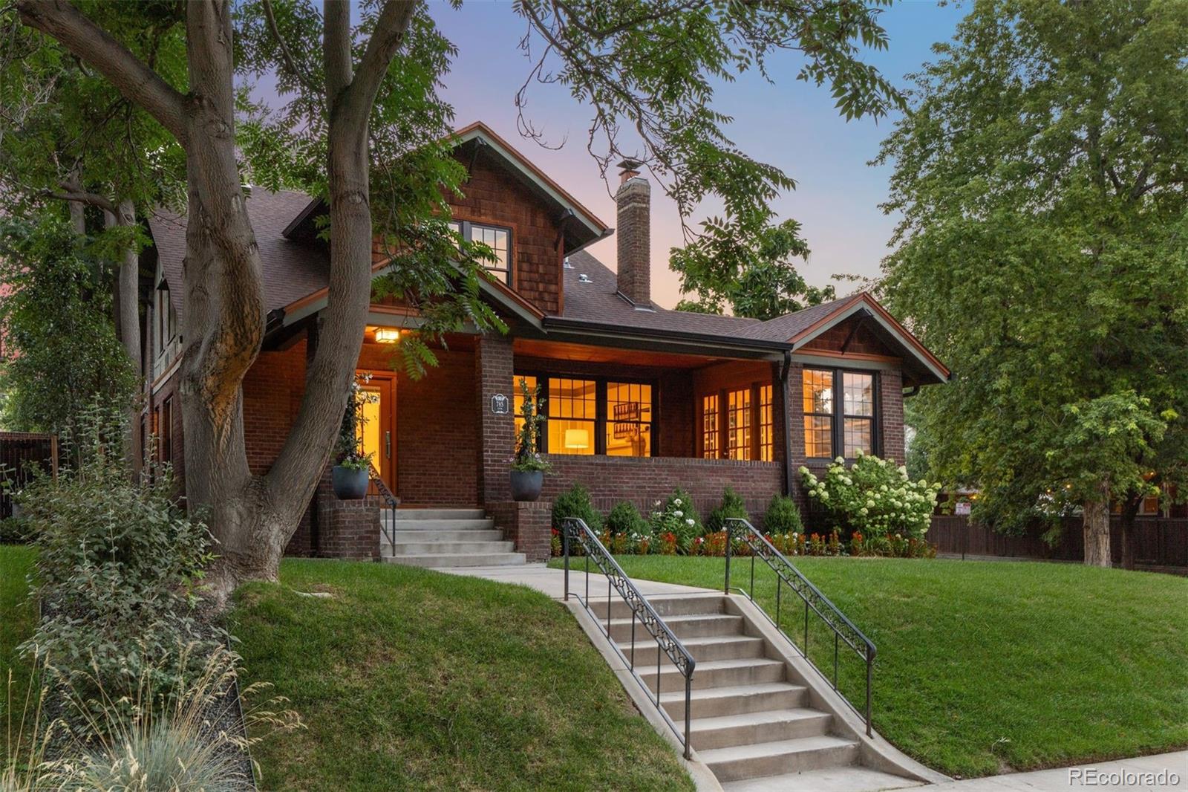
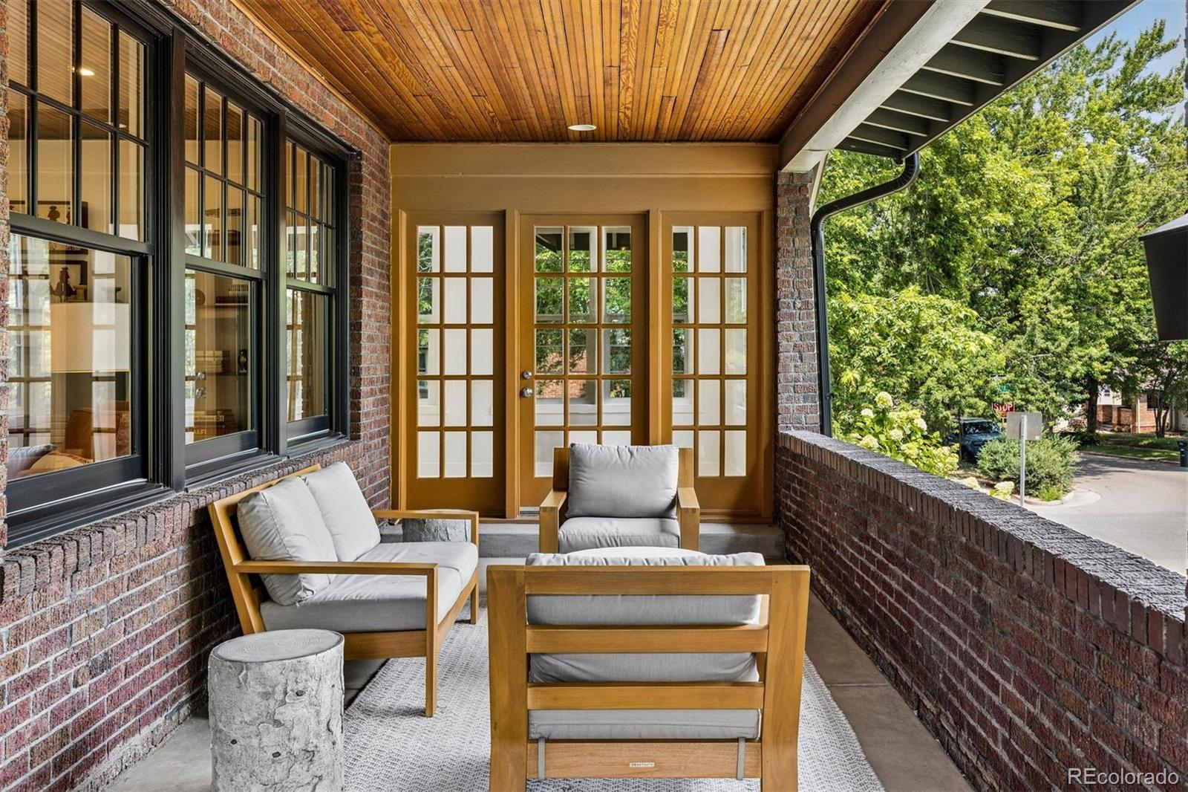
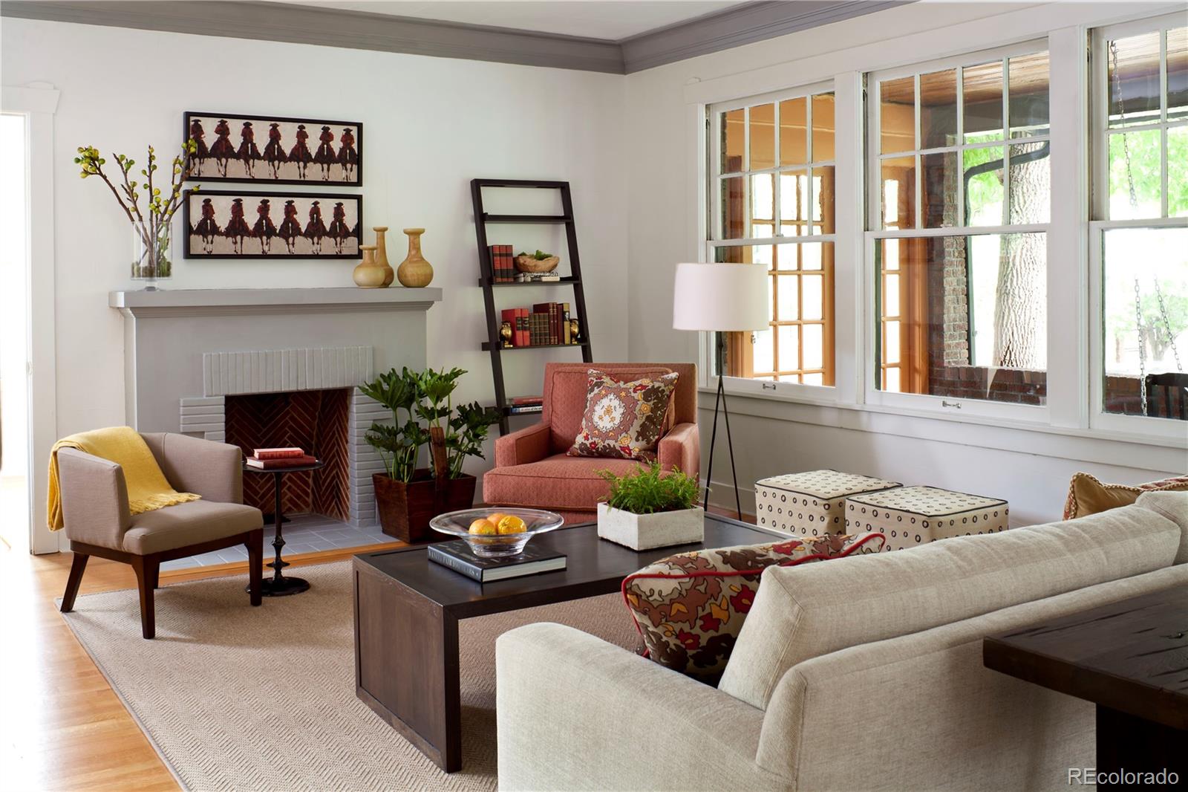
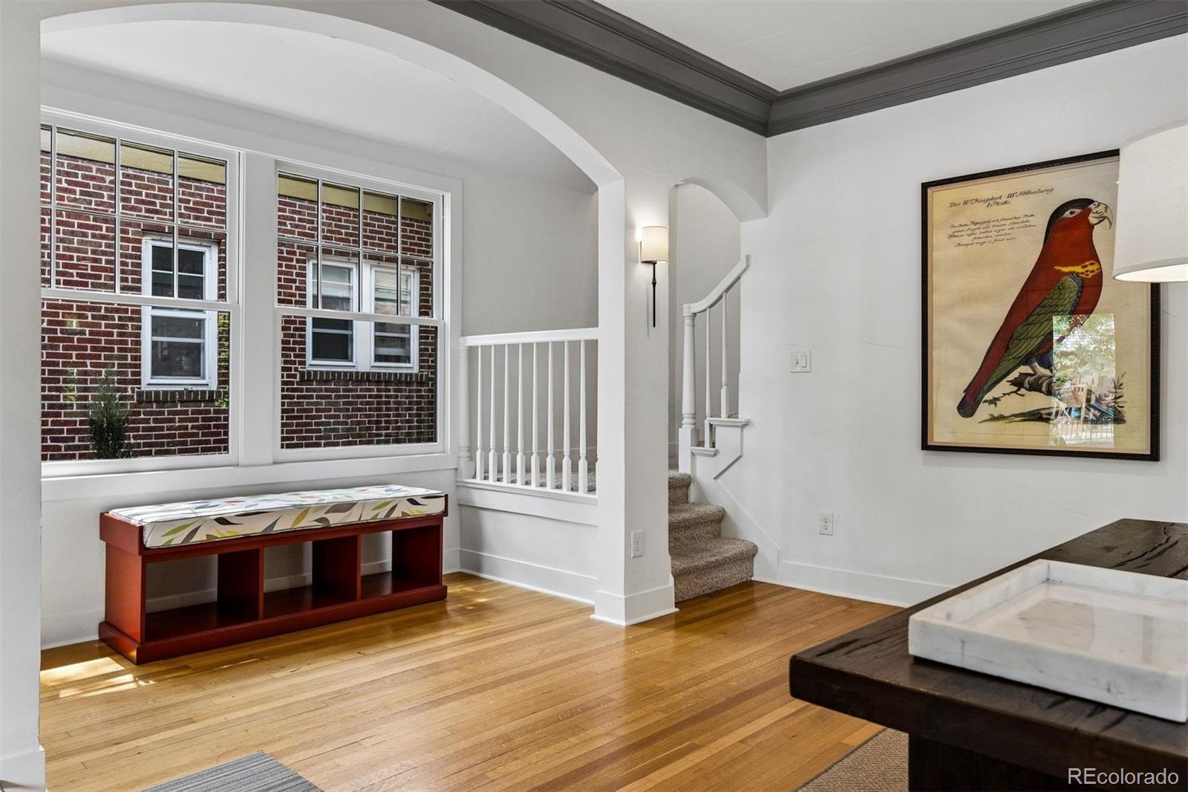
Located in the premier pocket of Congress Park, just off 7th Avenue Parkway, 785 Cook Street is a beautifully renovated five-bedroom home featured in 5280 magazine. Set on a picturesque, tree-lined street, the home offers remarkable walkability to Cherry Creek, Congress Park, Cranmer Park, Cheesman Park, and the Denver Botanic Gardens, along with the architectural character and inviting feel of a classic Denver home. A welcoming covered front porch and professionally landscaped grounds create instant curb appeal. Inside, abundant natural light highlights original crown moldings, graceful archways, and carefully preserved built-ins. Since the home’s full renovation, thoughtful additional improvements include new custom windows throughout most of the home, along with newer lighting and appliances. The main level is equally well suited to everyday life and entertaining, with a sunny living room, charming sunroom, spacious kitchen, formal dining room, and private office that can also serve as an additional bedroom. Upstairs, the serene primary suite features dual vanities, his-and-her closets, and an oversized walk-in shower with dual shower heads. Two additional light-filled bedrooms share a Jack-and-Jill bath. The finished lower level adds a large family and recreation room, guest bedroom, full bath, laundry room, and plentiful storage. Just outside the door are neighborhood cafés, Cherry Creek shopping and dining, and multiple parks, with highly regarded Steck Elementary nearby. Beautifully maintained and thoughtfully updated, 785 Cook Street pairs the charm and craftsmanship of a classic Congress Park home with an exceptionally functional floor plan, enviable location, and terrific quality of life.
| 12 hours ago | Listing updated with changes from the MLS® | |
| 2 days ago | Listing first seen on site |

The content relating to real estate for sale in this Web site comes in part from the Internet Data eXchange ("IDX") program of METROLIST, INC., DBA RECOLORADO real estate listings held by brokers other than LIV Sotheby's International Realty are marked with the IDX Logo. This information is being provided for the consumers' personal, non-commercial use and may not be used for any other purpose. All information subject to change and should be independently verified.