
3970 S Delaware StreetEnglewood, CO 80110
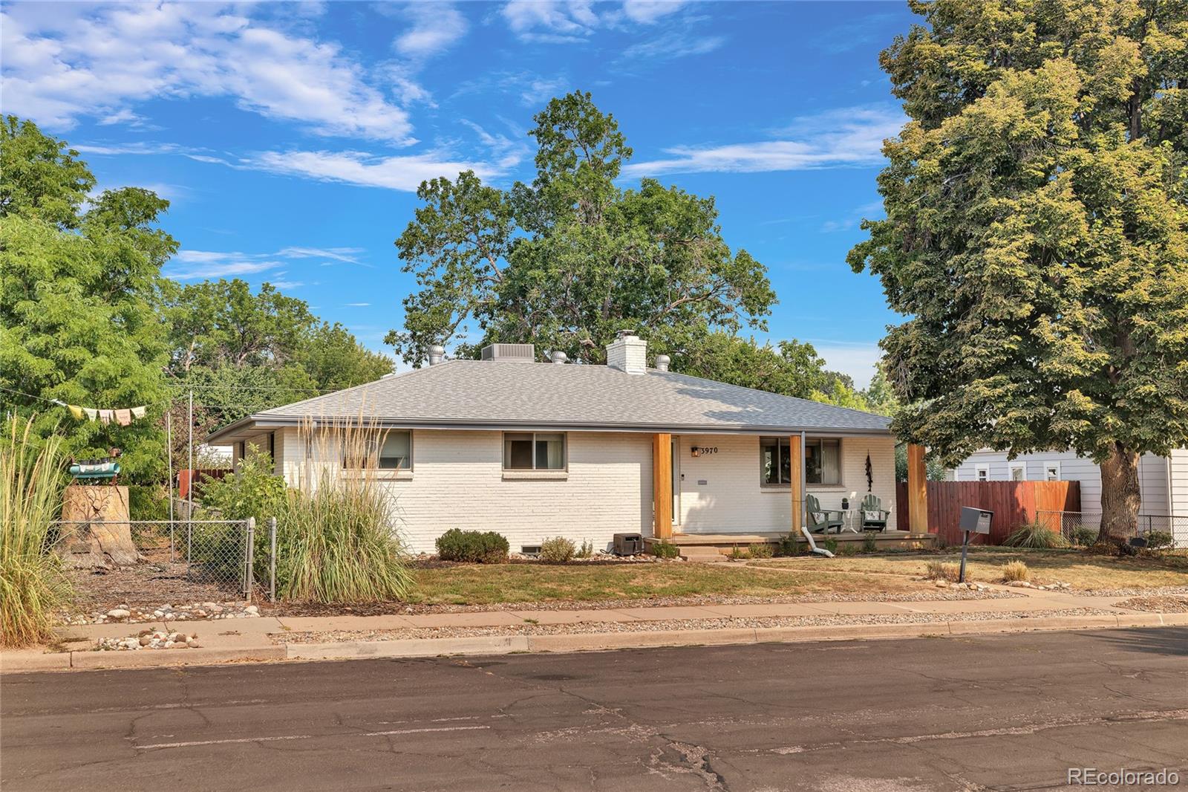
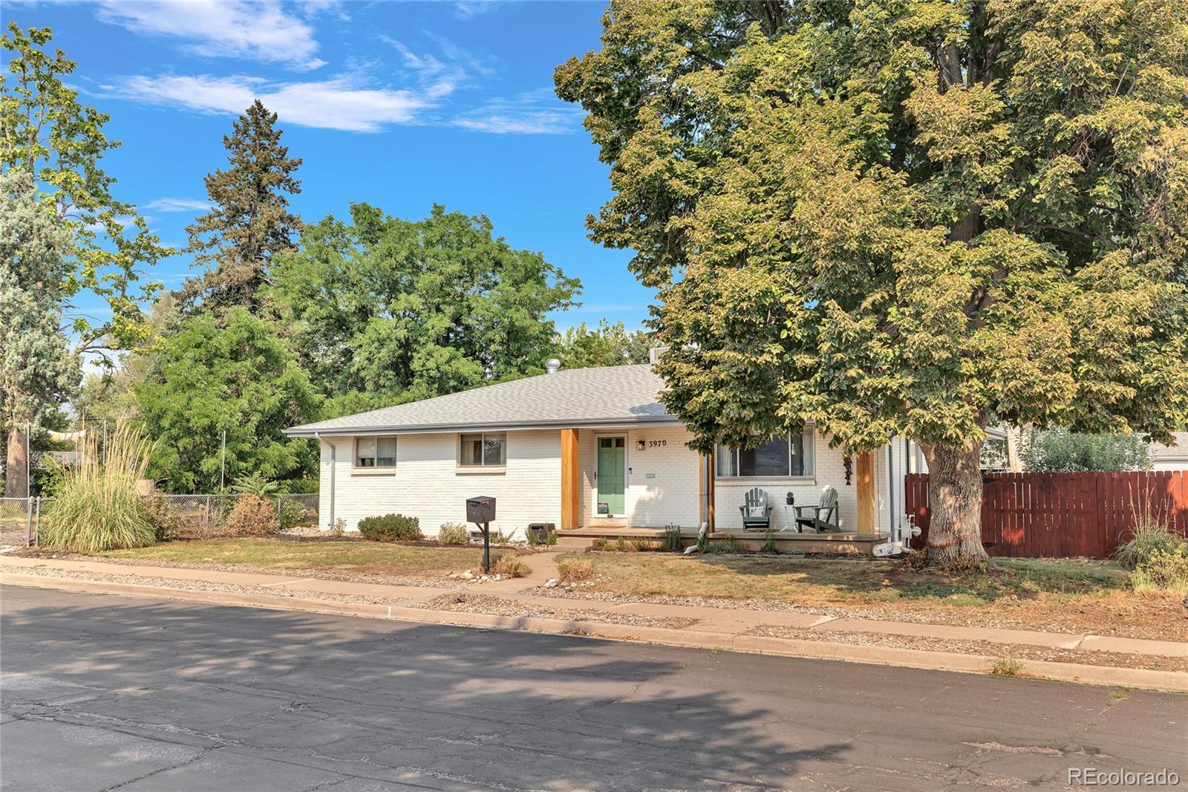
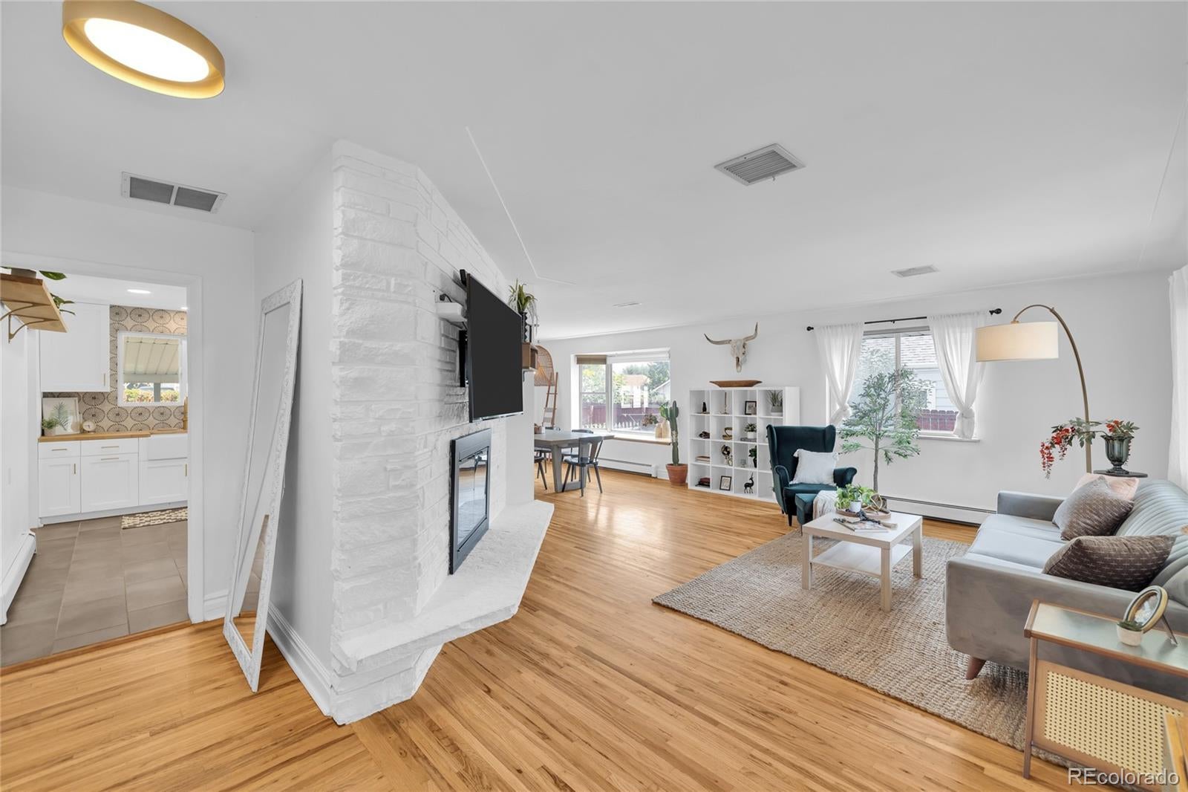
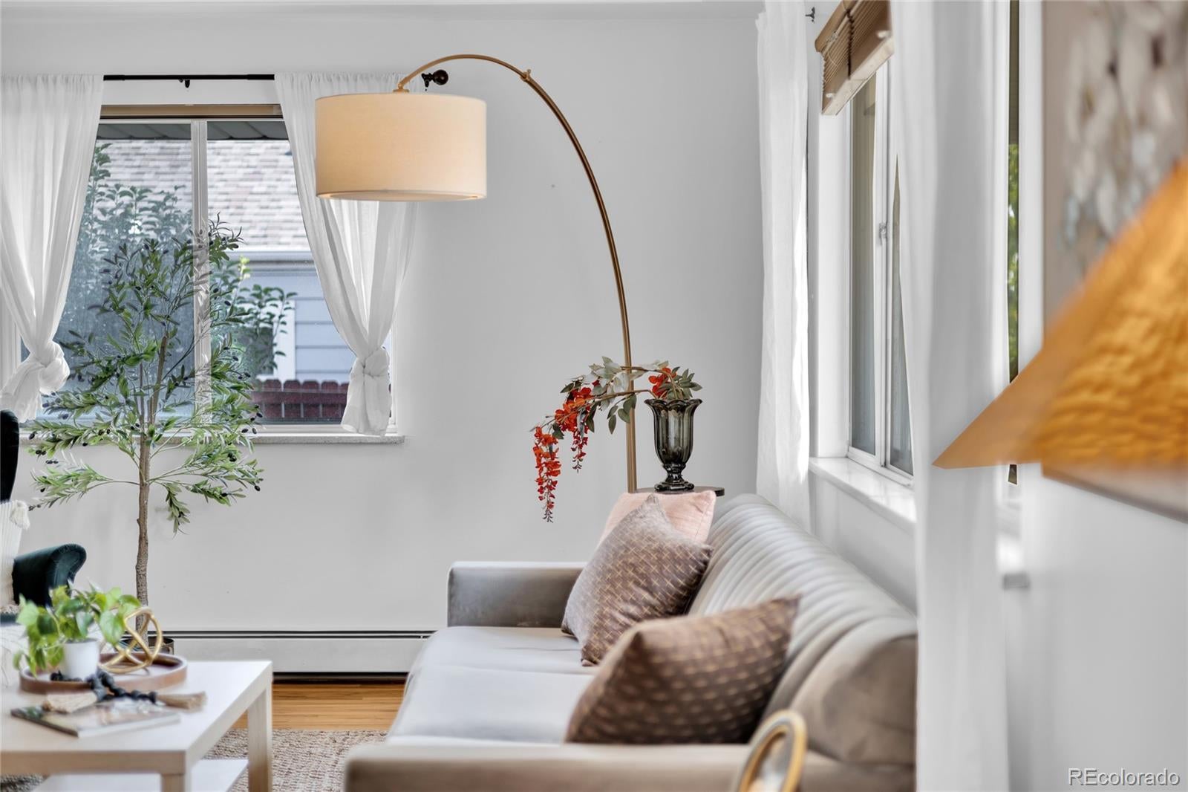
Beautifully updated and exceptionally maintained, this all-brick home offers 5 bedrooms, 3 bathrooms, a fully finished basement, and an oversized detached two-car garage with additional RV parking. The thoughtfully designed layout features three bedrooms on the main level and two additional bedrooms in the finished basement, providing plenty of space for guests, a home office, or multi-generational living. The inviting main living area is anchored by a stunning floor-to-ceiling stone wood-burning fireplace, creating a warm and welcoming focal point. Flooded with natural light, the living room flows seamlessly into the dining area and beautifully remodeled kitchen, creating an open, connected space that’s ideal for both everyday living and entertaining. The stylish kitchen features all-new Café appliances (2022), including a gas range, refrigerator, and dishwasher, along with modern finishes that blend both form and function. Enjoy peace of mind with a newer A/C (2024) and a brand-new roof (2026), adding to this home’s long list of thoughtful updates. Step outside to a fully fenced backyard complete with mature trees, lush landscaping, a covered patio, and café string lights—perfect for relaxing or entertaining. Garden enthusiasts will appreciate the dedicated garden beds along the side of the home, offering plenty of space to grow flowers, herbs, or fresh vegetables. Ideally located with easy access to Highway 285, Santa Fe Drive, and I-25, this home is just minutes from downtown Englewood, offering convenient access to local restaurants, shops, parks, and everything the area has to offer. With its modern updates, flexible floor plan, abundant natural light, generous outdoor space, RV parking, and oversized detached garage, this move-in-ready home offers the perfect blend of comfort, character, and functionality.
| a month ago | Listing updated with changes from the MLS® | |
| a month ago | Status changed to Active Under Contract | |
| 2 months ago | Listing first seen on site |

The content relating to real estate for sale in this Web site comes in part from the Internet Data eXchange ("IDX") program of METROLIST, INC., DBA RECOLORADO real estate listings held by brokers other than Compass - Denver are marked with the IDX Logo. This information is being provided for the consumers' personal, non-commercial use and may not be used for any other purpose. All information subject to change and should be independently verified.