Save
Ask
Tour
Hide
Share
$975,000
46 Days On Site

3195 S Franklin Street
Englewood, CO 80113

For Sale|Single Family Residence|Active
5
Beds
3
Total Baths
1
Full Bath
2
Partial Baths
2,900
SqFt
$336
/SqFt
1955
Built
Subdivision:
Evanston
County:
Arapahoe
Call Now: 425-221-0712
Is this the listing for you? We can help make it yours.
425-221-0712
3195 S Franklin Street3195 S Franklin Street3195 S Franklin Street3195 S Franklin Street
Save
Ask
Tour
Hide
Share

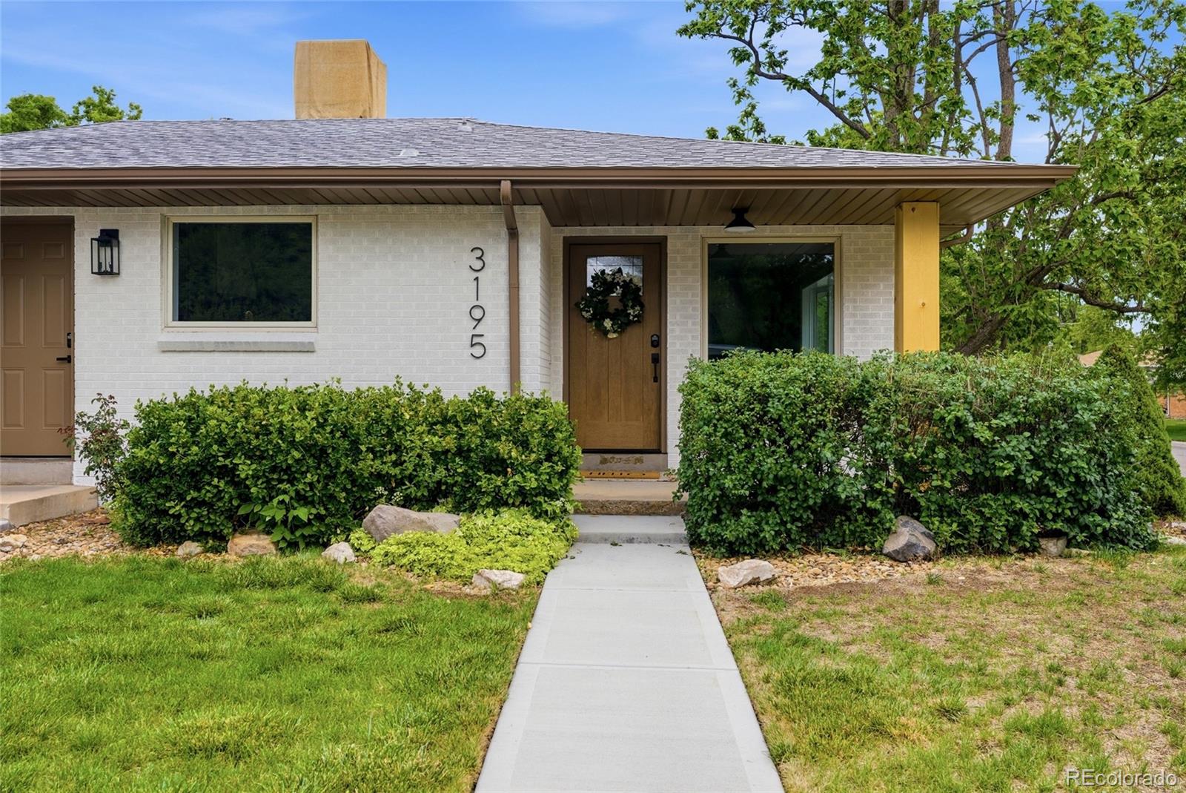
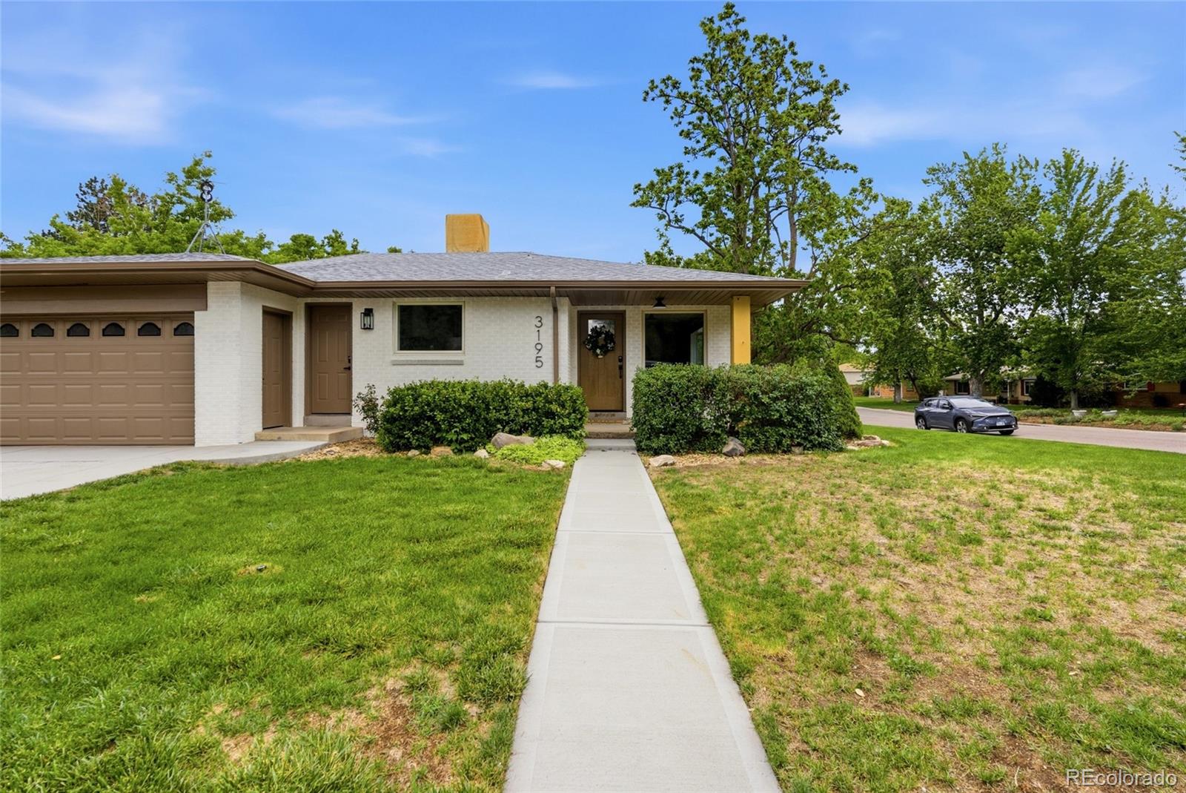
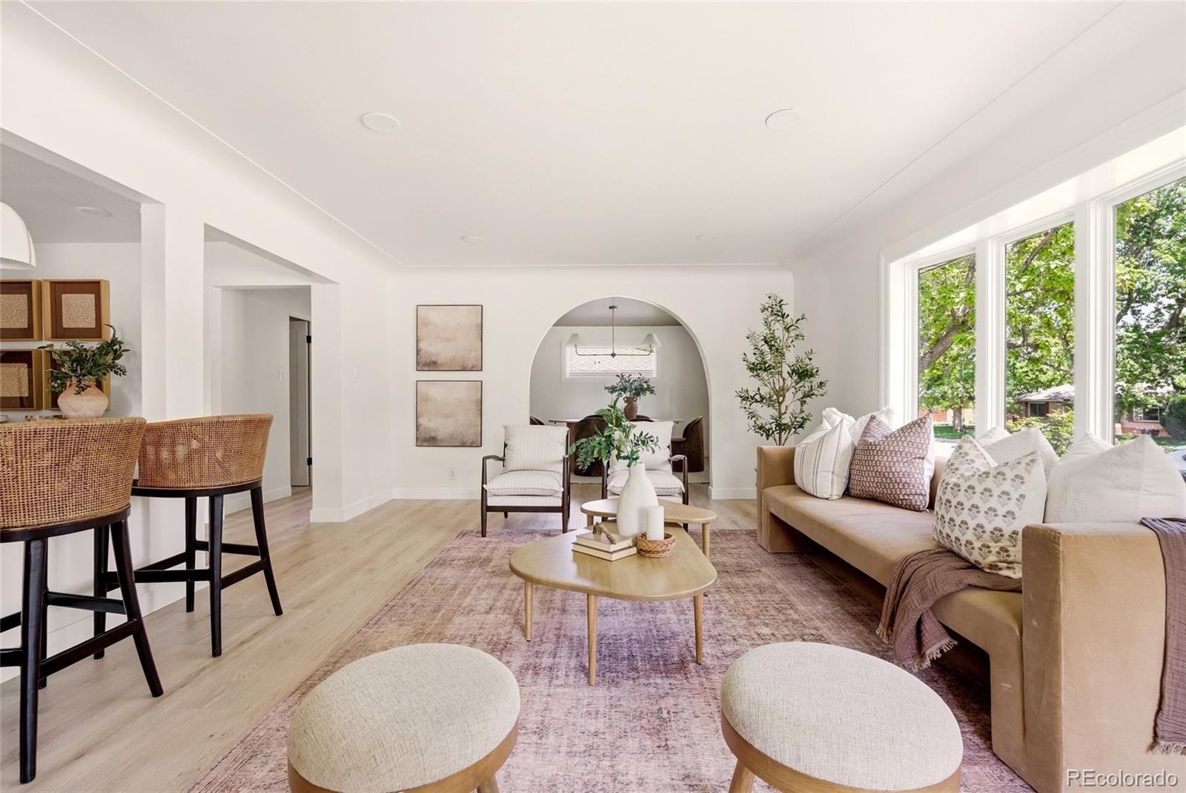
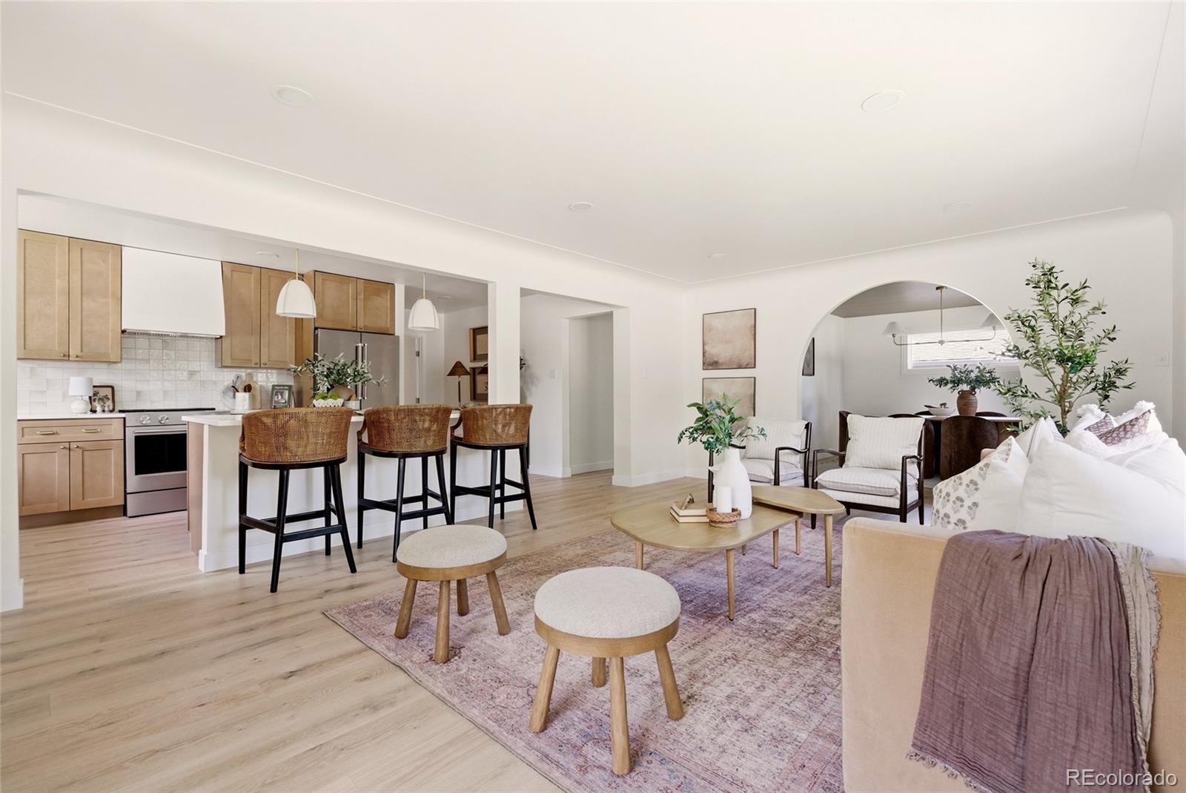
Welcome to your remodeled home in Englewood Colorado! Located on a spacious corner lot in the highly desirable University of Denver neighborhood, this beautifully remodeled 5-bedroom, 3-bathroom ranch offers modern living in a classic Denver home. The bright, open main-level floor plan creates a welcoming flow for everyday living and entertaining, with seamless access to a large deck overlooking the private, professionally landscaped backyard — an ideal space for outdoor dining, gardening, and relaxation. This home has undergone an extensive, high-quality remodel featuring a stunning new kitchen with custom cabinets, elegant quartz countertops, a new oven/range with stylish range hood, premium KitchenAid appliances, and a Bosch dishwasher. All three bathrooms have been fully renovated with new tile, vanities, toilets, lighting, plumbing, and drains. Additional upgrades include new luxury vinyl plank flooring upstairs, new carpet downstairs, fresh interior and exterior paint throughout, and brand-new interior and exterior doors. Major mechanical improvements complete the transformation: a completely updated electrical system with three new panels and upgraded service, new plumbing throughout, newer windows, a roof installed just 4 years ago, and recent sprinkler system repairs. The attached 2-car garage provides secure parking and generous overhead storage.Perfectly situated for an active lifestyle, this home offers outstanding walkability to Harvard Gulch Park, vibrant dining and retail along Evans Avenue and South Downing Street, and the charming shopping districts of South Pearl Street and South Gaylord Street. Commuters will love the quick access to light rail stations at South University and Evans, with the University of Denver campus just moments away.Blending timeless ranch charm with extensive modern upgrades, this move-in-ready home delivers comfort, quality, and thoughtful details throughout in one of Denver’s most sought-after neighborhoods!

Save
Ask
Tour
Hide
Share
Listing Snapshot
Price 
$975,000
Days On Site 
46 Days
Bedrooms 
5
Inside Area (SqFt) 
2,900 sqft
Total Baths 
3
Full Baths 
1
Partial Baths 
2
Lot Size 
0.17 Acres
Year Built 
1955
MLS® Number 
3993026
Status 
Active
Property Tax 
$3,131
HOA/Condo/Coop Fees 
N/A
Sq Ft Source 
Public Records
Friends & Family
Recent Activity
2 weeks agoListing updated with changes from the MLS®
4 weeks agoPrice changed to $975,000
2 months agoListing first seen on site
General Features
Acres 
0.17
Attached Garage 
Yes
Garage 
Yes
Garage Spaces 
2
Levels 
One
Parking 
ConcreteHeated GarageLightedAttached
Parking Spaces 
2
Property Condition 
Updated/Remodeled
Property Sub Type 
Single Family Residence
Security 
Carbon Monoxide Detector(s)Smoke Detector(s)
Sewer 
Public Sewer
SqFt Above 
1450
SqFt Below 
1450
SqFt Total 
2900
Style 
Traditional
Water Source 
Public
Interior Features
Appliances 
DishwasherDisposalRangeRange HoodRefrigerator
Basement 
FullInterior Entry
Cooling 
Central Air
Flooring 
CarpetVinyl
Heating 
Forced Air
Interior 
Breakfast BarEat-in KitchenOpen Floorplan
Laundry Features 
In Unit
Main Level Bedrooms 
2
Bathroom Full 
Dimensions - 8.5 x 6.7Level - MainDescription - new tile, vanities, toilets, lighting, plumbing, and drains.
Bathroom Half 
Dimensions - 8 x 5Level - MainDescription - new tile, vanities, toilets, lighting, plumbing, and drains.
Bathroom Three Quarter 
Dimensions - 7.6 x 5.6Level - BasementDescription - new tile, vanities, toilets, lighting, plumbing, and drains.
Bedroom 
Level - BasementDescription - New flooring, fixtures, paint (non-conforming)
Dining Room 
Dimensions - 12.7 x 8.5Level - MainDescription - new flooring, paint, fixtures
Family Room 
Dimensions - 20.3 x 14.3Level - MainDescription - new carpet, paint, fixtures, lighting
Kitchen 
Dimensions - 9.1 x 12Level - MainDescription - new cabinets, quartz counters and KitchenAid appliances
Laundry 
Dimensions - 9.9 x 11.1Level - Basement
Living Room 
Dimensions - 13.1 x 19.11Level - MainDescription - new flooring, paint, fixtures
Save
Ask
Tour
Hide
Share
Exterior Features
Construction Details 
BrickVinyl Siding
Exterior 
GardenRain Gutters
Lot Features 
Corner LotLandscapedSprinklers In FrontSprinklers In Rear
Roof 
Composition
Community Features
Financing Terms Available 
CashConventionalVA Loan
School District 
Englewood 1
Schools
School District
Englewood 1
Elementary School
Charles Hay
Middle School
Englewood
High School
Englewood
Listing courtesy of Spurlock Homes [email protected]


The content relating to real estate for sale in this Web site comes in part from the Internet Data eXchange ("IDX") program of METROLIST, INC., DBA RECOLORADO real estate listings held by brokers other than Spurlock Homes are marked with the IDX Logo. This information is being provided for the consumers' personal, non-commercial use and may not be used for any other purpose. All information subject to change and should be independently verified.

Neighborhood & Commute
Source: Walkscore
Save
Ask
Tour
Hide
Share