
2150 W 67th DriveDenver, CO 80221
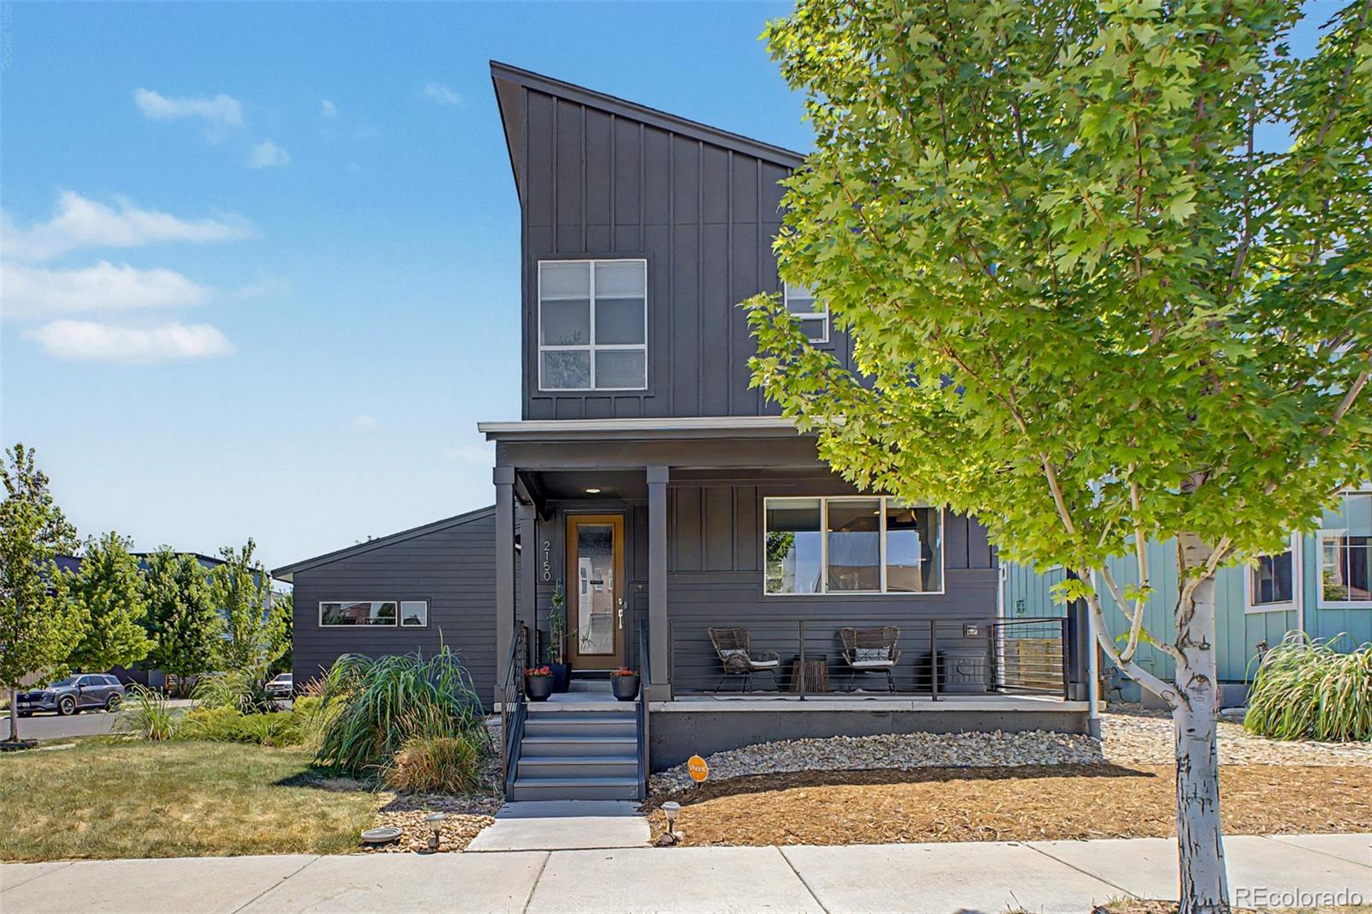

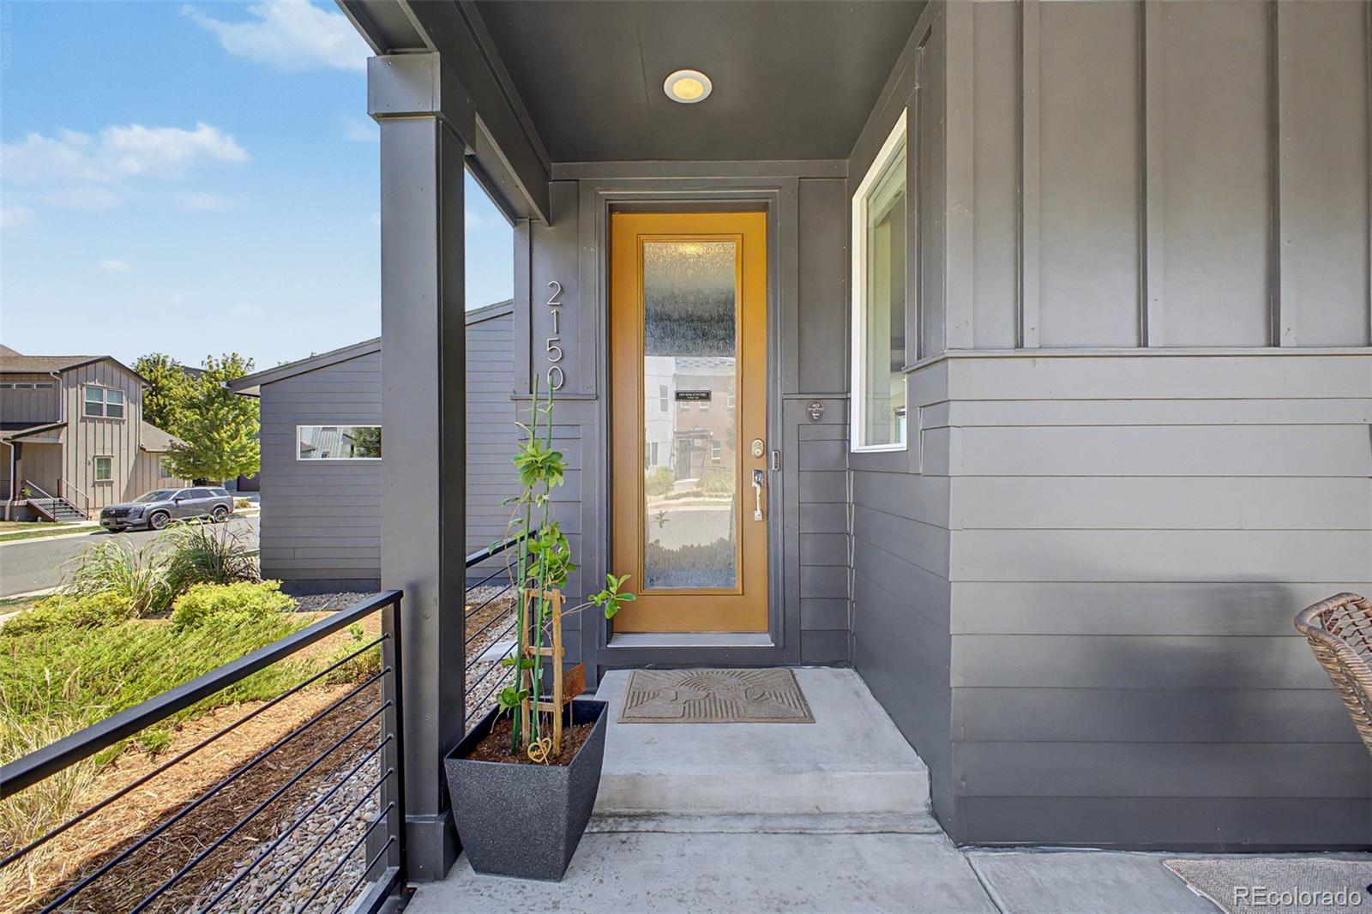
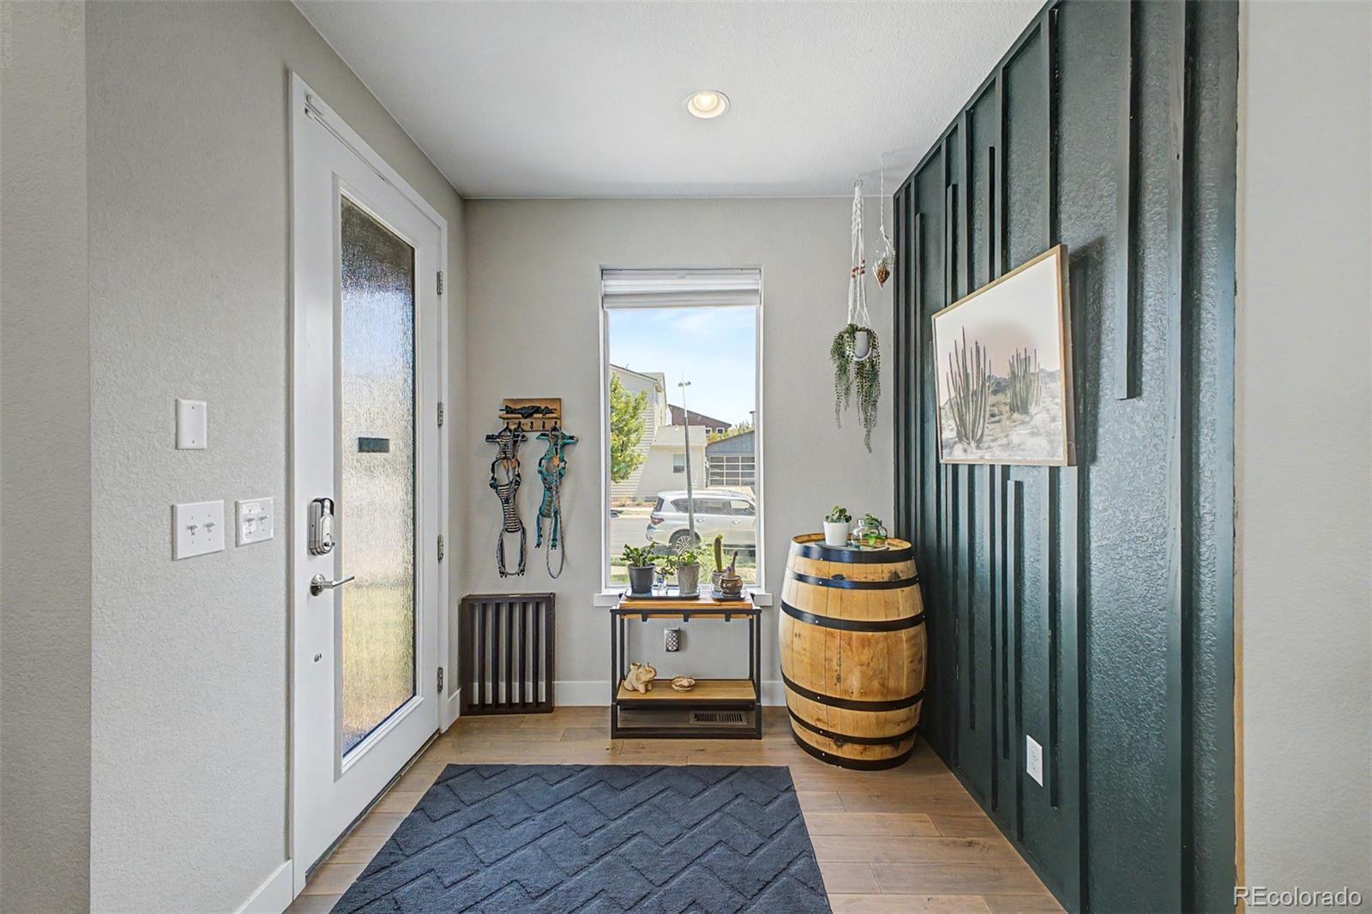
Positioned on a premium corner lot in Midtown, this beautifully maintained home offers a rare combination of privacy, natural light, and outdoor space. With an oversized two-car garage accessed from the side of the property, no shared driveway, and enhanced separation from neighboring homes, the property enjoys an open feel that is increasingly difficult to find in newer construction. A large covered front porch creates a welcoming first impression and serves as an extension of the living space. Clean architectural lines, expansive windows, and contemporary finishes create a modern yet welcoming atmosphere throughout the home. Designed for both everyday living and entertaining, the open-concept main level features wide-plank flooring, a contemporary fireplace, generous living and dining spaces, and a thoughtfully designed kitchen with quartz countertops, stainless steel appliances, abundant cabinetry, and a large center island. Sliding doors lead to a private south-facing patio, creating a seamless connection between indoor and outdoor living and providing the perfect setting for outdoor dining, entertaining, or relaxing in the Colorado sunshine. Upstairs, the spacious primary suite offers a private retreat with a beautifully appointed bath featuring dual vanities, a large walk-in shower, and a walk-in closet. Additional bedrooms provide flexibility for family, guests, or remote work. The fully finished basement expands the home's livability with a spacious rec room, an additional bedroom currently utilized as a fitness room, a ¾ bath, and storage. Ideally positioned on a large corner lot, this home offers easy access to Midtown's parks, trails, community gathering spaces, neighborhood events, and local favorites including Bruz Beers and Early Bird Restaurant. Combined with convenient access to downtown Denver, Boulder, and the region's major transportation corridors, the result is a lifestyle that seamlessly blends community, connectivity, and modern living.
| 3 days ago | Listing updated with changes from the MLS® | |
| 3 days ago | Listing first seen on site |

The content relating to real estate for sale in this Web site comes in part from the Internet Data eXchange ("IDX") program of METROLIST, INC., DBA RECOLORADO real estate listings held by brokers other than Kentwood Mountain Properties are marked with the IDX Logo. This information is being provided for the consumers' personal, non-commercial use and may not be used for any other purpose. All information subject to change and should be independently verified.
Did you know? You can invite friends and family to your search. They can join your search, rate and discuss listings with you.