Save
Ask
Tour
Hide
Share
$500,000
1 Day On Site

4222 E 91st Drive
Thornton, CO 80229

For Sale|Single Family Residence|Active
4
Beds
2
Total Baths
1
Full Bath
1
Partial Bath
1,976
SqFt
$253
/SqFt
1980
Built
Subdivision:
Remington
County:
Adams
Call Now: 425-221-0712
Is this the listing for you? We can help make it yours.
425-221-0712
4222 E 91st Drive4222 E 91st Drive4222 E 91st Drive4222 E 91st Drive
Save
Ask
Tour
Hide
Share

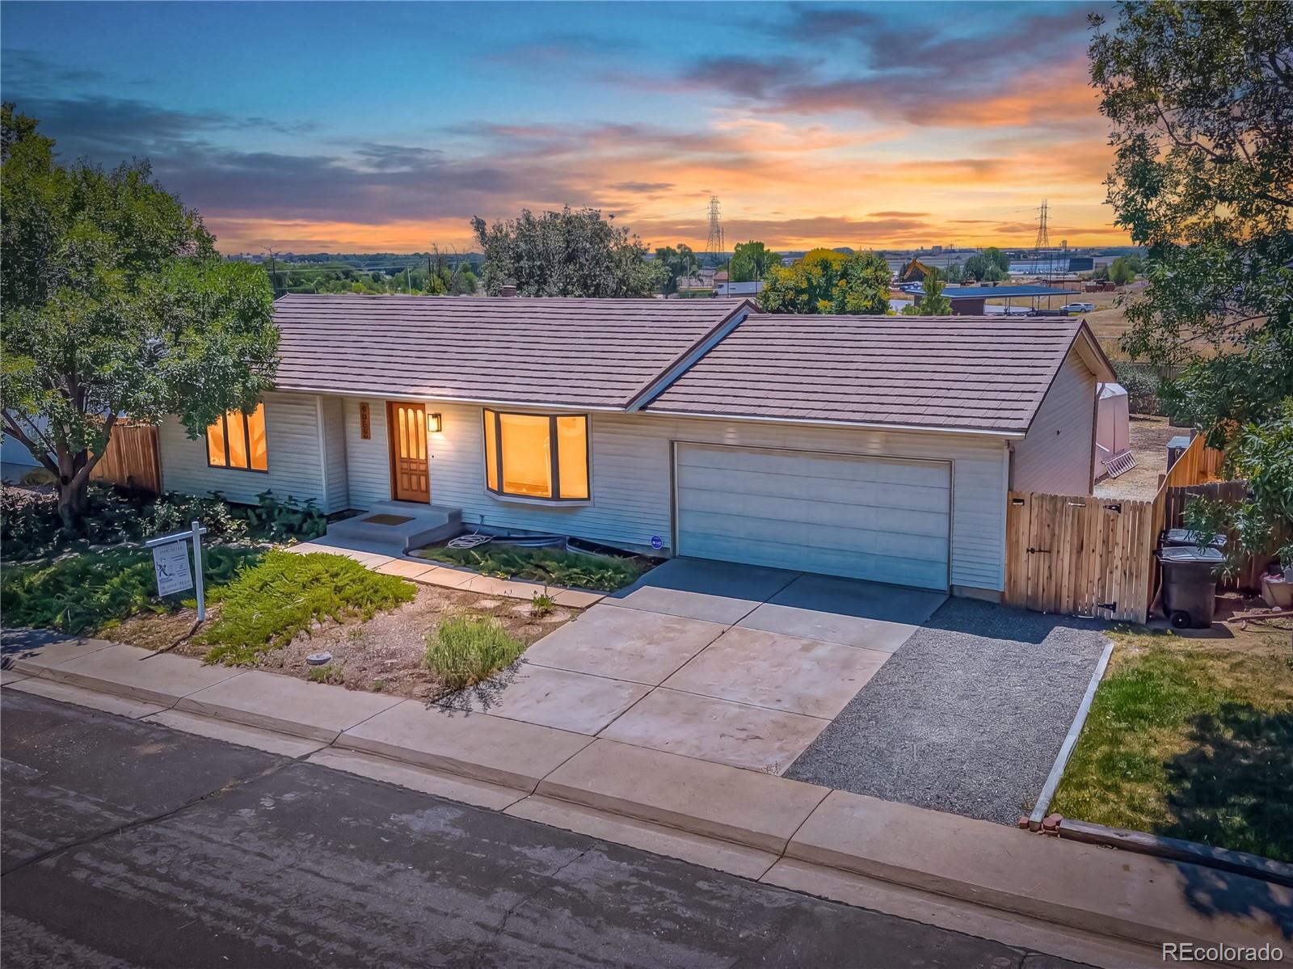
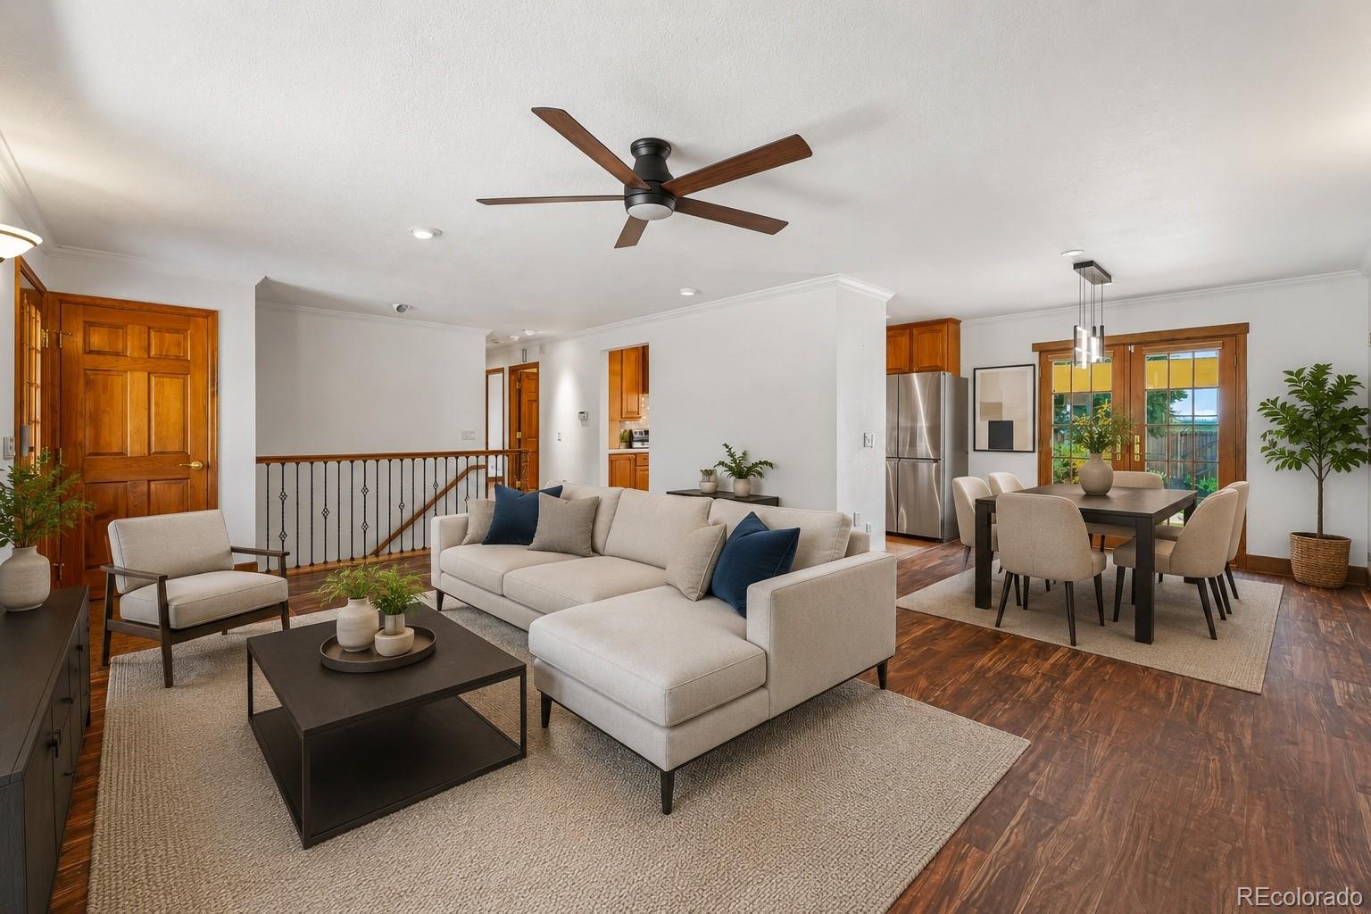
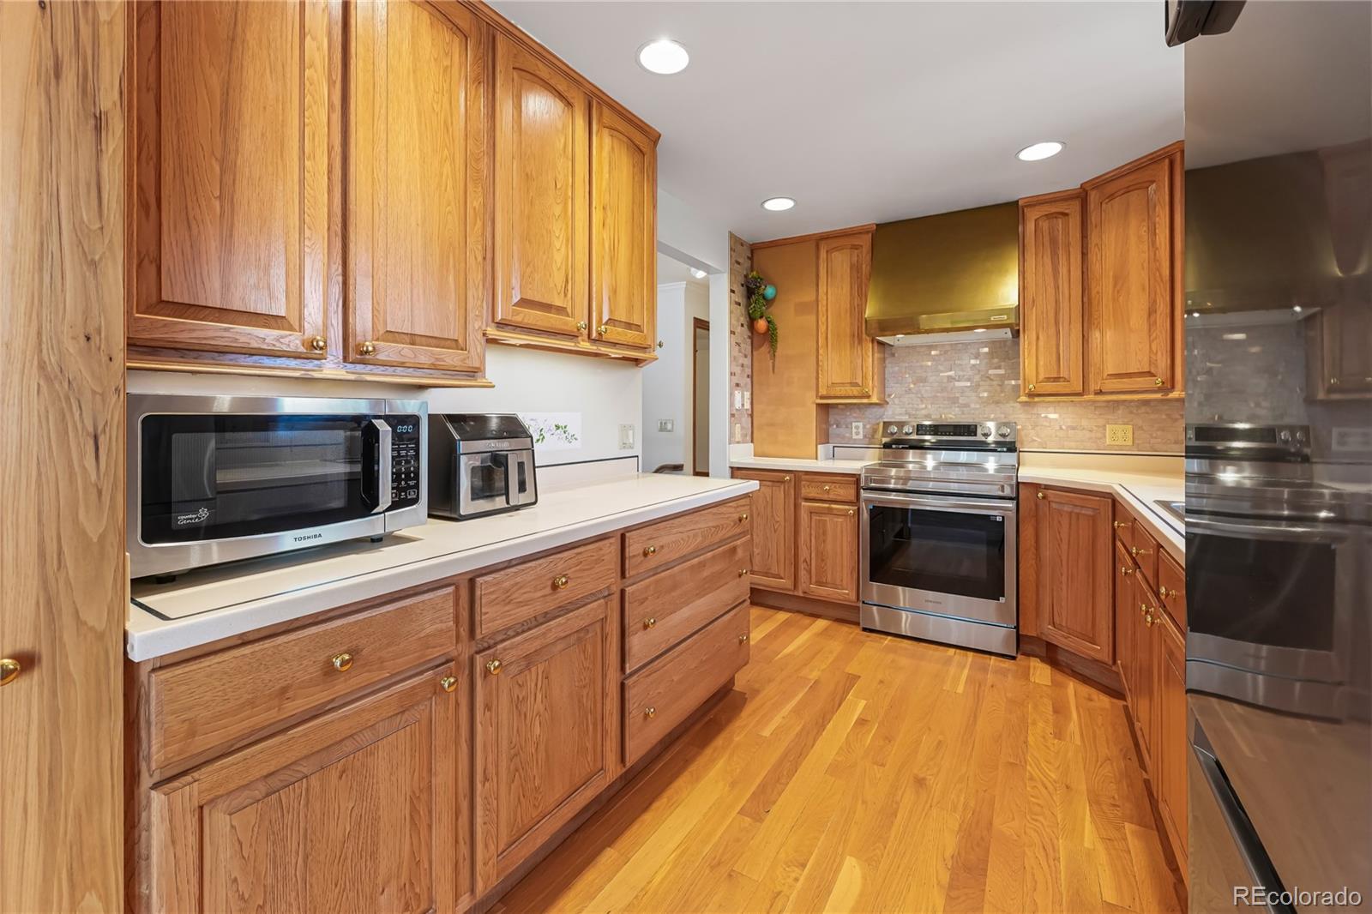
You Won't Find Another Home This Nice At This Price! * Extraordinary Ranch-Style Home With A Fully Finished Basement In The Sought After Remington Neighborhood * Popular Floor Plan * Top-Notch Stainless Steel Kitchen Appliances * Whole-House Vacuum System * Top Of The Line LG Washer & Dryer Included * Custom Lighting * Wet Bar Including A Mini-Fridge & Microwave * Decra Shake Roof With 25 Years Left On Warranty * Newer Windows * Solar System (Paid Off!) Is Included * Well Designed Garage Space With Heaters, Work Bench And Functional Storage * Carefree Vinyl Siding * Xeriscaped Lot * Large Backyard With Storage Tent & Sheds + A 10'x10' Dog Run(Can Be Removed If Buyers Desire) * Newer 50 Gallon Water Heater * Well-Maintained Furnace Features A Humidifier & Electronic Air Filtering * Just Too Many Upgrades To List them All! * Stroll To The Fabulous Pelican Ponds Open Space With A Picnic Area, Hiking, Biking & Jogging Trails Galore + A Disc Golf Course * Short Ride To Shopping *

Save
Ask
Tour
Hide
Share
Listing Snapshot
Price 
$500,000
Days On Site 
1 Day
Bedrooms 
4
Inside Area (SqFt) 
1,976 sqft
Total Baths 
2
Full Baths 
1
Partial Baths 
1
Lot Size 
0.17 Acres
Year Built 
1980
MLS® Number 
3862429
Status 
Active
Property Tax 
$2,781
HOA/Condo/Coop Fees 
$21.25 monthly
Sq Ft Source 
Public Records
Friends & Family
Recent Activity
8 hours agoListing updated with changes from the MLS®
21 hours agoStatus changed to Active
yesterdayListing first seen on site
General Features
Acres 
0.17
Attached Garage 
Yes
Garage 
Yes
Garage Spaces 
2
Levels 
One
Parking 
Heated GarageStorageAttached
Parking Spaces 
2
Property Condition 
Updated/Remodeled
Property Sub Type 
Single Family Residence
Security 
Carbon Monoxide Detector(s)Smoke Detector(s)
Sewer 
Public Sewer
SqFt Above 
1016
SqFt Below 
960
SqFt Total 
1976
Style 
Contemporary
Utilities 
Natural Gas AvailableElectricity ConnectedNatural Gas Connected
Water Source 
Public
Interior Features
Appliances 
OvenDishwasherDisposalDryerFreezerGas Water HeaterHumidifierMicrowaveRangeRange HoodRefrigeratorSelf Cleaning OvenWasher
Basement 
Finished
Cooling 
Ceiling Fan(s)Central Air
Flooring 
CarpetVinylWood
Heating 
Forced Air
Interior 
Ceiling Fan(s)Central VacuumOpen Floorplan
Laundry Features 
In Unit
Main Level Bedrooms 
2
Window Features 
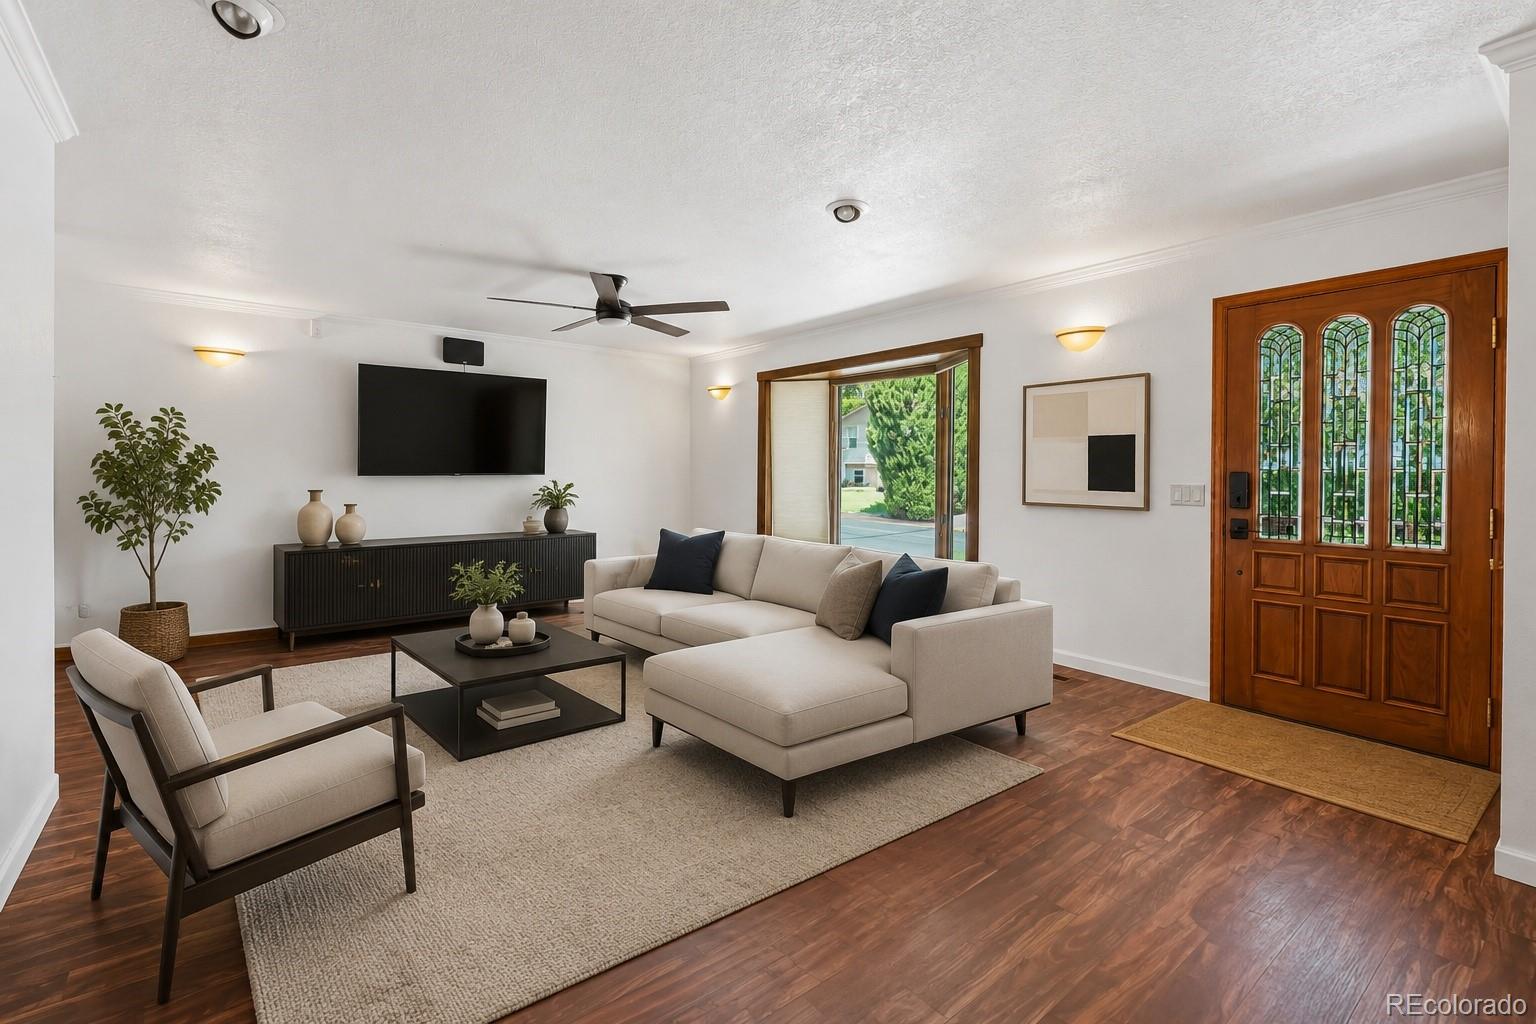
Bay Window(s)
Bathroom Full 
Level - MainDescription - Updated Plus Heated Seat
Bathroom Three Quarter 
Level - BasementDescription - Nicely Updated
Bedroom 
Dimensions - 12 x 11Level - BasementDescription - Nice Secondary Bedroom
Bonus Room 
Dimensions - 12 x 22Level - BasementDescription - Freezer and Storage
Dining Room 
Dimensions - 9 x 10Level - MainDescription - A True Dining Room
Family Room 
Level - BasementDescription - Includes Mini-Kitchen
Kitchen 
Dimensions - 8 x 13Level - MainDescription - Very Well-Appointed Kitchen With Top-Notch Stainless Steel Appliances
Living Room 
Dimensions - 14 x 20Level - MainDescription - Spacious Living Room
Save
Ask
Tour
Hide
Share
Exterior Features
Construction Details 
ConcreteFrameVinyl Siding
Exterior 
Barbecue
Fencing 
FencedFull
Lot Features 
Level
Patio And Porch 
Deck
Roof 
CompositionConcrete
Windows/Doors 
Bay Window(s)
Community Features
Association Dues 
255
Financing Terms Available 
1031 ExchangeCashConventionalFHAVA Loan
HOA Fee Frequency 
Annually
Roads 
Paved
School District 
Adams 14
Schools
School District
Adams 14
Elementary School
Alsup
Middle School
Adams City
High School
Adams City
Listing courtesy of Brokers Guild Homes [email protected]


The content relating to real estate for sale in this Web site comes in part from the Internet Data eXchange ("IDX") program of METROLIST, INC., DBA RECOLORADO real estate listings held by brokers other than Brokers Guild Homes are marked with the IDX Logo. This information is being provided for the consumers' personal, non-commercial use and may not be used for any other purpose. All information subject to change and should be independently verified.

Neighborhood & Commute
Source: Walkscore
Save
Ask
Tour
Hide
Share