Save
Ask
Tour
Hide
Share
$1,299,000
13 Days On Site

7028 Blue Creek Road
Evergreen, CO 80439

For Sale|Single Family Residence|Active
4
Beds
4
Total Baths
3
Full Baths
1
Partial Bath
4,400
SqFt
$295
/SqFt
1995
Built
Subdivision:
Blue Creek Estates
County:
Jefferson
Call Now: 425-221-0712
Is this the listing for you? We can help make it yours.
425-221-0712
Upcoming Open Houses
Sat, Jul 11, 11:00 AM - 1:00 PM
7028 Blue Creek Road7028 Blue Creek Road7028 Blue Creek Road7028 Blue Creek Road
Save
Ask
Tour
Hide
Share

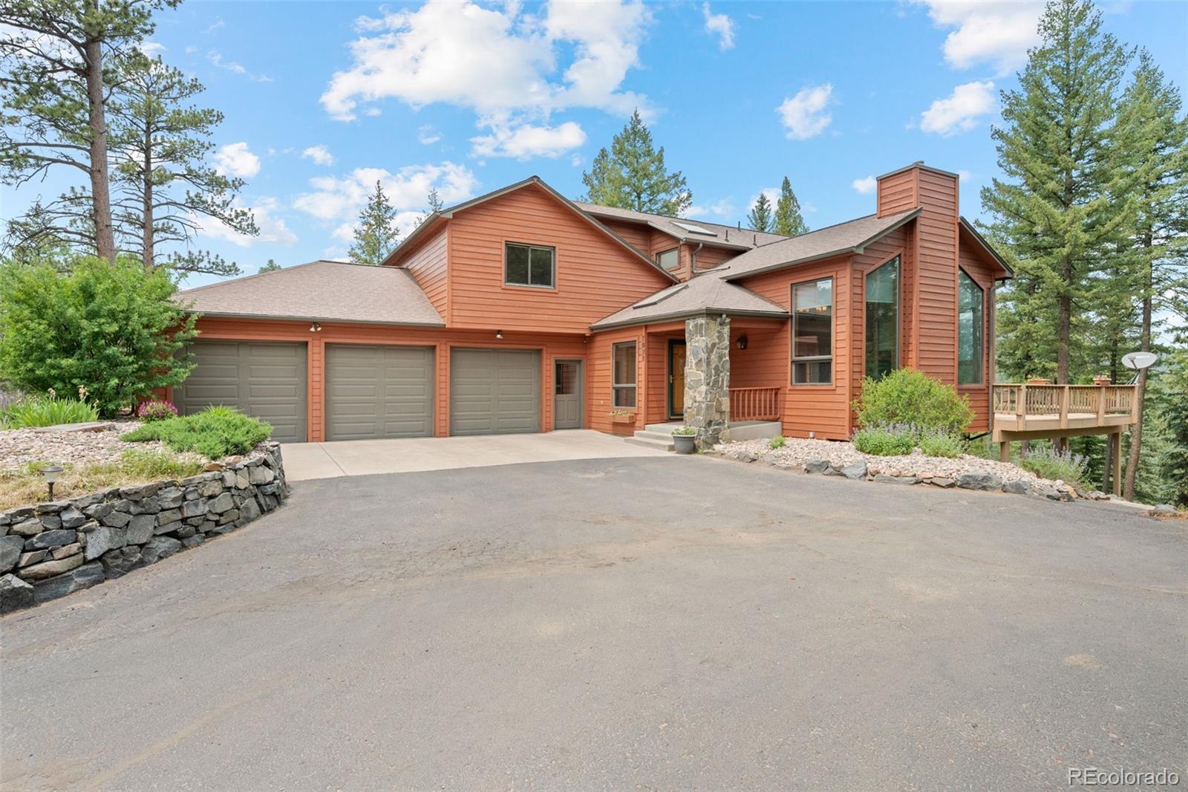
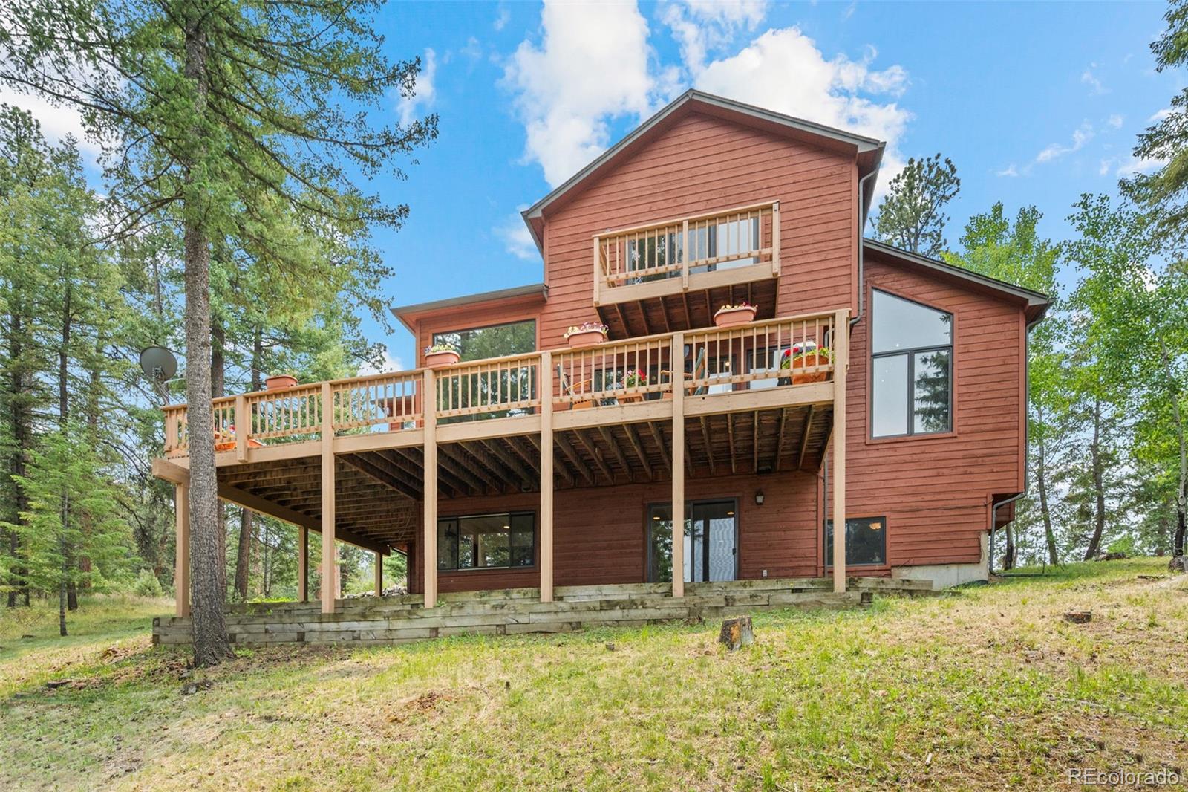
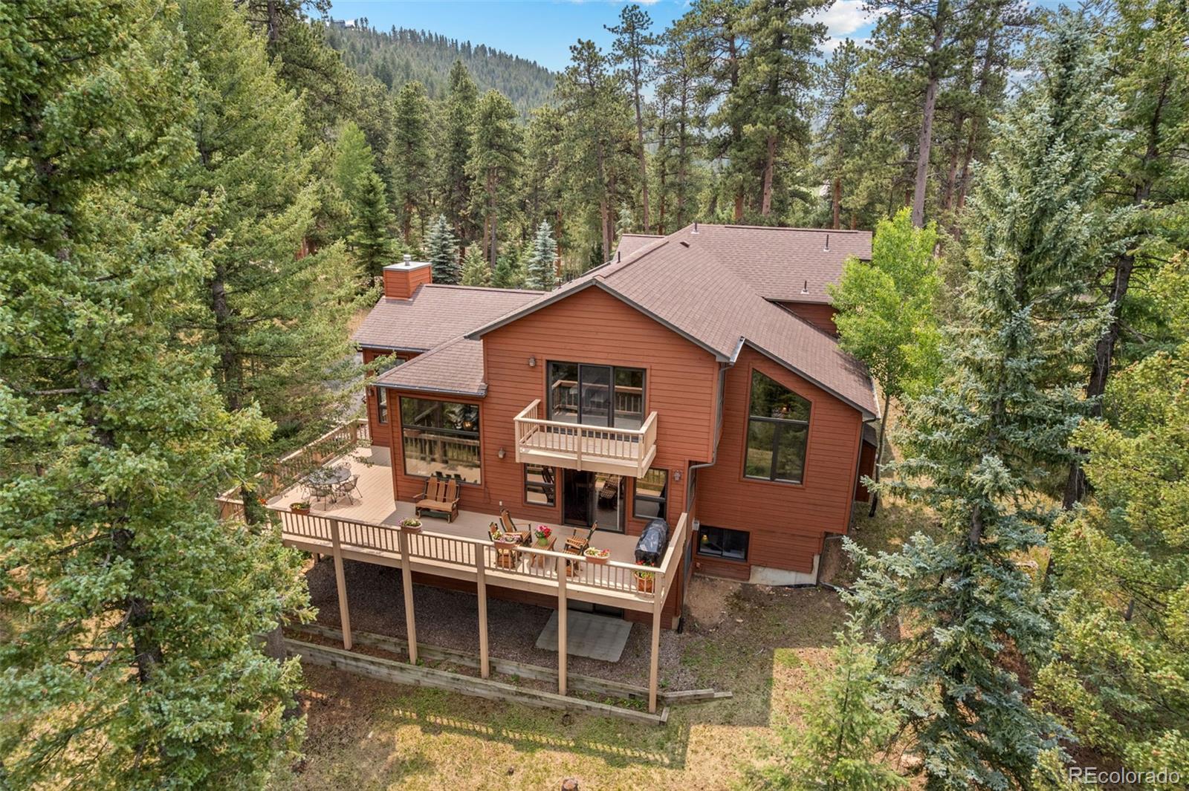
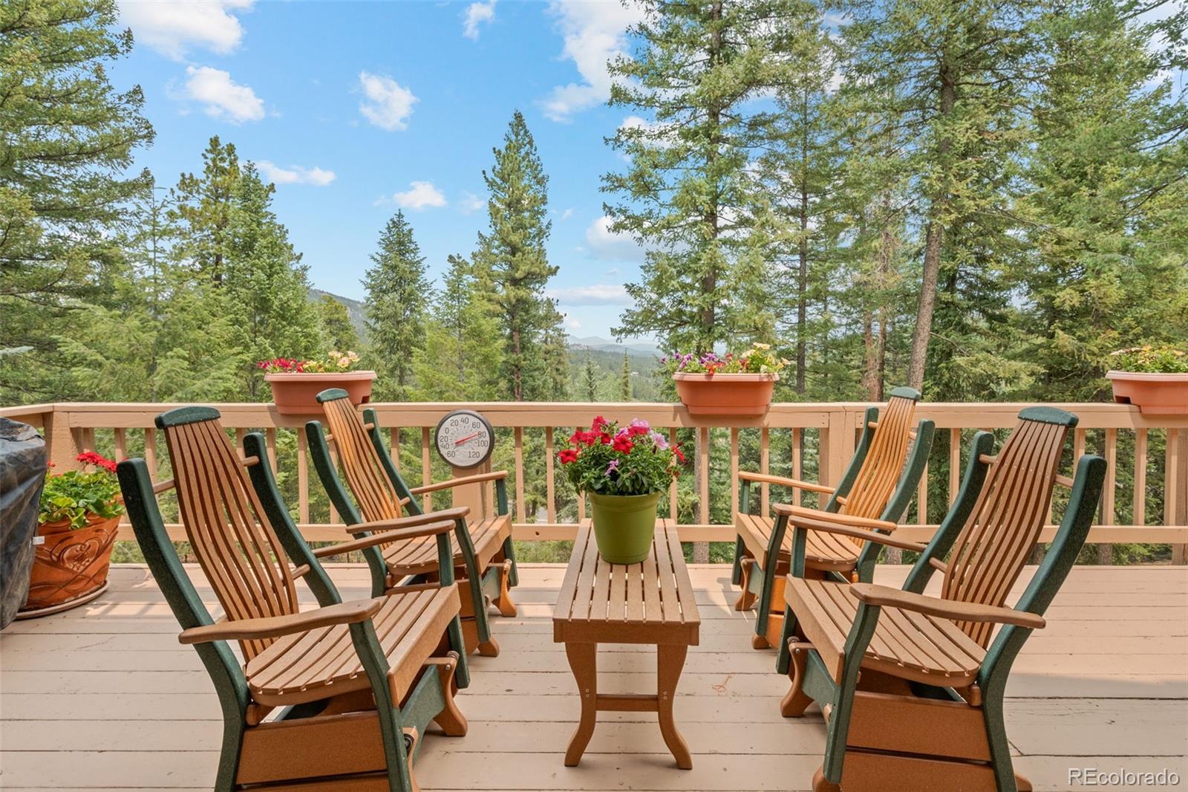
Luxury mountain living in Evergreen at its finest, offering over 4,000 finished square feet on a private 1-acre setting with sweeping mountain views. This impressive 4-bedroom, 3.5-bath residence blends generous scale, elevated design, and refined Colorado living in a highly desirable location. Designed for both comfort and entertaining, the home features expansive indoor and outdoor living spaces that take full advantage of the surrounding scenery. Multiple fireplaces throughout the home create warm, inviting gathering spaces and add timeless mountain character. A large main-level deck showcases panoramic mountain views—an ideal setting for entertaining or quiet evenings above the landscape. The upper-level primary suite serves as a true retreat, complete with a spa-like en suite bath and private balcony overlooking the peaks. A significant lifestyle advantage is the school bus stop located in the neighborhood just down the hill, offering rare convenience to top-rated schools, all in a mountain setting. The walkout lower level adds substantial flexible living space with direct outdoor access, well-suited for recreation, guest accommodations, or multi-generational living. The home’s scale and layout provide exceptional room to live, work, and entertain with ease. A 3-car garage plus additional off-street parking offers abundant space for vehicles, storage, and outdoor gear. Set on a full acre in one of Evergreen’s sought-after areas known for its privacy and serene surroundings, this property delivers privacy, views, and substantial living space—an exceptional opportunity to own a refined mountain home with warmth, presence, and everyday practicality.

Save
Ask
Tour
Hide
Share
Listing Snapshot
Price 
$1,299,000
Days On Site 
13 Days
Bedrooms 
4
Inside Area (SqFt) 
4,400 sqft
Total Baths 
4
Full Baths 
3
Partial Baths 
1
Lot Size 
1.01 Acres
Year Built 
1995
MLS® Number 
3846752
Status 
Active
Property Tax 
$6,616
HOA/Condo/Coop Fees 
$45 monthly
Sq Ft Source 
Public Records
Friends & Family
Recent Activity
4 hours agoListing updated with changes from the MLS®
2 weeks agoListing first seen on site
General Features
Acres 
1.01
Attached Garage 
Yes
Garage 
Yes
Garage Spaces 
3
Levels 
Two
Parking 
Shared DrivewayAsphaltAttached
Parking Spaces 
3
Property Condition 
Updated/Remodeled
Property Sub Type 
Single Family Residence
Security 
Carbon Monoxide Detector(s)Smoke Detector(s)
Sewer 
Septic Tank
SqFt Above 
2943
SqFt Below 
1457
SqFt Total 
4542
Style 
Traditional
Utilities 
Natural Gas AvailableElectricity ConnectedNatural Gas Connected
Water Source 
PrivateWell
Zoning 
MR-1
Interior Features
Appliances 
OvenCooktopDishwasherDisposalDouble OvenDryerGas Water HeaterHumidifierMicrowaveRefrigeratorSelf Cleaning OvenTrash CompactorWasher
Basement 
FinishedFullInterior EntryWalk-Out Access
Cooling 
Ceiling Fan(s)None
Electric 
220 Volts
Fireplace 
Yes
Fireplace Features 
Family RoomGas LogLiving RoomRecreation Room
Fireplaces 
3
Flooring 
CarpetTileWood
Heating 
Forced Air
Interior 
Ceiling Fan(s)Entrance FoyerGranite CountersHigh CeilingsKitchen IslandOpen FloorplanPantryTile CountersVaulted Ceiling(s)Walk-In Closet(s)
Laundry Features 
Sink
Window Features 
Double Pane WindowsSkylight(s)Window Coverings
Bathroom Full 
Level - Upper
Bathroom Half 
Level - Main
Bedroom 
Level - Upper
Laundry 
Level - Main
Save
Ask
Tour
Hide
Share
Exterior Features
Construction Details 
FrameWood Siding
Exterior 
BalconyPrivate YardRain Gutters
Lot Features 
Cul-De-SacMany Trees
Patio And Porch 
CoveredDeckFront Porch
Road Frontage 
Unimproved
Roof 
Composition
View 
Mountain(s)
Waterview 
Mountain(s)
Windows/Doors 
Double Pane WindowsSkylight(s)Window Coverings
Community Features
Association Dues 
540
Financing Terms Available 
CashConventional
HOA Fee Frequency 
Annually
Roads 
Dirt
School District 
Jefferson County R-1
Schools
School District
Jefferson County R-1
Elementary School
Wilmot
Middle School
Evergreen
High School
Evergreen
Listing courtesy of RE/MAX Professionals [email protected]


The content relating to real estate for sale in this Web site comes in part from the Internet Data eXchange ("IDX") program of METROLIST, INC., DBA RECOLORADO real estate listings held by brokers other than RE/MAX Professionals are marked with the IDX Logo. This information is being provided for the consumers' personal, non-commercial use and may not be used for any other purpose. All information subject to change and should be independently verified.

Neighborhood & Commute
Source: Walkscore
Save
Ask
Tour
Hide
Share