Save
Ask
Tour
Hide
Share
$715,000
2 Days On Site

5581 S Harlan Street
Denver, CO 80123

Single Family Residence|Coming Soon
3
Beds
3
Total Baths
1
Full Bath
2
Partial Baths
1,886
SqFt
$379
/SqFt
1998
Built
Subdivision:
Villages at Raccoon Creek
County:
Denver
Call Now: 425-221-0712
Is this the listing for you? We can help make it yours.
425-221-0712
5581 S Harlan Street5581 S Harlan Street5581 S Harlan Street5581 S Harlan Street
Save
Ask
Tour
Hide
Share

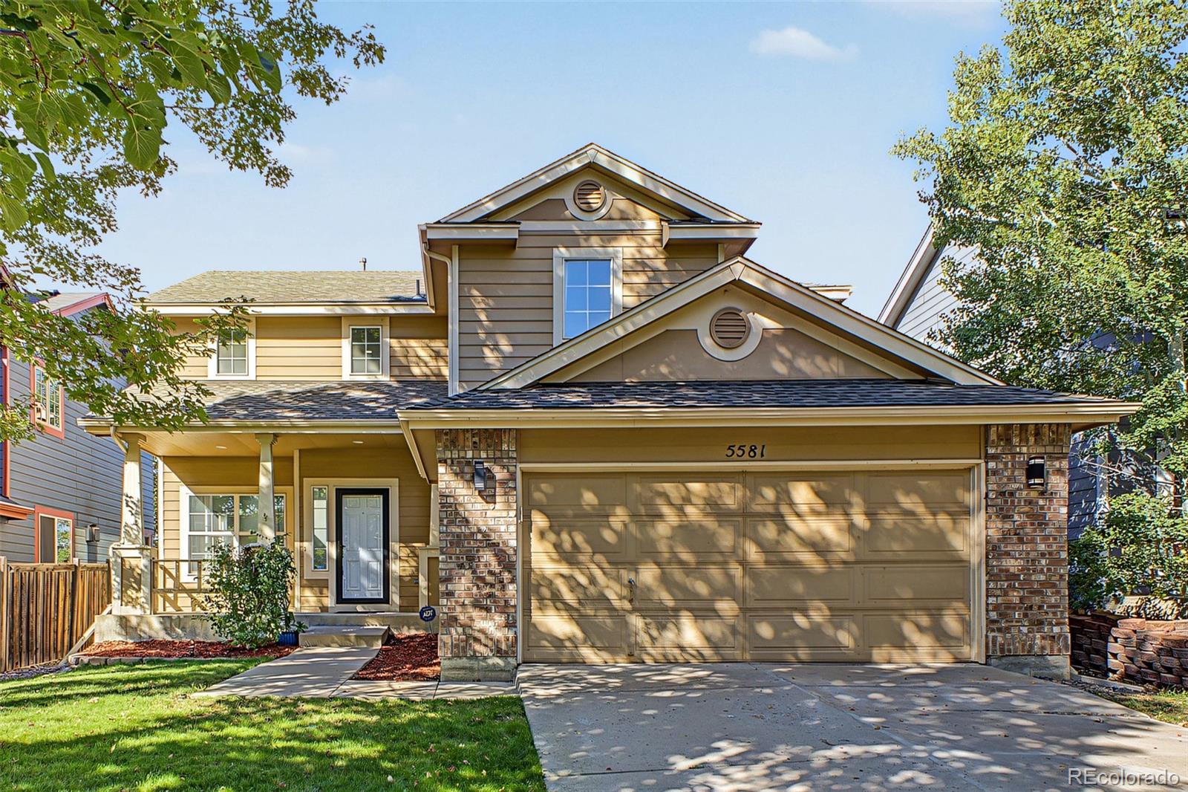
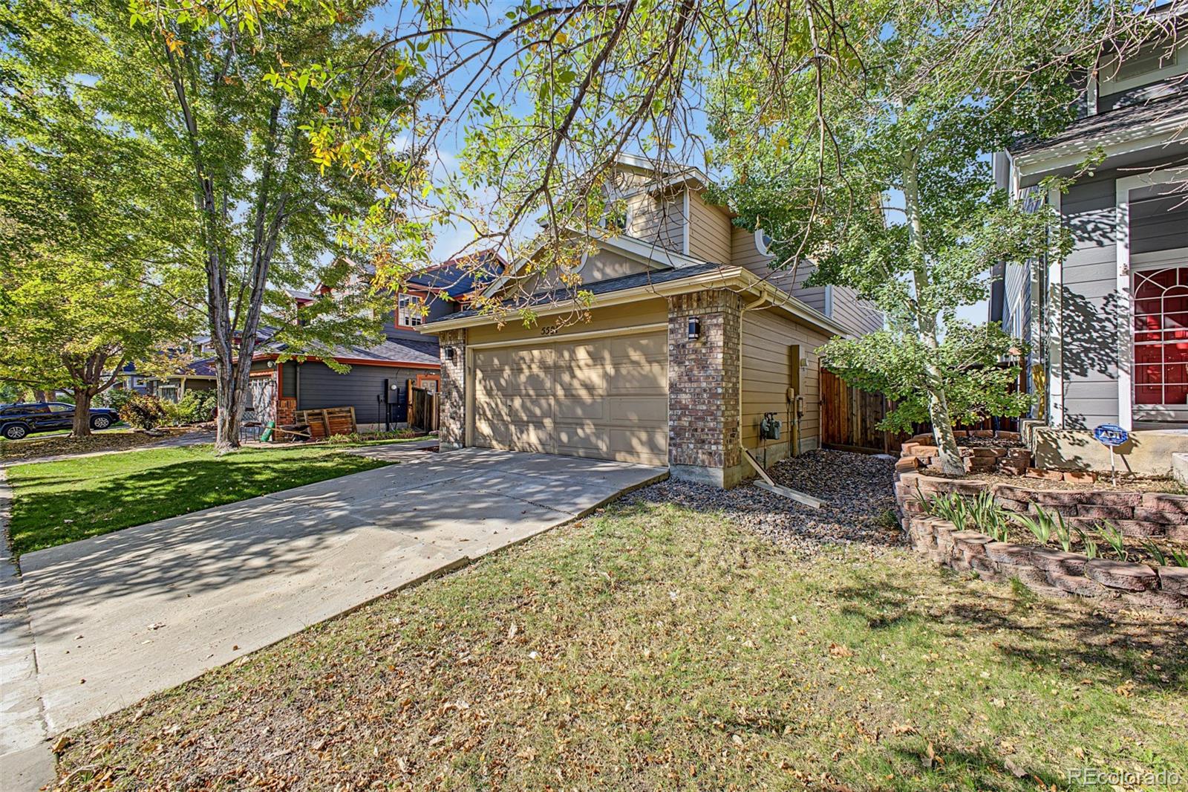
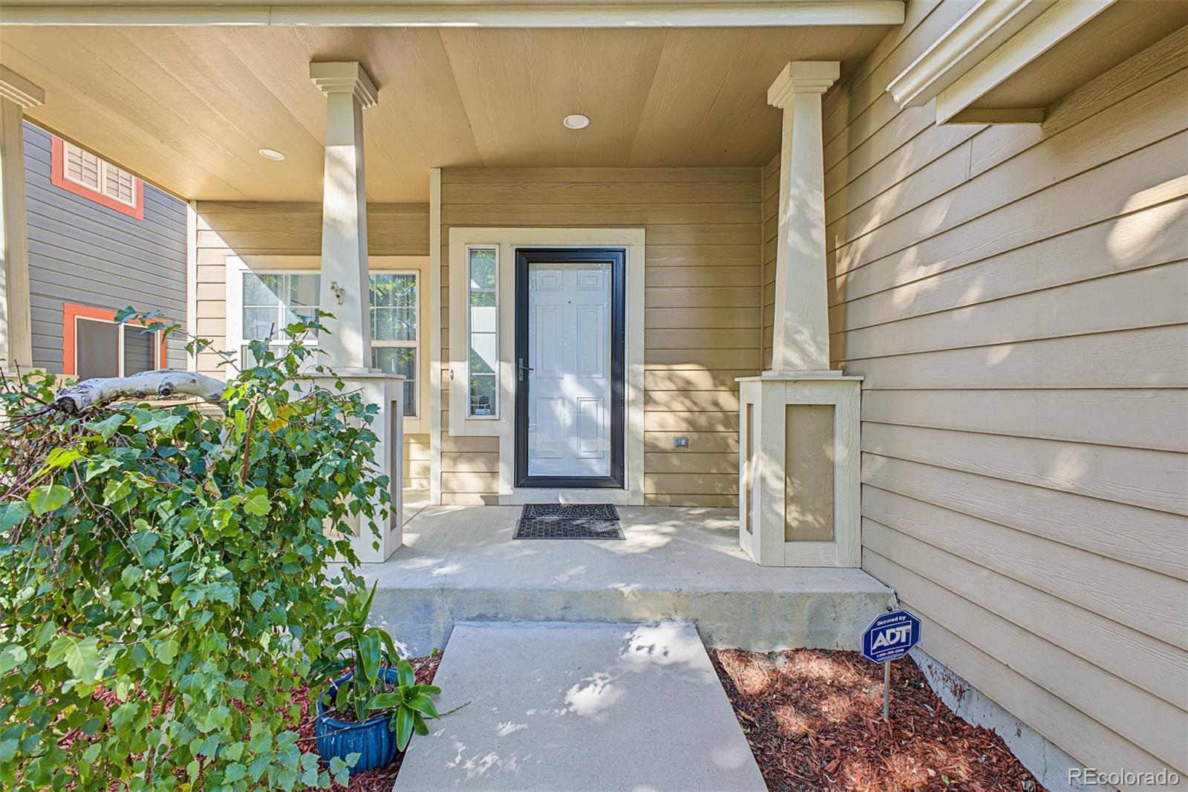
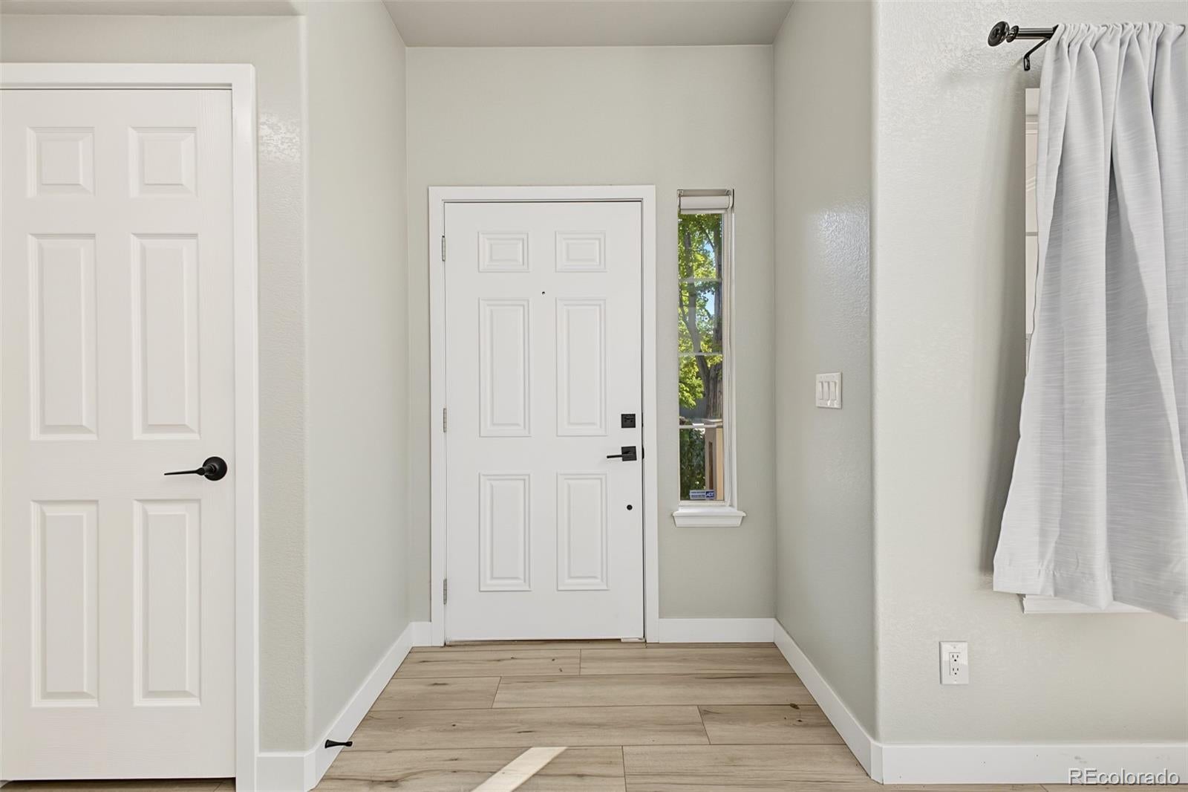
In the Villages at Raccoon Creek, poised in the ever desirable 80123 zip code, modern design meets a refreshingly open setting, where curated updates and a connection to the outdoors create a home that feels inviting and distinctly contemporary. Beautifully maintained landscaping, classic brick accents and a welcoming front porch establish a timeless first impression, while a 3-car garage adds everyday practicality. Inside, the completely updated interior embraces a clean, modern aesthetic with warm wide-plank flooring, a sophisticated neutral palette and natural light that moves beautifully through the main living spaces. Soaring ceilings give the living room an airy, architectural presence, while the adjoining family room offers a more intimate atmosphere centered around a fireplace. The kitchen strikes an appealing balance between simplicity and sophistication, with quartz countertops, a coordinating backsplash, stainless steel appliances and generous cabinetry. A neat breakfast bar creates a natural gathering place, fostering function and connection. Beyond double doors, the primary suite feels like a quiet retreat, with vaulted ceilings, a spacious walk-in closet and an elegantly appointed bath featuring a iconic soaking tub. The upper story laundry adds practicality, as do the two additional upper level bedrooms. An unfinished basement offers exceptional potential for additional living space or recreation. Outside, the backyard opens toward a neighborhood sidewalk and school park rather than another row of homes, lending a wonderful sense of openness to the setting. An inviting patio provides a natural place to enjoy Colorado's beautiful weather, while the community's picturesque lake offers opportunities for paddleboarding and time spent on the water. With its beautifully refreshed interiors, generous proportions and distinctive relationship to the surrounding green space, this home captures a compelling balance of modern living and outdoor connection.

Save
Ask
Tour
Hide
Share
Listing Snapshot
Price 
$715,000
Days On Site 
2 Days
Bedrooms 
3
Inside Area (SqFt) 
1,886 sqft
Total Baths 
3
Full Baths 
1
Partial Baths 
2
Lot Size 
0.11 Acres
Year Built 
1998
MLS® Number 
3833094
Status 
Coming Soon
Property Tax 
$5,644
HOA/Condo/Coop Fees 
$82 monthly
Sq Ft Source 
Public Records
Friends & Family
Recent Activity
2 days agoListing updated with changes from the MLS®
2 days agoListing first seen on site
General Features
Acres 
0.11
Attached Garage 
Yes
Direction Faces 
East
Garage 
Yes
Garage Spaces 
3
Levels 
Two
Parking 
Attached
Parking Spaces 
5
Property Sub Type 
Single Family Residence
Security 
Smoke Detector(s)
Sewer 
Public Sewer
SqFt Above 
1886
SqFt Total 
1886
Style 
Traditional
Utilities 
Natural Gas AvailableCable AvailableElectricity AvailableElectricity ConnectedNatural Gas ConnectedPhone Available
Water Source 
Public
Zoning 
R-1
Interior Features
Appliances 
DishwasherDisposalDryerMicrowaveRangeRange HoodRefrigeratorWasher
Basement 
Interior EntrySump PumpUnfinished
Cooling 
Ceiling Fan(s)Central Air
Fireplace 
Yes
Fireplace Features 
Family RoomGas Log
Fireplaces 
1
Flooring 
Tile
Heating 
Forced Air
Interior 
Built-in FeaturesCeiling Fan(s)Eat-in KitchenHigh CeilingsHigh Speed InternetOpen FloorplanPantryWalk-In Closet(s)
Laundry Features 
In Unit
Bathroom Full 
Level - UpperDescription - Separate tub & shower
Bathroom Half 
Level - MainDescription - Powder room
Bathroom Three Quarter 
Level - UpperDescription - Glass-enclosed shower
Bedroom 
Level - UpperDescription - Built-in closet
Bonus Room 
Level - BasementDescription - Unfinished
Dining Room 
Level - MainDescription - Dining Area
Family Room 
Level - MainDescription - Soaring ceilings
Kitchen 
Level - MainDescription - Tile flooring
Laundry 
Level - MainDescription - Separate laundry room
Living Room 
Level - MainDescription - Front & formal
Save
Ask
Tour
Hide
Share
Exterior Features
Construction Details 
BrickFrameWood Siding
Exterior 
Private YardRain Gutters
Fencing 
FencedFull
Lot Features 
GreenbeltLevelSprinklers In FrontSprinklers In Rear
Patio And Porch 
Front PorchPatio
Roof 
Composition
Community Features
Association Amenities 
ClubhouseParkParkingPlaygroundPond SeasonalPoolTennis Court(s)Trail(s)
Association Fee 
$82.0
Association Fee Frequency 
Monthly
School District 
Denver 1
Financing Terms Available 
CashConventionalFHAVA Loan
Roads 
Paved
Schools
School District
Denver 1
Elementary School
Grant Ranch E-8
Middle School
Grant Ranch E-8
High School
John F. Kennedy
Listing courtesy of Real Broker, LLC DBA Real [email protected]


The content relating to real estate for sale in this Web site comes in part from the Internet Data eXchange ("IDX") program of METROLIST, INC., DBA RECOLORADO real estate listings held by brokers other than Real Broker, LLC DBA Real are marked with the IDX Logo. This information is being provided for the consumers' personal, non-commercial use and may not be used for any other purpose. All information subject to change and should be independently verified.

Neighborhood & Commute
Source: Walkscore
Save
Ask
Tour
Hide
Share