Save
Ask
Tour
Hide
Share
$1,599,900
1 Day On Site

1560 S Monroe Street
Denver, CO 80210

Single Family Residence|Coming Soon
4
Beds
4
Total Baths
1
Full Bath
3
Partial Baths
4,244
SqFt
$377
/SqFt
2017
Built
Subdivision:
Cory-Merrill
County:
Denver
Call Now: 425-221-0712
Is this the listing for you? We can help make it yours.
425-221-0712
Upcoming Open Houses
Sat, Sep 26, 10:00 AM - 1:00 PM
Sun, Sep 27, 1:00 PM - 3:00 PM
1560 S Monroe Street1560 S Monroe Street1560 S Monroe Street1560 S Monroe Street
Save
Ask
Tour
Hide
Share

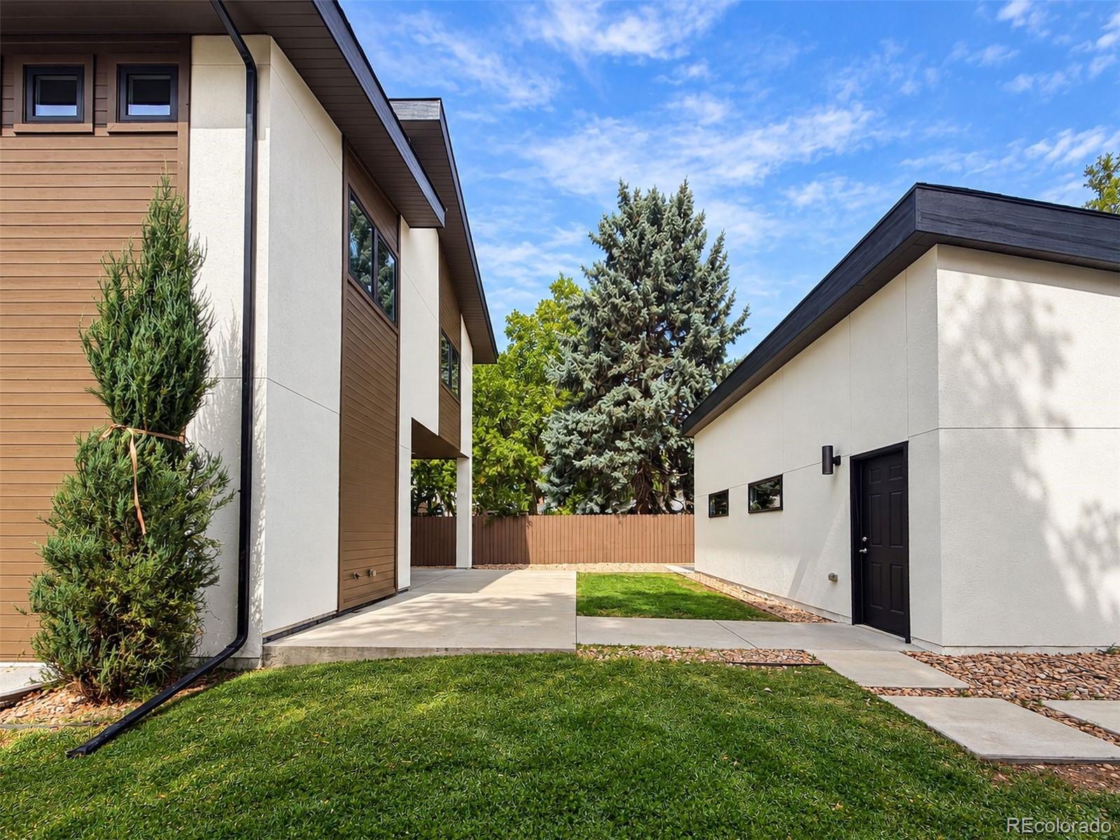
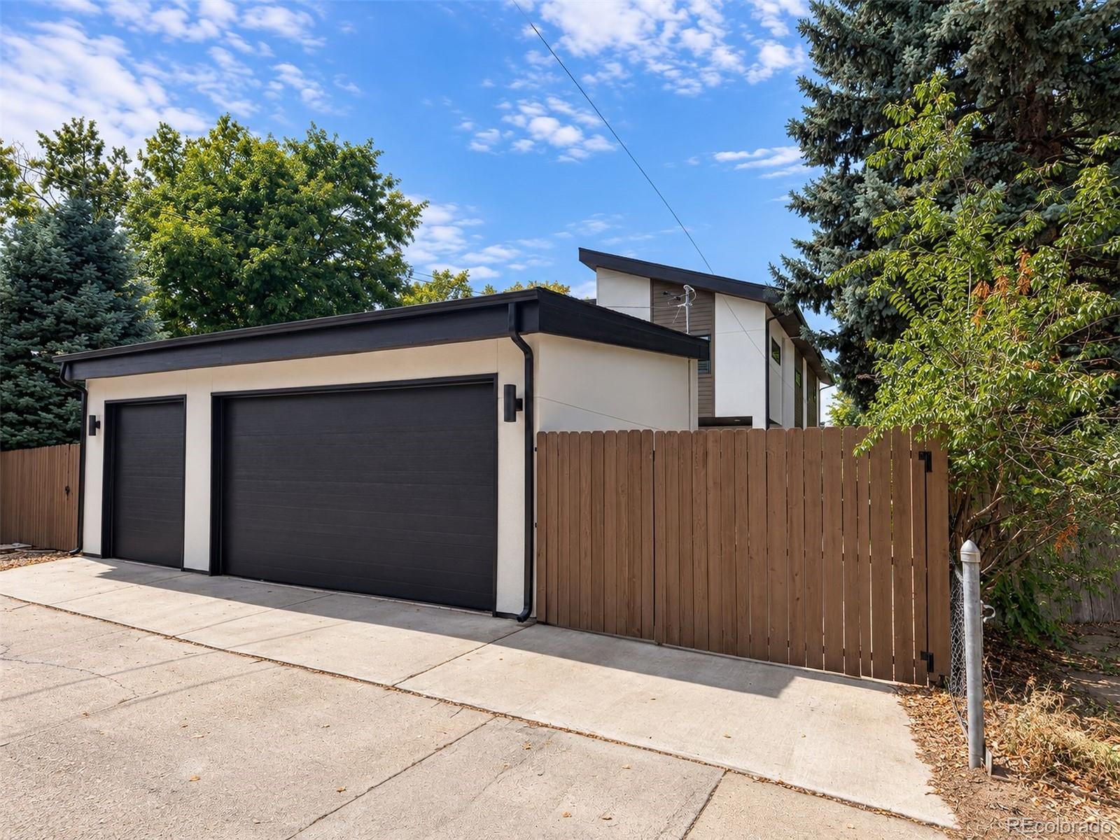
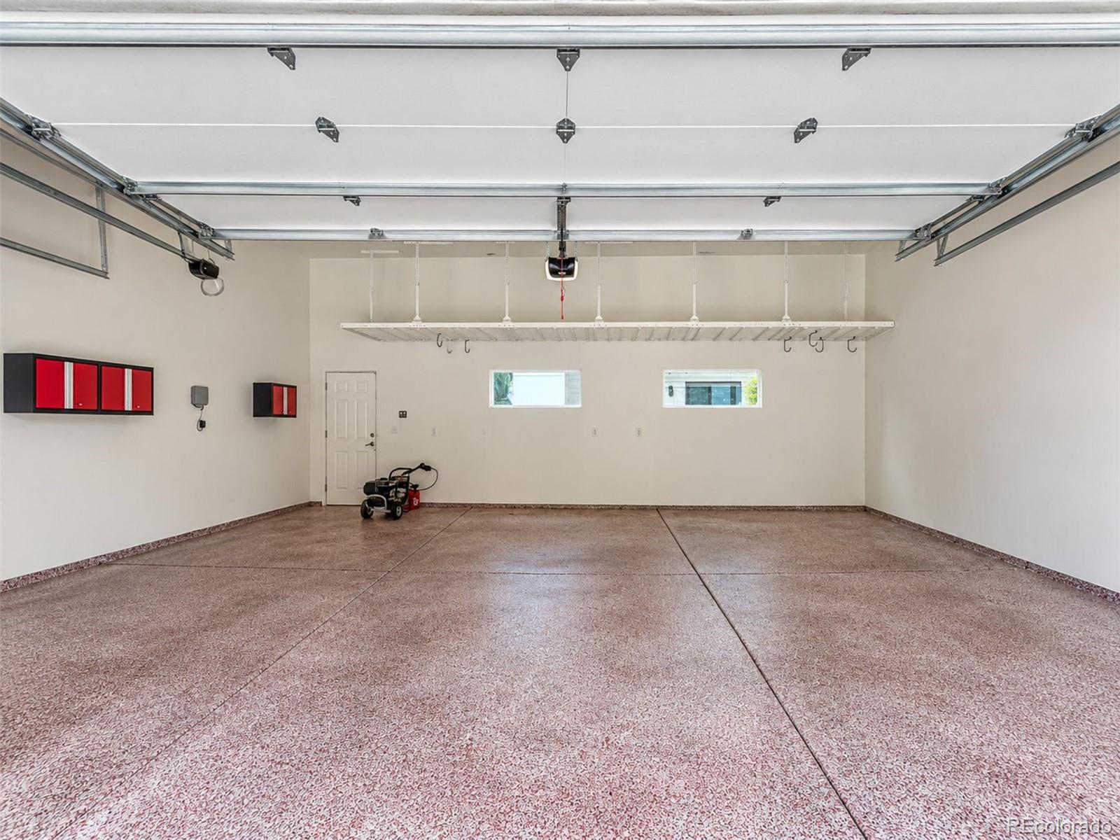
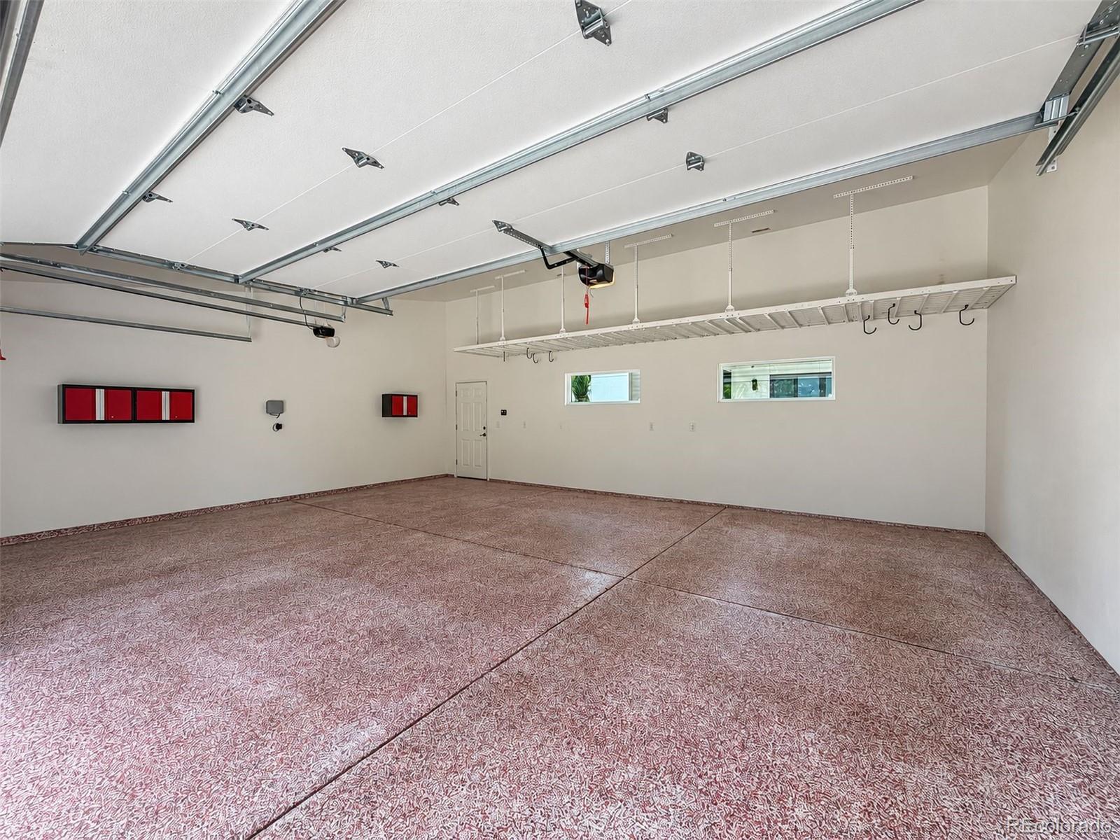
Built by MAG Builders, this exceptional Cory-Merrill residence showcases thoughtful modern design, quality craftsmanship and elevated finishes throughout. 4" white oak hardwood floors, designer lighting and an open floorplan create a sophisticated yet comfortable atmosphere.The gourmet kitchen features quartz countertops, stainless steel appliances, custom shelving, a spacious pantry and generous storage, opening to the dining and living areas.A gas fireplace anchors the living room, while a private main-floor office with French doors provides an ideal work-from-home space.Upstairs, the spacious primary suite offers a sitting area and room for yoga or exercise.Step outside to the private balcony—an inviting spot to unwind and enjoy the neighborhood. A sliding barn door leads to the primary bath with soaking tub, while custom dual closets complete the suite. The fully finished lower level is designed for entertaining with a spacious family room, walk-up bar and wine cellar. A guest bedroom and full bath offer privacy for visitors, while a versatile bonus room is ideal for a home gym, craft or hobby room, or additional storage. Outdoor living continues beneath the covered patio with room for grilling and entertaining in the expansive backyard. A large 690 sq ft 3-car detached garage provides exceptional storage, while an add'l concrete parking pad accommodates a Sprinter van or larger vehicle—perfect for Colorado adventures and ski days. Enjoy recreation just across the street and convenient access to Denver’s best amenities. Nearby bike routes connect toward Cherry Creek and Cherry Creek Reservoir, while easy access to I-25 simplifies the commute to Denver International Airport. RTD provides convenient access to Broncos and Avalanche games, concerts and the Denver Performing Arts Complex.Cherry Creek shopping and dining are minutes away.This distinctive Cory-Merrill home offers an exceptional combination of space, functionality, connectivity and Colorado lifestyle.

Save
Ask
Tour
Hide
Share
Listing Snapshot
Price 
$1,599,900
Days On Site 
1 Day
Bedrooms 
4
Inside Area (SqFt) 
4,244 sqft
Total Baths 
4
Full Baths 
1
Partial Baths 
3
Lot Size 
0.17 Acres
Year Built 
2017
MLS® Number 
3727987
Status 
Coming Soon
Property Tax 
$10,000
HOA/Condo/Coop Fees 
N/A
Sq Ft Source 
Public Records
Friends & Family
Recent Activity
yesterdayListing updated with changes from the MLS®
yesterdayListing first seen on site
General Features
Acres 
0.17
Garage 
Yes
Garage Spaces 
3
Green Energy Efficient 
Water Heater
Levels 
Two
Parking Spaces 
4
Property Sub Type 
Single Family Residence
Security 
Carbon Monoxide Detector(s)Security SystemSmoke Detector(s)
Sewer 
Public Sewer
SqFt Above 
2877
SqFt Below 
1367
SqFt Total 
4244
Water Source 
Public
Zoning 
E-SU-DX
Interior Features
Appliances 
CooktopDishwasherDisposalMicrowaveOvenRefrigeratorTankless Water HeaterTrash CompactorWine Cooler
Basement 
FinishedFull
Cooling 
Central Air
Fireplace 
Yes
Fireplace Features 
Gas LogLiving Room
Fireplaces 
1
Flooring 
CarpetTileWood
Heating 
Forced AirNatural Gas
Interior 
Eat-in KitchenHigh CeilingsHigh Speed InternetKitchen IslandOpen FloorplanPantryWalk-In Closet(s)Wet Bar
Laundry Features 
In Unit
Window Features 
Window Coverings
Bathroom Full 
Level - Upper
Bathroom Half 
Level - Main
Bathroom Three Quarter 
Level - Basement
Bedroom 
Level - Upper
Bonus Room 
Level - Basement
Dining Room 
Level - Main
Family Room 
Level - Basement
Game Room 
Level - Basement
Great Room 
Level - Main
Gym 
Level - Basement
Kitchen 
Level - Main
Laundry 
Level - Upper
Living Room 
Level - Main
Mud Room 
Level - Main
Office 
Level - Main
Utility Room 
Level - Basement
Wine Cellar 
Level - Basement
Save
Ask
Tour
Hide
Share
Exterior Features
Construction Details 
FrameStoneStucco
Exterior 
BalconyPrivate Yard
Fencing 
FencedFull
Lot Features 
Level
Patio And Porch 
CoveredPatio
Roof 
Composition
Windows/Doors 
Window Coverings
Community Features
School District 
Denver 1
Financing Terms Available 
CashConventional
Schools
School District
Denver 1
Elementary School
Cory
Middle School
Merrill
High School
South
Listing courtesy of LIV Sotheby's International Realty [email protected]


The content relating to real estate for sale in this Web site comes in part from the Internet Data eXchange ("IDX") program of METROLIST, INC., DBA RECOLORADO real estate listings held by brokers other than LIV Sotheby's International Realty are marked with the IDX Logo. This information is being provided for the consumers' personal, non-commercial use and may not be used for any other purpose. All information subject to change and should be independently verified.

Neighborhood & Commute
Source: Walkscore
Save
Ask
Tour
Hide
Share