Save
Ask
Tour
Hide
Share
$1,250,000
22 Days On Site

Penterra Plaza
8100 E Union Avenue 2405
Denver, CO 80237

For Sale|Condominium|Active
2
Beds
3
Total Baths
1
Full Bath
2
Partial Baths
2,231
SqFt
$560
/SqFt
2001
Built
Subdivision:
Residences/Penterra Plaza
County:
Denver
Call Now: 425-221-0712
Is this the listing for you? We can help make it yours.
425-221-0712
8100 E Union Avenue 24058100 E Union Avenue 24058100 E Union Avenue 24058100 E Union Avenue 2405
Save
Ask
Tour
Hide
Share

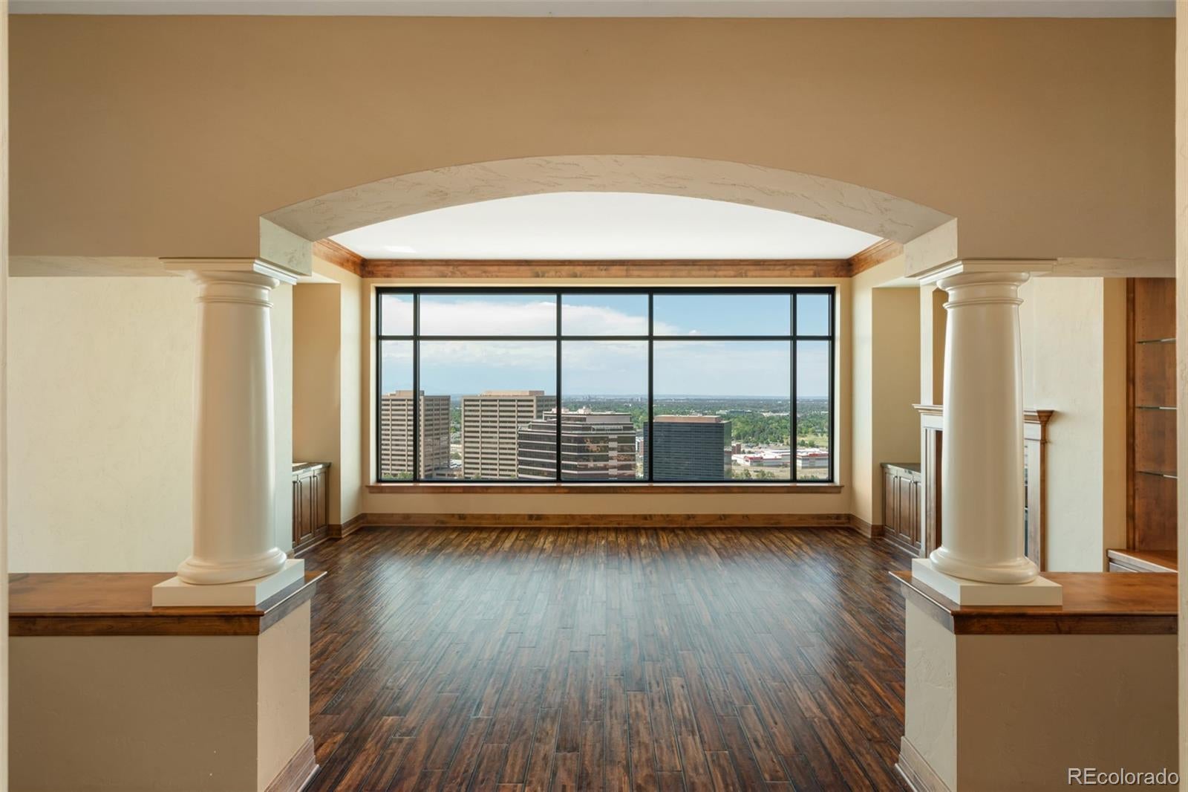
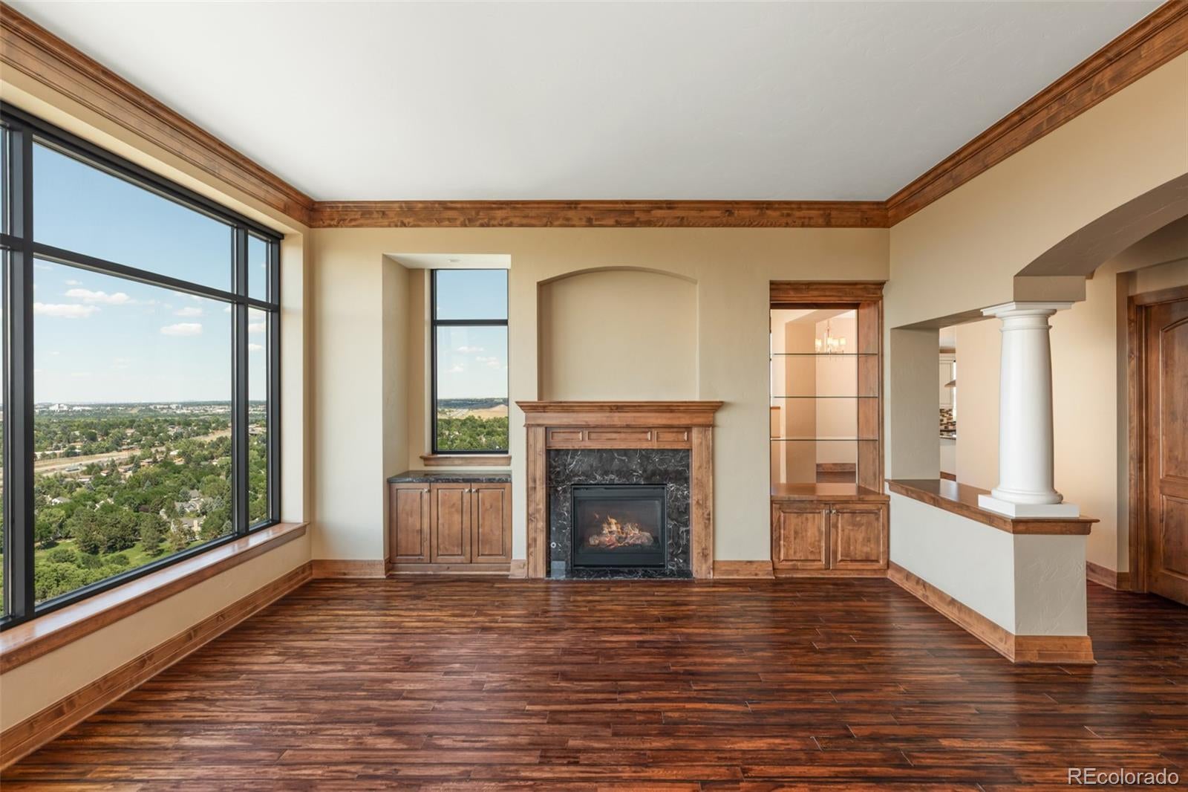
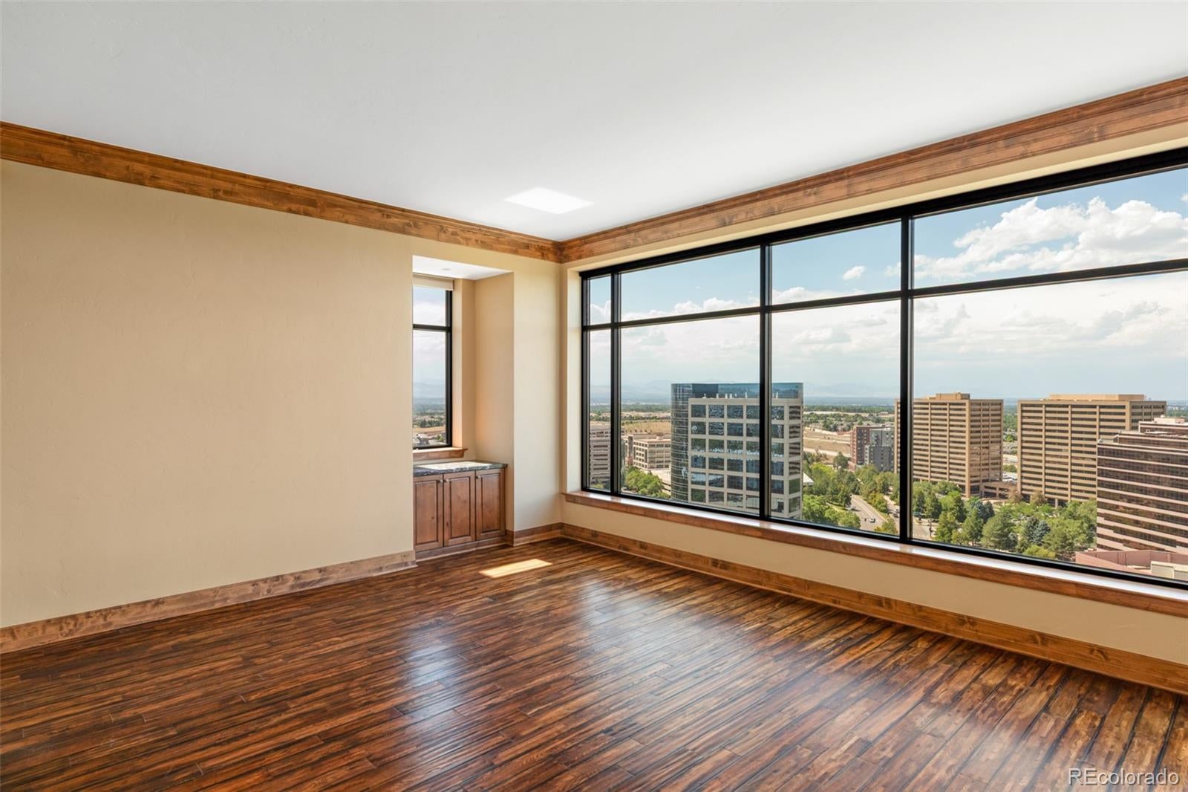
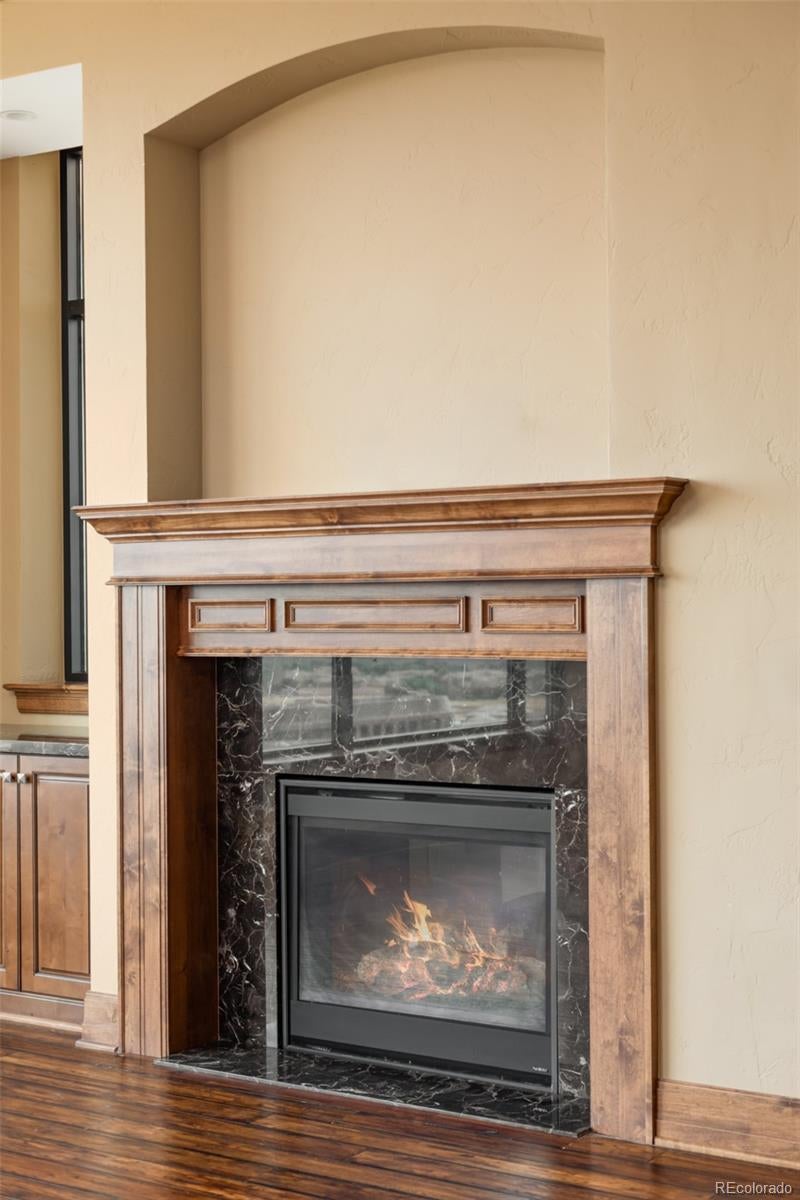
Welcome to the signature penthouse residence at Penterra Plaza. One of only four homes crowning the top floor, this private residence commands some of the building's most breathtaking panoramic views — sweeping from Cherry Creek Reservoir across the Denver skyline to the Front Range and Rocky Mountains. Inside, expansive windows frame the ever-changing scenery, while rich hardwood flooring extends throughout the main living areas. New carpet adds warmth to the bedrooms, complementing the home's refined finishes and generous proportions. Designed for both everyday living and entertaining, the floor plan offers generous living and family rooms connected by a striking double-sided fireplace, with dining space that opens to a private balcony positioned to take full advantage of the views. The well-appointed kitchen provides abundant workspace and storage while remaining connected to the main living areas. A dedicated office offers an ideal work-from-home space or quiet retreat. The primary suite is spacious and serene, offering its own mountain views along with an oversized walk-in closet and luxurious five-piece bath. A generously sized secondary bedroom enjoys convenient access to a full bathroom, and a separate laundry room adds everyday convenience. The residence also includes two deeded oversized parking spaces and several assigned storage units. As Denver Tech Center's premier full-service high-rise, Penterra Plaza offers concierge service, secured access, a fitness center, business center, elegant community room, guest suite, and an expansive outdoor terrace, all just moments from light rail, Cherry Creek Reservoir, shopping, and dining. Combining one of the building's most desirable locations with outstanding finishes and unforgettable views, this is a rare opportunity at the top of Penterra Plaza.

Save
Ask
Tour
Hide
Share
Listing Snapshot
Price 
$1,250,000
Days On Site 
22 Days
Bedrooms 
2
Inside Area (SqFt) 
2,231 sqft
Total Baths 
3
Full Baths 
1
Partial Baths 
2
Lot Size 
N/A
Year Built 
2001
MLS® Number 
3690103
Status 
Active
Property Tax 
$5,663
HOA/Condo/Coop Fees 
$1,062 monthly
Sq Ft Source 
Public Records
Friends & Family
Recent Activity
3 weeks agoListing updated with changes from the MLS®
3 weeks agoStatus changed to Active
3 weeks agoListing first seen on site
General Features
Garage 
Yes
Garage Spaces 
2
Levels 
One
Parking 
OversizedUnderground
Parking Spaces 
2
Pets 
Number LimitYes
Property Sub Type 
Condominium
Security 
Smoke Detector(s)
Sewer 
Public Sewer
SqFt Above 
2231
SqFt Total 
2231
Zoning 
B-8
Interior Features
Appliances 
CooktopDishwasherDisposalOvenRangeRange HoodRefrigerator
Cooling 
Central Air
Fireplace 
Yes
Fireplace Features 
BedroomFamily RoomGas
Fireplaces 
2
Flooring 
CarpetWood
Heating 
Forced Air
Interior 
Breakfast BarGranite CountersHigh CeilingsKitchen IslandOpen FloorplanPantryWalk-In Closet(s)
Laundry Features 
In Unit
Main Level Bedrooms 
2
Window Features 
Double Pane WindowsWindow Coverings
Bathroom Full 
Level - MainDescription - 5-piece, spacious
Bathroom Half 
Level - MainDescription - Powder room
Bathroom Three Quarter 
Level - MainDescription - Guest bath
Bedroom 
Dimensions - 12 x 11Level - MainDescription - New carpet
Dining Room 
Dimensions - 12 x 9Level - Main
Family Room 
Dimensions - 18 x 13Level - MainDescription - GRAND Views, Fireplace
Living Room 
Level - MainDescription - Double sided fireplace
Office 
Dimensions - 9 x 9Level - MainDescription - French doors
Save
Ask
Tour
Hide
Share
Exterior Features
Construction Details 
Brick
Patio And Porch 
Deck
Roof 
Other
Windows/Doors 
Double Pane WindowsWindow Coverings
Community Features
Association Amenities 
ConciergeElevator(s)Fitness CenterParkingSecurityStorage
Association Dues 
1062
Building Access 
Penthouse
Financing Terms Available 
CashConventionalFHAVA Loan
HOA Fee Frequency 
Monthly
School District 
Denver 1
Schools
School District
Denver 1
Elementary School
Holm
Middle School
Hamilton
High School
Thomas Jefferson
Listing courtesy of Kentwood Real Estate DTC, LLC [email protected]


The content relating to real estate for sale in this Web site comes in part from the Internet Data eXchange ("IDX") program of METROLIST, INC., DBA RECOLORADO real estate listings held by brokers other than Kentwood Real Estate DTC, LLC are marked with the IDX Logo. This information is being provided for the consumers' personal, non-commercial use and may not be used for any other purpose. All information subject to change and should be independently verified.

Neighborhood & Commute
Source: Walkscore
Save
Ask
Tour
Hide
Share