Save
Ask
Tour
Hide
Share
$975,000
11 Days On Site

6142 Devinney Way
Arvada, CO 80004

For Sale|Single Family Residence|Active
3
Beds
3
Total Baths
2
Full Baths
1
Partial Bath
2,734
SqFt
$357
/SqFt
2000
Built
Subdivision:
Wyndham Park
County:
Jefferson
Call Now: 425-221-0712
Is this the listing for you? We can help make it yours.
425-221-0712
6142 Devinney Way6142 Devinney Way6142 Devinney Way6142 Devinney Way
Save
Ask
Tour
Hide
Share

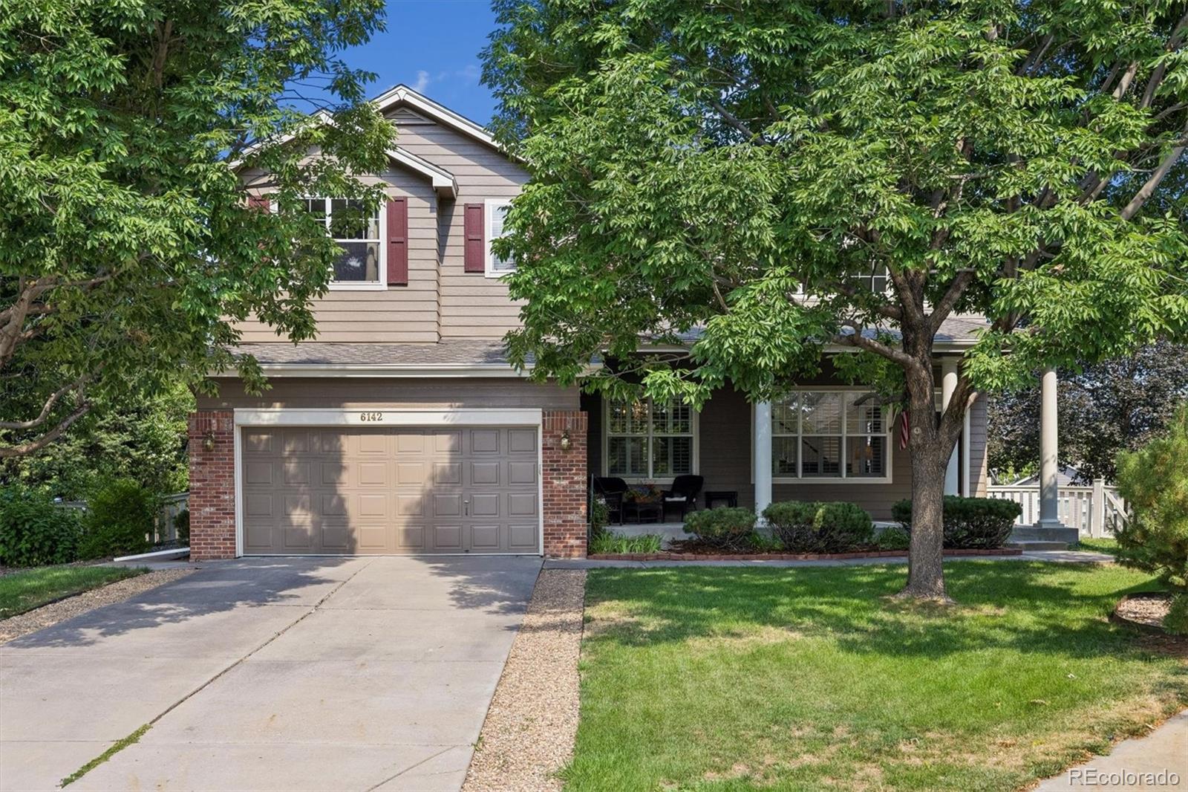
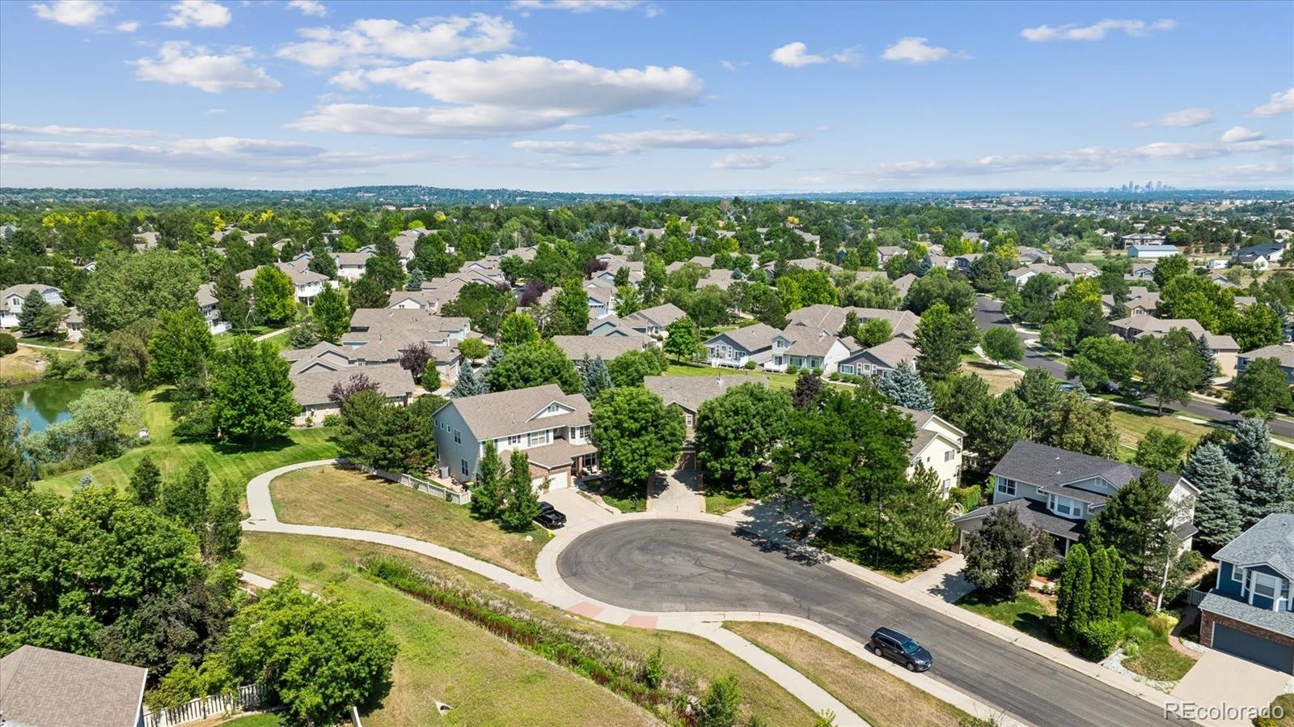
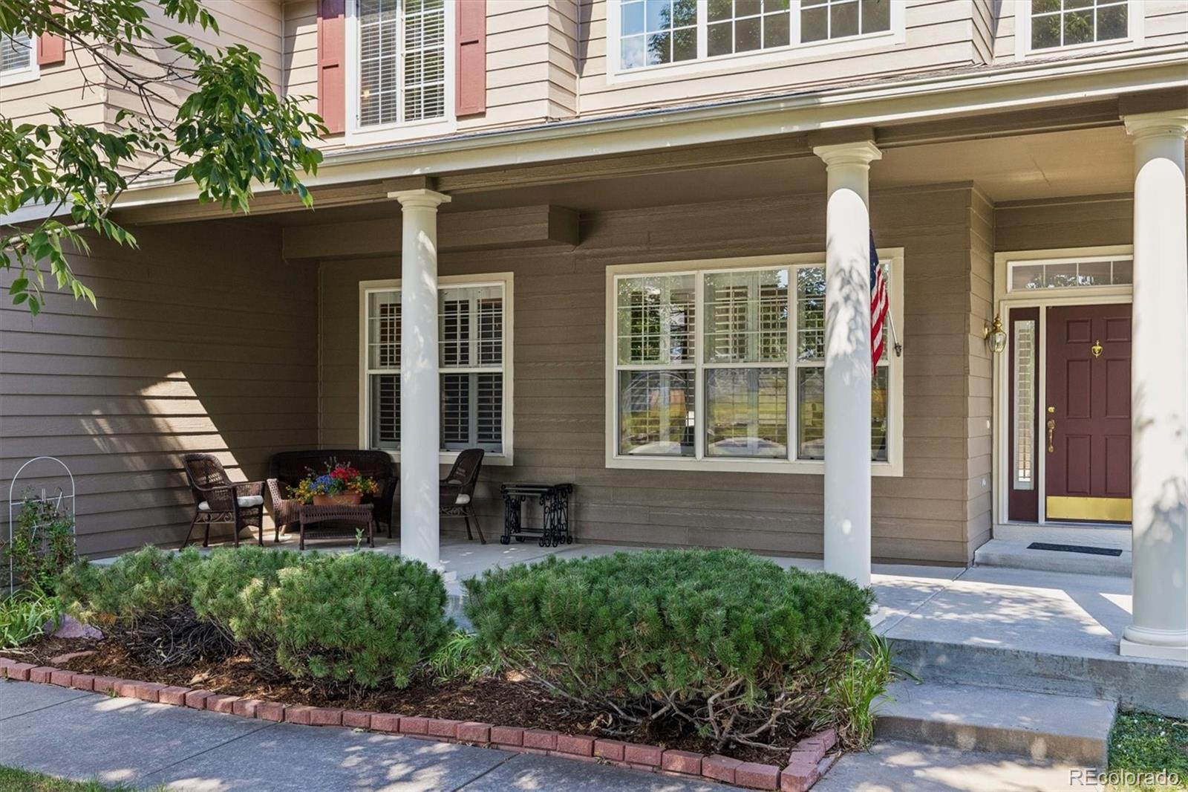
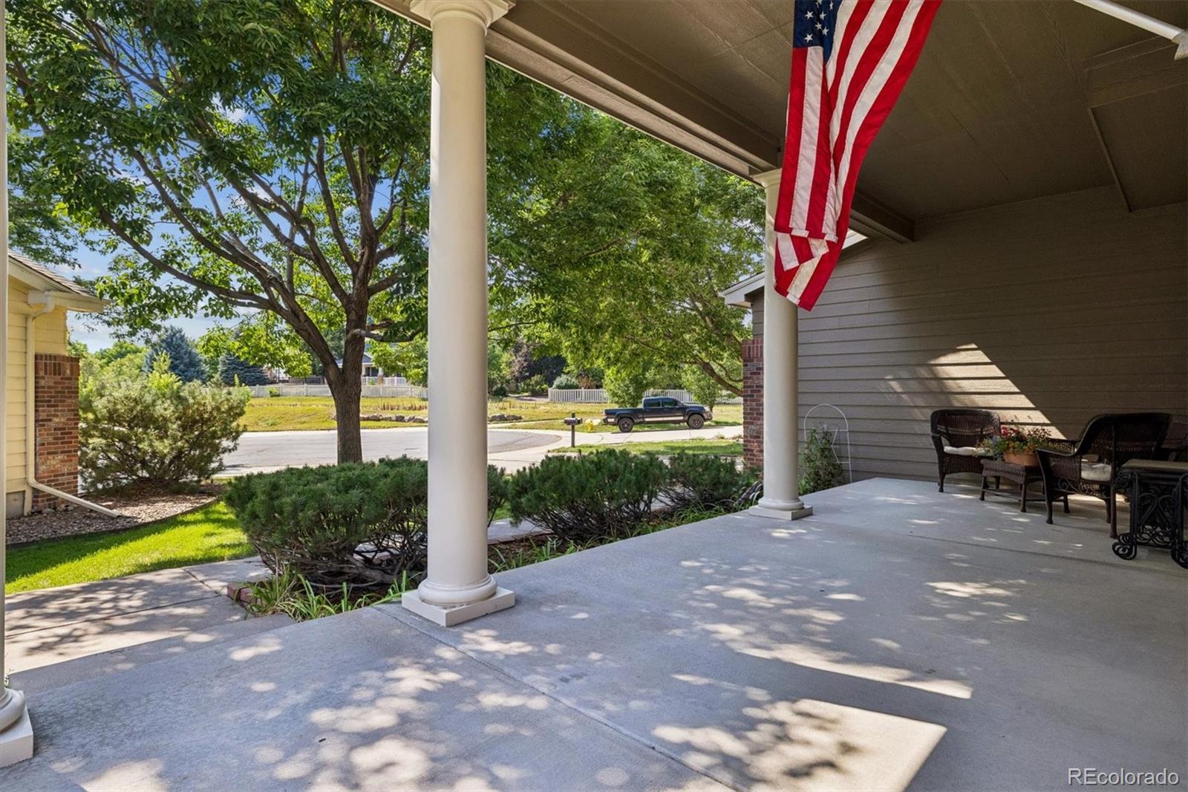
Beautifully maintained by its original owners, this impressive two-story home is tucked away at the end of a private cul-de-sac in the highly desirable Wyndham Park community in Arvada. Perfectly positioned on a premium lot backing to the neighborhood greenbelt and walking trails, this home offers over 4,100 total square feet, exceptional privacy, and an unbeatable lifestyle with parks, playgrounds, and scenic trails just steps from your backyard. A welcoming covered front porch leads into a light-filled interior featuring soaring ceilings, elegant architectural details, formal living and dining rooms, and a dramatic two-story vaulted family room with expansive windows and a cozy gas fireplace. The spacious eat-in kitchen is designed for gathering, offering a large center island, abundant cabinetry, generous countertop space, and a sunny breakfast nook overlooking the backyard and greenbelt. Upstairs, the private primary suite features a walk-in closet and five-piece bath with a soaking tub. Two additional bedrooms share a convenient Jack-and-Jill bath, while the versatile loft provides the perfect space for a home office, study area, or living space. The unfinished basement provides incredible potential to finish exactly as you envision, while the three-car tandem garage offers plenty of space for vehicles, storage, and hobbies. Located in one of Arvada's most desirable neighborhoods, this exceptional home combines pride of ownership, an outstanding floor plan, and a premium greenbelt setting—a rare opportunity you won't want to miss.

Save
Ask
Tour
Hide
Share
Listing Snapshot
Price 
$975,000
Days On Site 
11 Days
Bedrooms 
3
Inside Area (SqFt) 
2,734 sqft
Total Baths 
3
Full Baths 
2
Partial Baths 
1
Lot Size 
0.28 Acres
Year Built 
2000
MLS® Number 
3680493
Status 
Active
Property Tax 
$5,508
HOA/Condo/Coop Fees 
$365.5 Semi-Annually
Sq Ft Source 
Public Records
Friends & Family
Recent Activity
4 days agoListing updated with changes from the MLS®
2 weeks agoListing first seen on site
General Features
Acres 
0.28
Attached Garage 
Yes
Direction Faces 
West
Garage 
Yes
Garage Spaces 
3
Levels 
Two
Parking 
TandemAttached
Parking Spaces 
3
Property Sub Type 
Single Family Residence
Sewer 
Public Sewer
SqFt Above 
2734
SqFt Total 
4188
Style 
Traditional
Water Source 
Public
Interior Features
Appliances 
CooktopDishwasherDouble OvenDryerRange HoodRefrigeratorWasher
Basement 
FullUnfinished
Cooling 
Ceiling Fan(s)Central Air
Fireplace 
Yes
Fireplace Features 
Family RoomGas
Fireplaces 
1
Flooring 
CarpetVinyl
Heating 
Forced Air
Interior 
Ceiling Fan(s)Eat-in KitchenKitchen IslandLaminate CountersVaulted Ceiling(s)Walk-In Closet(s)
Laundry Features 
Sink
Window Features 
Double Pane WindowsWindow Coverings
Bathroom Full 
Level - Upper
Bathroom Half 
Level - Main
Bedroom 
Level - Upper
Dining Room 
Level - Main
Family Room 
Level - Main
Kitchen 
Level - Main
Laundry 
Level - Main
Living Room 
Level - Main
Loft 
Level - Upper
Save
Ask
Tour
Hide
Share
Exterior Features
Construction Details 
BrickWood Siding
Fencing 
FencedFull
Lot Features 
Cul-De-SacGreenbeltSprinklers In FrontSprinklers In Rear
Patio And Porch 
Front PorchPatio
Roof 
Composition
Windows/Doors 
Double Pane WindowsWindow Coverings
Community Features
Association Amenities 
ParkPlaygroundTrail(s)
Association Dues 
365.5
Financing Terms Available 
CashConventionalFHAVA Loan
HOA Fee Frequency 
Semi-Annually
School District 
Jefferson County R-1
Schools
School District
Jefferson County R-1
Elementary School
Fremont
Middle School
Drake
High School
Arvada West
Listing courtesy of RE/MAX Alliance [email protected]


The content relating to real estate for sale in this Web site comes in part from the Internet Data eXchange ("IDX") program of METROLIST, INC., DBA RECOLORADO real estate listings held by brokers other than RE/MAX Alliance are marked with the IDX Logo. This information is being provided for the consumers' personal, non-commercial use and may not be used for any other purpose. All information subject to change and should be independently verified.

Neighborhood & Commute
Source: Walkscore
Save
Ask
Tour
Hide
Share