Save
Ask
Tour
Hide
Share
$2,299,000
9 Days On Site

8002 Galileo Way
Littleton, CO 80125

For Sale|Single Family Residence|Active
5
Beds
6
Total Baths
3
Full Baths
3
Partial Baths
5,418
SqFt
$424
/SqFt
2008
Built
Subdivision:
Ravenna
County:
Douglas
Call Now: 425-221-0712
Is this the listing for you? We can help make it yours.
425-221-0712
8002 Galileo Way8002 Galileo Way8002 Galileo Way8002 Galileo Way
Save
Ask
Tour
Hide
Share

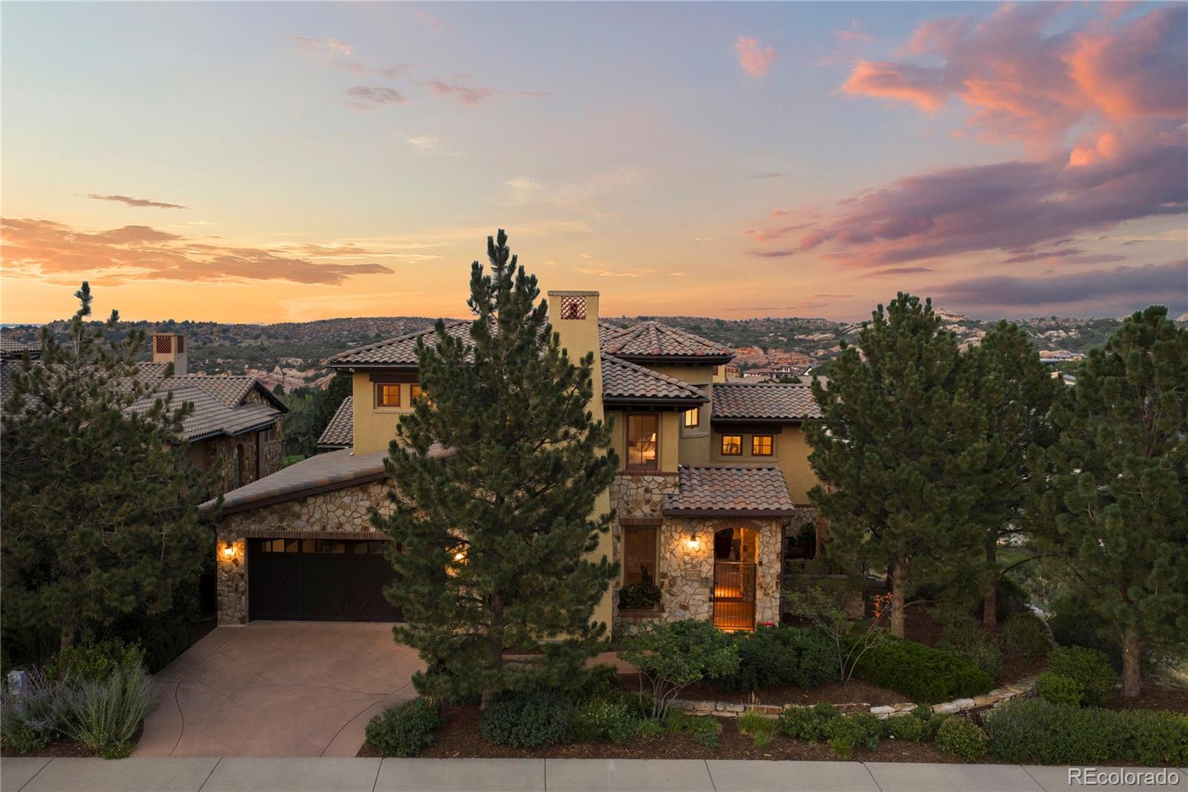
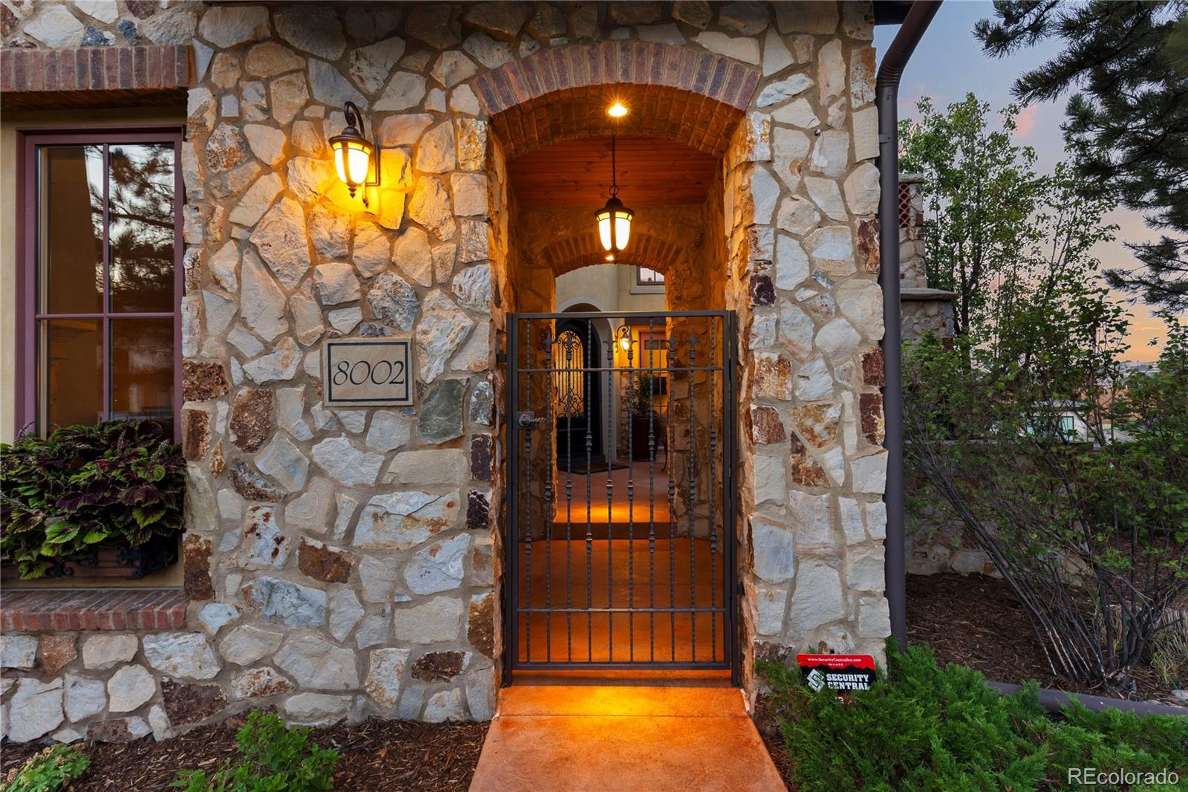
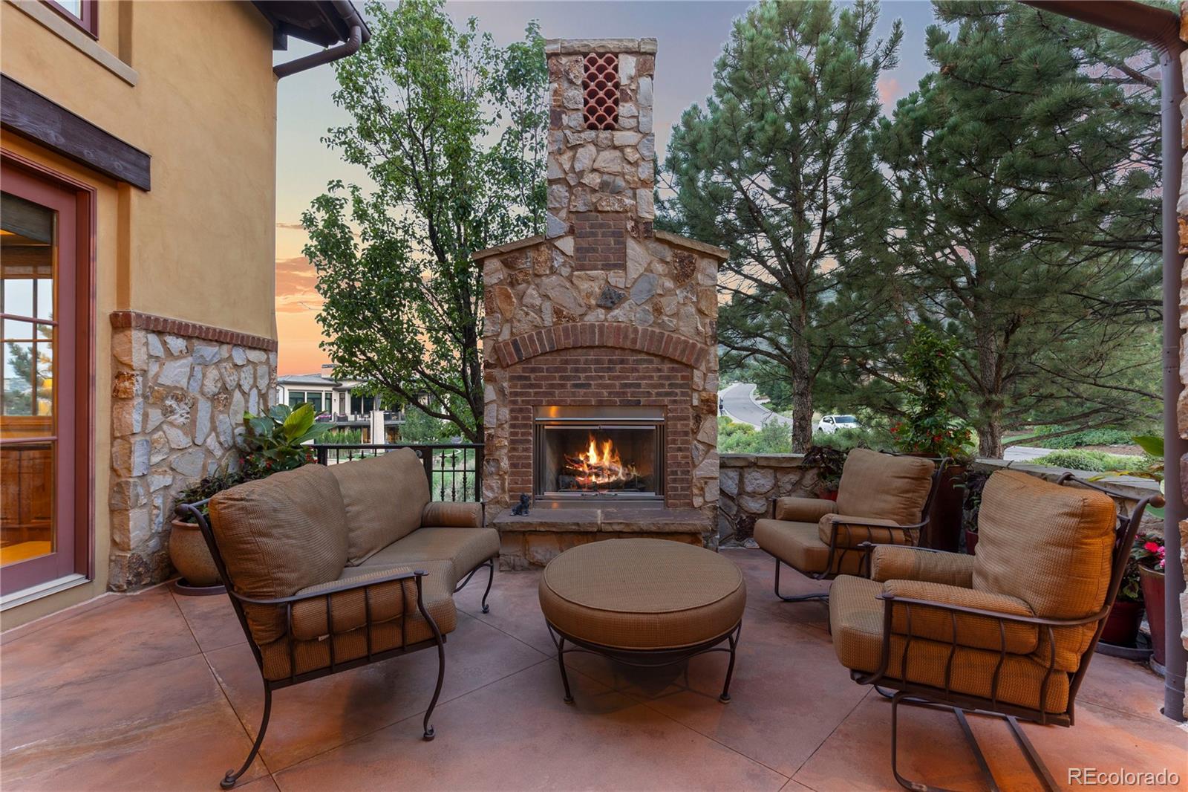
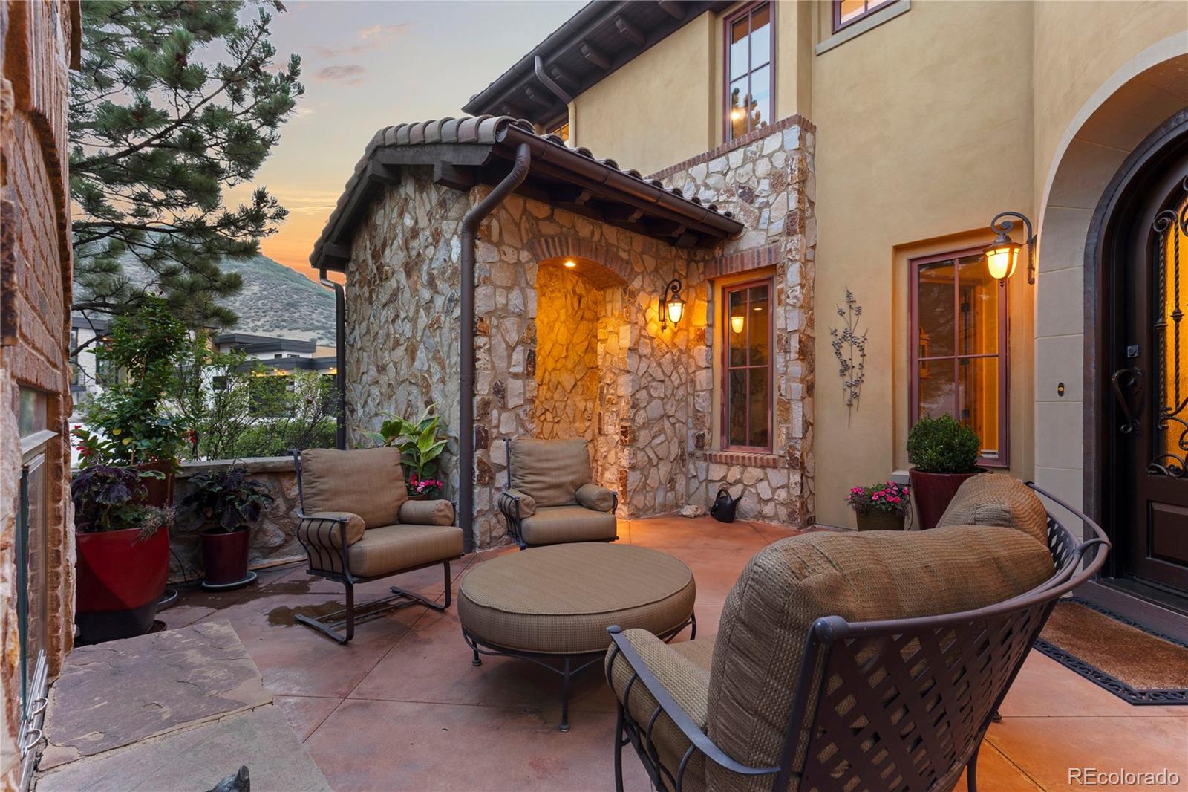
Welcome to 8002 Galileo Way, a timeless custom residence by award winning Thomas Sattler Homes set within the private, gated community of Ravenna. Offering more than 6,600 square feet, five bedrooms and six bathrooms, this thoughtfully designed home showcases exceptional craftsmanship, refined finishes and sweeping views of the surrounding red rock formations and foothills. A dramatic entry with stone flooring and a curved staircase introduces the home’s warm, recently refreshed interiors. The chef’s kitchen features custom cabinetry, granite countertops, high-end appliances and an oversized island, opening seamlessly to the great room for effortless everyday living and entertaining. The main-level primary suite is a private retreat with beautiful views, a spacious walk-in closet and a spa-inspired five-piece bath. Two offices with custom built-ins provide flexible spaces for working from home, while two upper-level bedroom suites offer privacy for family or guests. The finished walkout lower level expands the home with two additional bedrooms, a generous recreation and media room, wet bar and dedicated fitness space. Multiple outdoor living areas include a private courtyard, covered patio, expansive deck, outdoor fireplace and built-in grill. The outdoor living creates an exceptional setting for entertaining while taking in the peaceful natural surroundings. An oversized three-car garage completes this remarkable Ravenna residence, where timeless architecture, privacy and Colorado’s coveted indoor-outdoor lifestyle come together beautifully.

Save
Ask
Tour
Hide
Share
Listing Snapshot
Price 
$2,299,000
Days On Site 
9 Days
Bedrooms 
5
Inside Area (SqFt) 
5,418 sqft
Total Baths 
6
Full Baths 
3
Partial Baths 
3
Lot Size 
0.31 Acres
Year Built 
2008
MLS® Number 
3648450
Status 
Active
Property Tax 
$21,217
HOA/Condo/Coop Fees 
$340 monthly
Sq Ft Source 
Public Records
Friends & Family
Recent Activity
a week agoListing updated with changes from the MLS®
a week agoListing first seen on site
General Features
Acres 
0.31
Attached Garage 
Yes
Garage 
Yes
Garage Spaces 
3
Levels 
Two
Parking 
Attached
Parking Spaces 
3
Property Sub Type 
Single Family Residence
Sewer 
Public Sewer
SqFt Above 
3693
SqFt Below 
1725
SqFt Total 
6607
Water Source 
Public
Zoning 
PDNU
Interior Features
Appliances 
Bar FridgeDishwasherDisposalDouble OvenDryerFreezerGas Water HeaterMicrowaveOvenRangeRange HoodRefrigeratorWasher
Basement 
Walk-Out Access
Cooling 
Central Air
Fireplace 
Yes
Fireplace Features 
Gas LogGreat RoomOtherOutside
Fireplaces 
3
Flooring 
CarpetTileWood
Heating 
Forced Air
Interior 
Built-in FeaturesEat-in KitchenGranite CountersHigh CeilingsHigh Speed InternetKitchen IslandPantryWalk-In Closet(s)Wet Bar
Main Level Bedrooms 
1
Bathroom Full 
Level - Main
Bathroom Half 
Level - Main
Bathroom Three Quarter 
Level - Upper
Bedroom 
Level - Basement
Den 
Level - Main
Dining Room 
Level - Main
Exercise Room 
Level - Basement
Family Room 
Level - Basement
Game Room 
Level - Basement
Great Room 
Level - Main
Kitchen 
Level - Main
Laundry 
Level - Main
Office 
Level - Main
Utility Room 
Level - Basement
Save
Ask
Tour
Hide
Share
Exterior Features
Construction Details 
FrameStoneStucco
Exterior 
BarbecueFire PitLightingRain Gutters
Lot Features 
LandscapedMany TreesRock OutcroppingSprinklers In FrontSprinklers In Rear
Patio And Porch 
CoveredDeckPatio
Road Frontage 
Private Road
Roof 
Concrete
Community Features
Association Amenities 
Gated
Association Dues 
340
Financing Terms Available 
CashConventional
HOA Fee Frequency 
Monthly
Roads 
Paved
School District 
Douglas RE-1
Schools
School District
Douglas RE-1
Elementary School
Roxborough
Middle School
Ranch View
High School
Thunderridge
Listing courtesy of Compass - Denver [email protected]


The content relating to real estate for sale in this Web site comes in part from the Internet Data eXchange ("IDX") program of METROLIST, INC., DBA RECOLORADO real estate listings held by brokers other than Compass - Denver are marked with the IDX Logo. This information is being provided for the consumers' personal, non-commercial use and may not be used for any other purpose. All information subject to change and should be independently verified.

Neighborhood & Commute
Source: Walkscore
Save
Ask
Tour
Hide
Share