Save
Ask
Tour
Hide
Share
$290,000
2 Days On Site

8500 E Jefferson Avenue 12G
Denver, CO 80237

For Sale|Condominium|Active
2
Beds
2
Total Baths
1
Full Bath
1
Partial Bath
760
SqFt
$382
/SqFt
1984
Built
Subdivision:
Tamaron
County:
Denver
Call Now: 425-221-0712
Is this the listing for you? We can help make it yours.
425-221-0712
8500 E Jefferson Avenue 12G8500 E Jefferson Avenue 12G8500 E Jefferson Avenue 12G8500 E Jefferson Avenue 12G
Save
Ask
Tour
Hide
Share

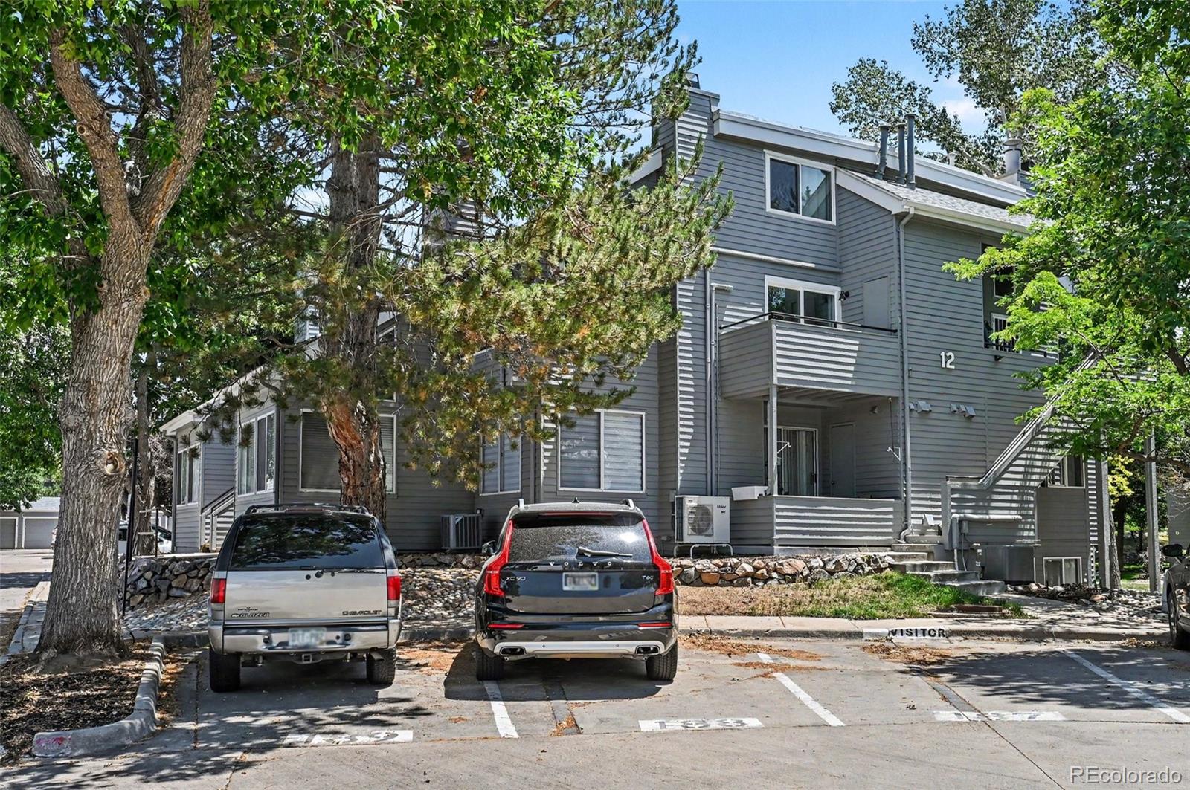
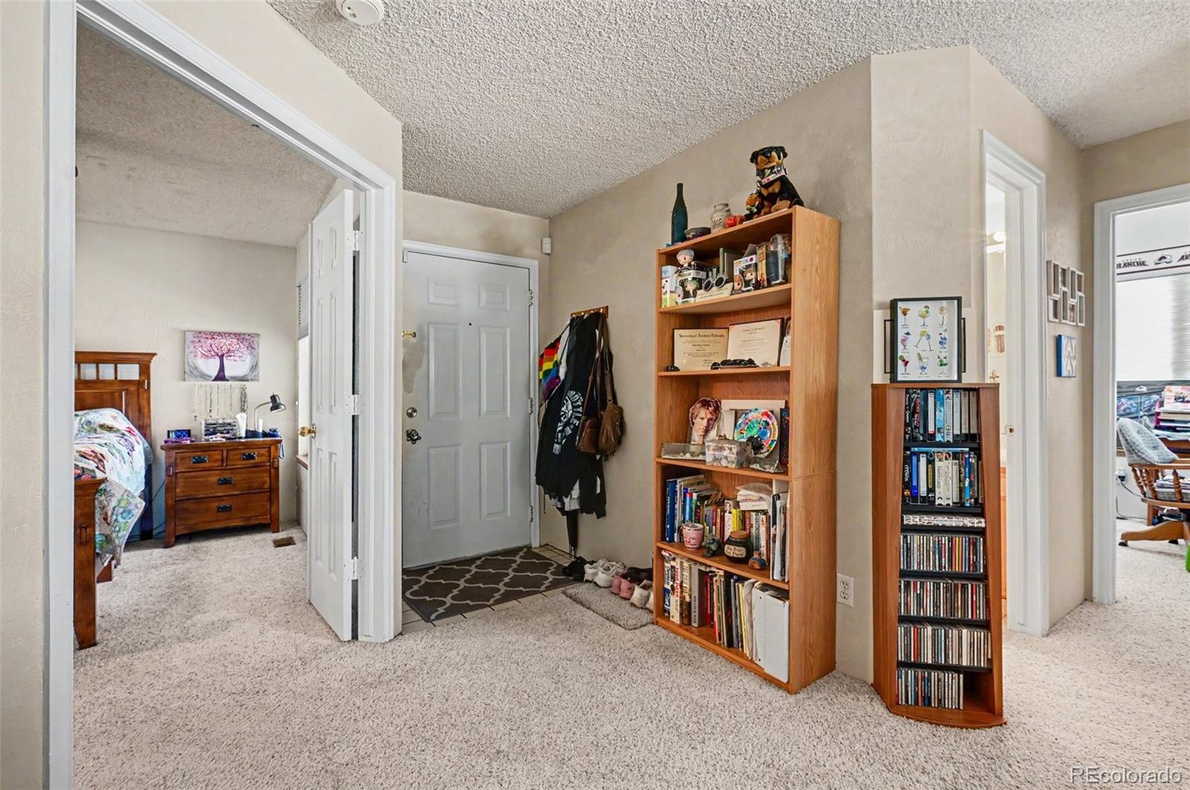
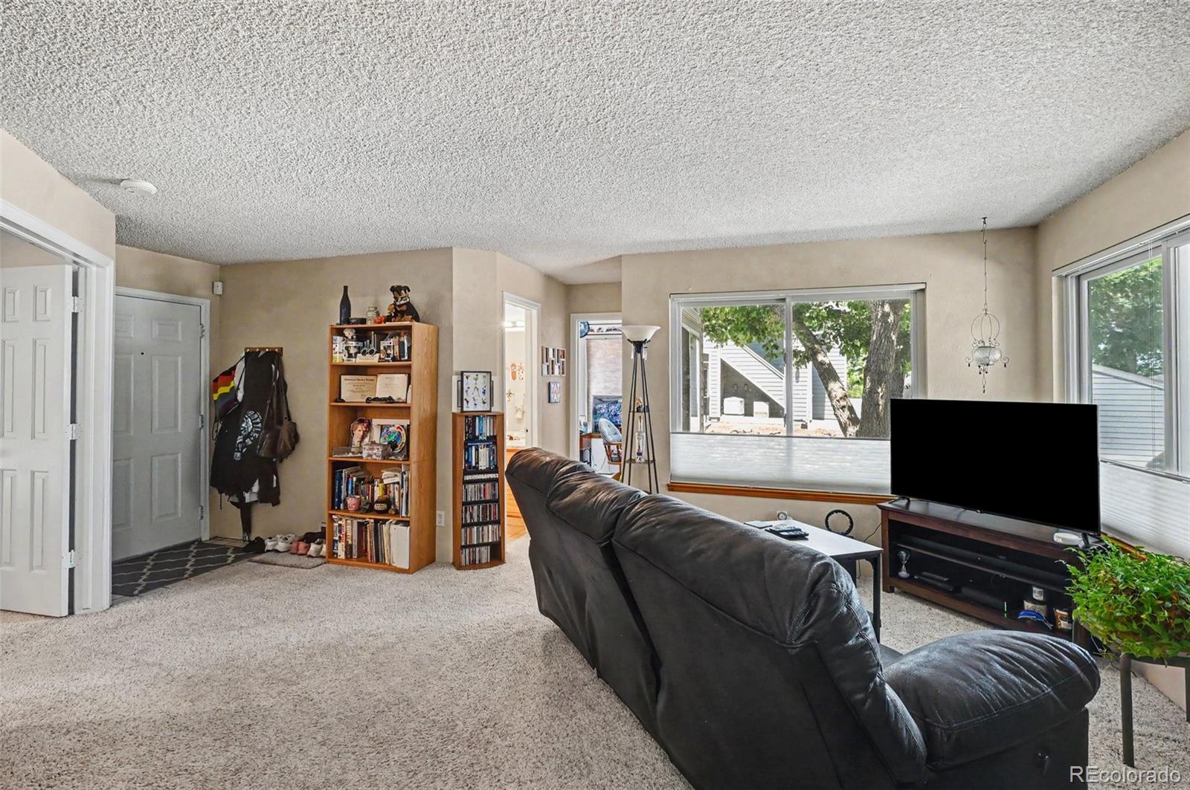
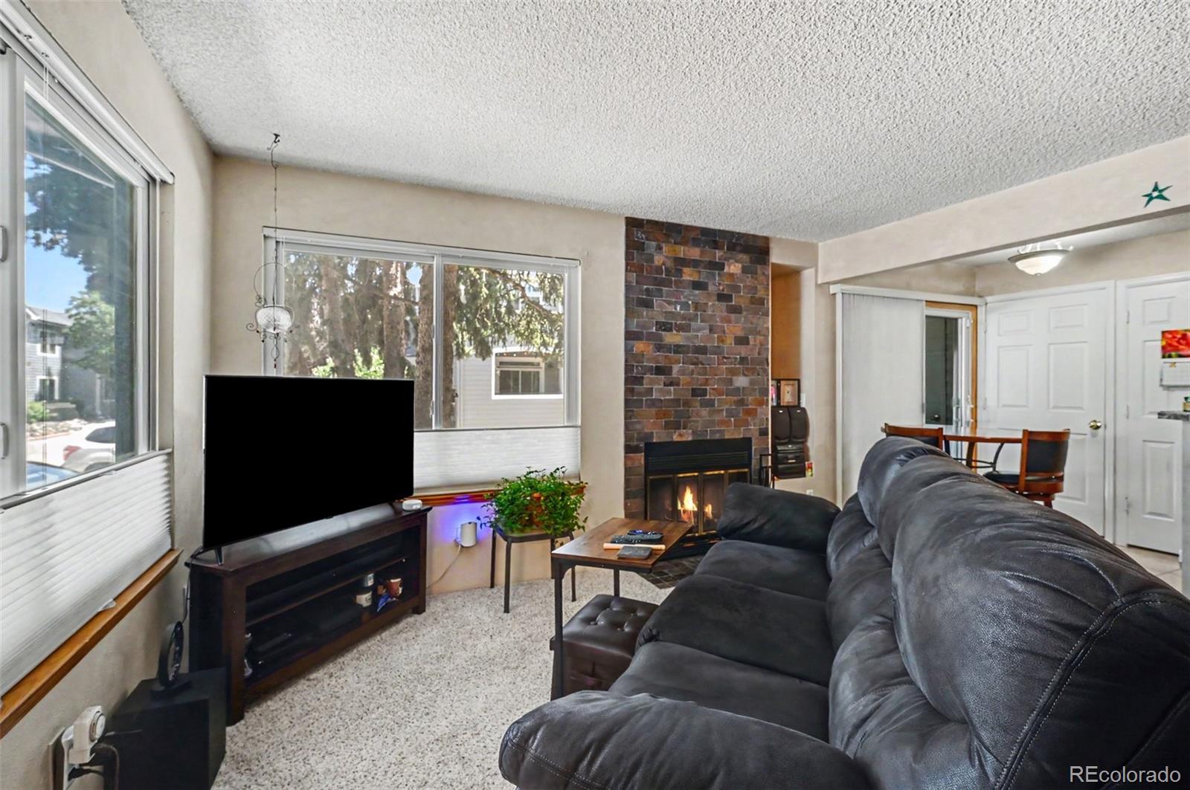
Move-in ready 2-bedroom condo with a bright, open floor plan in a convenient Denver location! Recent updates include central air, a new furnace, new flooring in the kitchen and bathrooms, new appliances, new countertops, new living room windows, a new sliding patio door, and professionally cleaned and re-stretched carpet. Both bathrooms have been refreshed, with the primary bath featuring a new sink and toilet. Enjoy your private patio with a screen door, plus the convenience of a shaded carport that is deeded/owned with the unit. Located close to shopping, dining, parks, and major commuter routes, this low-maintenance home is ideal for first-time buyers, downsizers, or investors. See the Virtual Tour for the 3D walkthrough. Discounted rate options and no lender-fee future refinancing may be available for qualified buyers.

Save
Ask
Tour
Hide
Share
Listing Snapshot
Price 
$290,000
Days On Site 
2 Days
Bedrooms 
2
Inside Area (SqFt) 
760 sqft
Total Baths 
2
Full Baths 
1
Partial Baths 
1
Lot Size 
N/A
Year Built 
1984
MLS® Number 
3647322
Status 
Active
Property Tax 
$1,573
HOA/Condo/Coop Fees 
$295 monthly
Sq Ft Source 
Public Records
Friends & Family
Recent Activity
2 days agoListing updated with changes from the MLS®
2 days agoListing first seen on site
General Features
Carport 
1
Foundation 
Slab
Levels 
One
Parking Spaces 
2
Property Sub Type 
Condominium
Sewer 
Public Sewer
SqFt Above 
760
SqFt Total 
760
Utilities 
Cable AvailableElectricity Connected
Water Source 
Public
Zoning 
R-2-A
Interior Features
Appliances 
DishwasherMicrowaveRange
Cooling 
Ceiling Fan(s)Central Air
Flooring 
CarpetTile
Heating 
Forced Air
Interior 
Ceiling Fan(s)
Main Level Bedrooms 
2
Bathroom Full 
Dimensions - 5 x 8Level - Main
Bathroom Three Quarter 
Dimensions - 5 x 8Level - Main
Bedroom 
Dimensions - 8 x 12Level - Main
Dining Room 
Dimensions - 6 x 6Level - Main
Kitchen 
Dimensions - 10 x 7Level - Main
Living Room 
Dimensions - 17 x 14Level - Main
Save
Ask
Tour
Hide
Share
Exterior Features
Construction Details 
FrameWood Siding
Roof 
Composition
Community Features
Association Amenities 
Pool
Association Dues 
295
Financing Terms Available 
CashConventionalFHAVA Loan
HOA Fee Frequency 
Monthly
School District 
Denver 1
Schools
School District
Denver 1
Elementary School
Holm
Middle School
Hamilton
High School
Thomas Jefferson
Listing courtesy of Orchard Brokerage LLC [email protected]


The content relating to real estate for sale in this Web site comes in part from the Internet Data eXchange ("IDX") program of METROLIST, INC., DBA RECOLORADO real estate listings held by brokers other than Orchard Brokerage LLC are marked with the IDX Logo. This information is being provided for the consumers' personal, non-commercial use and may not be used for any other purpose. All information subject to change and should be independently verified.

Neighborhood & Commute
Source: Walkscore
Save
Ask
Tour
Hide
Share