Save
Ask
Tour
Hide
Share
$850,000
4 Days On Site

3265 S Logan Street
Englewood, CO 80113

For Sale|Single Family Residence|Active
3
Beds
4
Total Baths
1
Full Bath
3
Partial Baths
2,485
SqFt
$342
/SqFt
2014
Built
Subdivision:
Englewood
County:
Arapahoe
Call Now: 425-221-0712
Is this the listing for you? We can help make it yours.
425-221-0712
3265 S Logan Street3265 S Logan Street3265 S Logan Street3265 S Logan Street
Save
Ask
Tour
Hide
Share

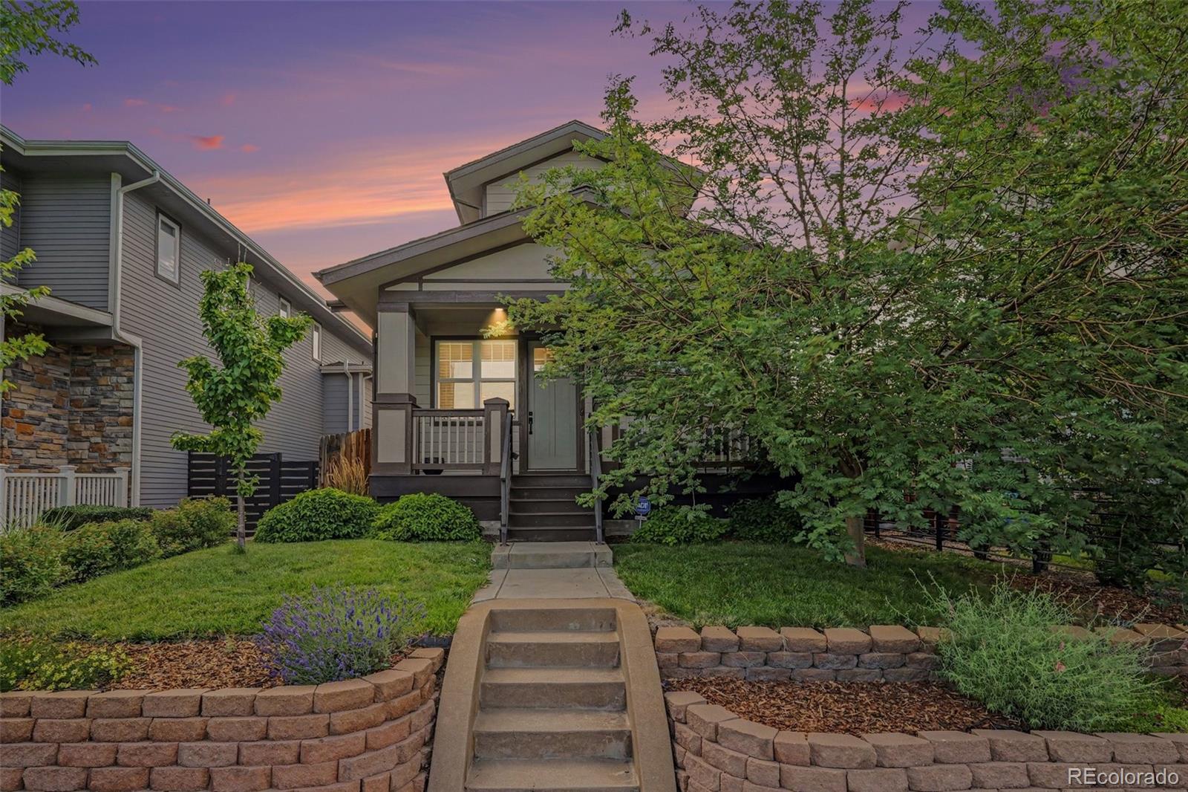
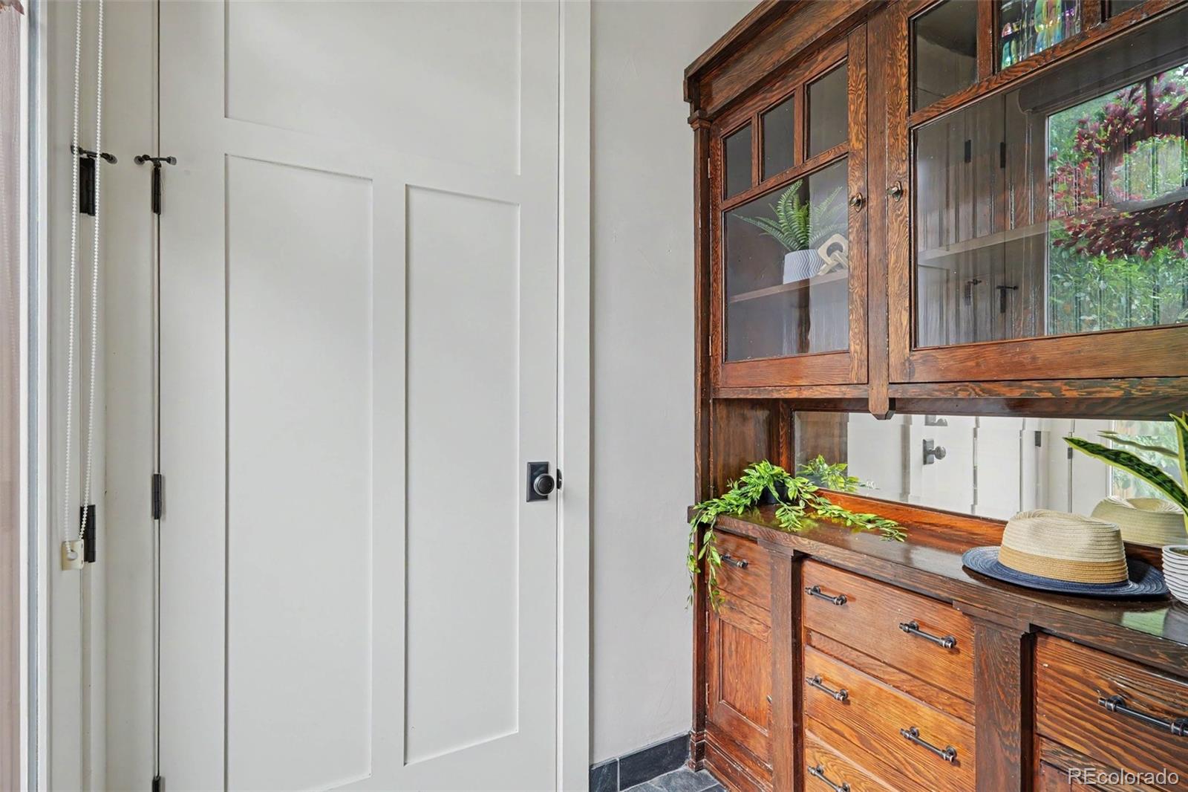
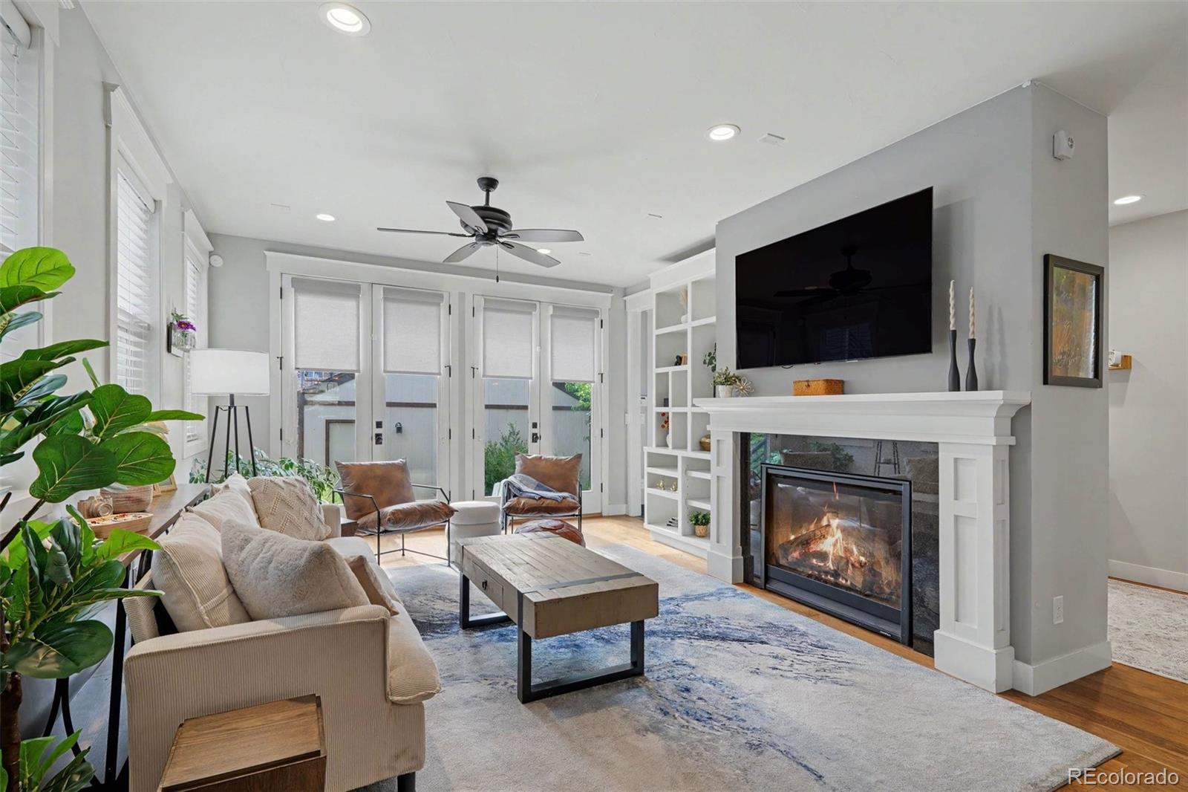
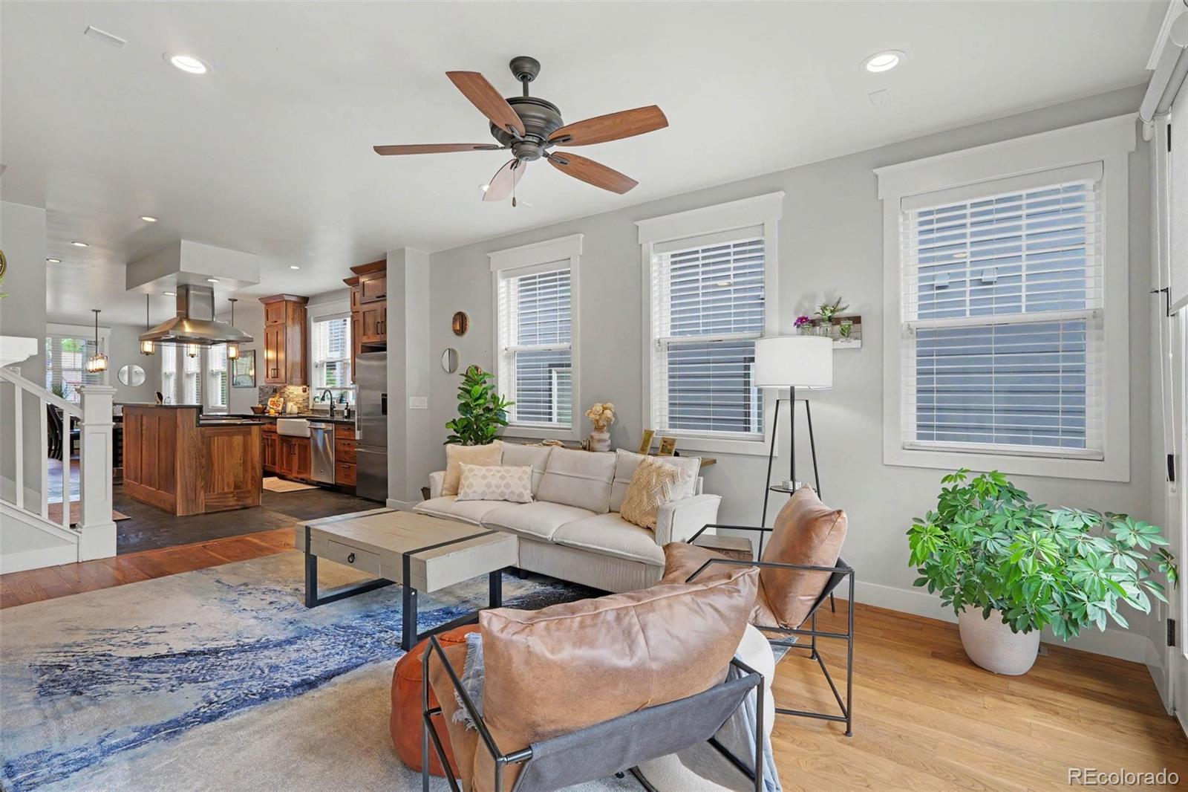
Some houses check boxes...Others make you pause. There is something undeniably special about a house that feels as though it has always been a home. • Thoughtfully built in 2014, this beautifully-designed Craftsman offers the rare combination of timeless character and modern comfort, pulling together walnut cabinets, crown molding, over and under lighting, 10-foot ceilings, and the kind of natural light that warms the soul. • Nestled among the tree-lined streets of one of Englewood’s most beloved neighborhoods, this sweet space feels established, warm, welcoming, and beautifully timeless. Featuring 2,485 finished square feet, 3 bedrooms, 4 full baths, a versatile bonus room, and a spacious finished basement, every space has been designed for both everyday living and effortless entertaining. Rich hardwood floors, custom built-ins, a kitchen with premium finishes yearning for gathering, and an inviting living room create a warm, connected atmosphere that immediately whispers "home". • Enjoy peaceful outdoor living, a detached two-car garage (with special PUD zoning that may allow for an ADU to be built above), a dog door that leads to fenced yard, and space for a garden (including garden boxes that stay with the home). • Just minutes from South Broadway’s acclaimed restaurants, local shops, parks, light rail, and downtown Denver, this home offers a lifestyle as remarkable as the home itself. Rarely does a home blend quality, charm, and location so effortlessly. This is one you’ll want to experience in person.

Save
Ask
Tour
Hide
Share
Listing Snapshot
Price 
$850,000
Days On Site 
4 Days
Bedrooms 
3
Inside Area (SqFt) 
2,485 sqft
Total Baths 
4
Full Baths 
1
Partial Baths 
3
Lot Size 
0.14 Acres
Year Built 
2014
MLS® Number 
3621771
Status 
Active
Property Tax 
$5,736
HOA/Condo/Coop Fees 
N/A
Sq Ft Source 
Public Records
Friends & Family
Recent Activity
3 days agoListing updated with changes from the MLS®
5 days agoListing first seen on site
General Features
Acres 
0.14
Direction Faces 
East
Foundation 
Slab
Garage 
Yes
Garage Spaces 
2
Levels 
Two
Parking 
ConcreteLightedOversized
Parking Spaces 
2
Property Condition 
Updated/Remodeled
Property Sub Type 
Single Family Residence
Security 
Security System
Sewer 
Public Sewer
SqFt Above 
2084
SqFt Below 
401
SqFt Total 
2485
Style 
Contemporary
Utilities 
Natural Gas AvailableCable AvailableElectricity ConnectedNatural Gas ConnectedPhone Available
Water Source 
Public
Zoning 
PUD
Interior Features
Appliances 
OvenDishwasherDisposalRangeRange HoodRefrigeratorSelf Cleaning OvenTankless Water HeaterWine Cooler
Basement 
FinishedInterior Entry
Cooling 
Ceiling Fan(s)Central Air
Fireplace 
Yes
Fireplace Features 
GasGas LogLiving Room
Fireplaces 
1
Flooring 
CarpetTileWood
Furnished 
Unfurnished
Heating 
Forced AirNatural Gas
Interior 
Built-in FeaturesCeiling Fan(s)Granite CountersHigh CeilingsKitchen IslandOpen FloorplanWalk-In Closet(s)
Laundry Features 
In Unit
Main Level Bedrooms 
1
Window Features 
Double Pane WindowsWindow CoveringsWindow Treatments
Bathroom Full 
Dimensions - 9 x 6Level - Upper
Bathroom Three Quarter 
Dimensions - 12 x 7Level - Basement
Bedroom 
Dimensions - 12 x 14Level - Upper
Bonus Room 
Dimensions - 13 x 7Level - MainDescription - Staged as additional office- Has Dog Door to Exterior
Dining Room 
Dimensions - 19 x 12Level - Main
Family Room 
Dimensions - 18 x 21Level - BasementDescription - Spacious Family/Rec Room or Workout Space - Has large 3/4 Bathroom
Kitchen 
Dimensions - 16 x 14Level - Main
Laundry 
Dimensions - 9 x 6Level - MainDescription - Large Main Level Laundry with Shelves/Storage
Living Room 
Dimensions - 20 x 14Level - Main
Save
Ask
Tour
Hide
Share
Exterior Features
Construction Details 
OtherWood Siding
Exterior 
LightingPrivate YardRain Gutters
Fencing 
FencedFull
Lot Features 
LandscapedNear Public TransitSprinklers In FrontSprinklers In Rear
Patio And Porch 
CoveredFront PorchPatio
Roof 
Composition
View 
Mountain(s)
Waterview 
Mountain(s)
Windows/Doors 
Double Pane WindowsWindow CoveringsWindow Treatments
Community Features
Financing Terms Available 
1031 ExchangeCashConventionalFHAVA Loan
Roads 
Paved
School District 
Englewood 1
Schools
School District
Englewood 1
Elementary School
Charles Hay
Middle School
Englewood
High School
Englewood
Listing courtesy of Keller Williams Real Estate LLC [email protected]


The content relating to real estate for sale in this Web site comes in part from the Internet Data eXchange ("IDX") program of METROLIST, INC., DBA RECOLORADO real estate listings held by brokers other than Keller Williams Real Estate LLC are marked with the IDX Logo. This information is being provided for the consumers' personal, non-commercial use and may not be used for any other purpose. All information subject to change and should be independently verified.

Neighborhood & Commute
Source: Walkscore
Save
Ask
Tour
Hide
Share