Save
Ask
Tour
Hide
Share
$400,000
2 Days On Site

508 S Canosa Court
Denver, CO 80219

For Sale|Single Family Residence|Active
2
Beds
1
Total Bath
1
Partial Bath
993
SqFt
$403
/SqFt
1942
Built
Subdivision:
Athmar Park
County:
Denver
Call Now: 425-221-0712
Is this the listing for you? We can help make it yours.
425-221-0712
508 S Canosa Court508 S Canosa Court508 S Canosa Court508 S Canosa Court
Save
Ask
Tour
Hide
Share

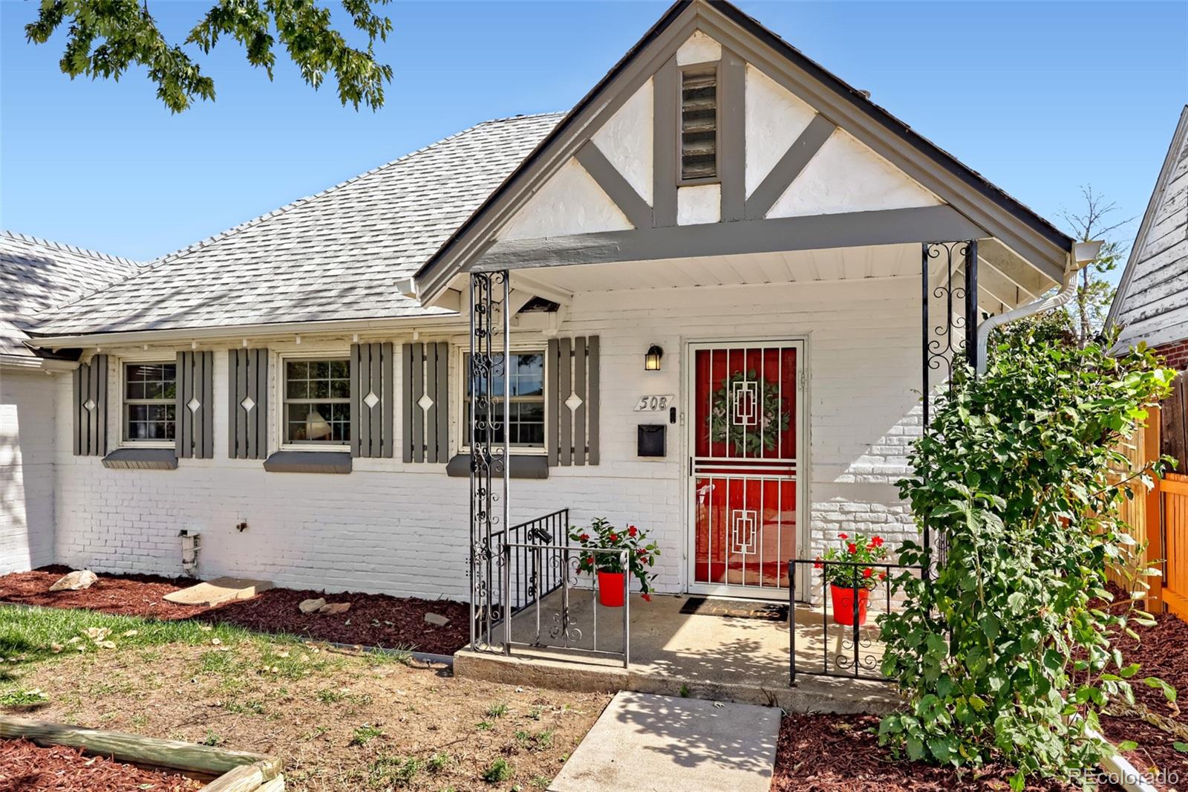
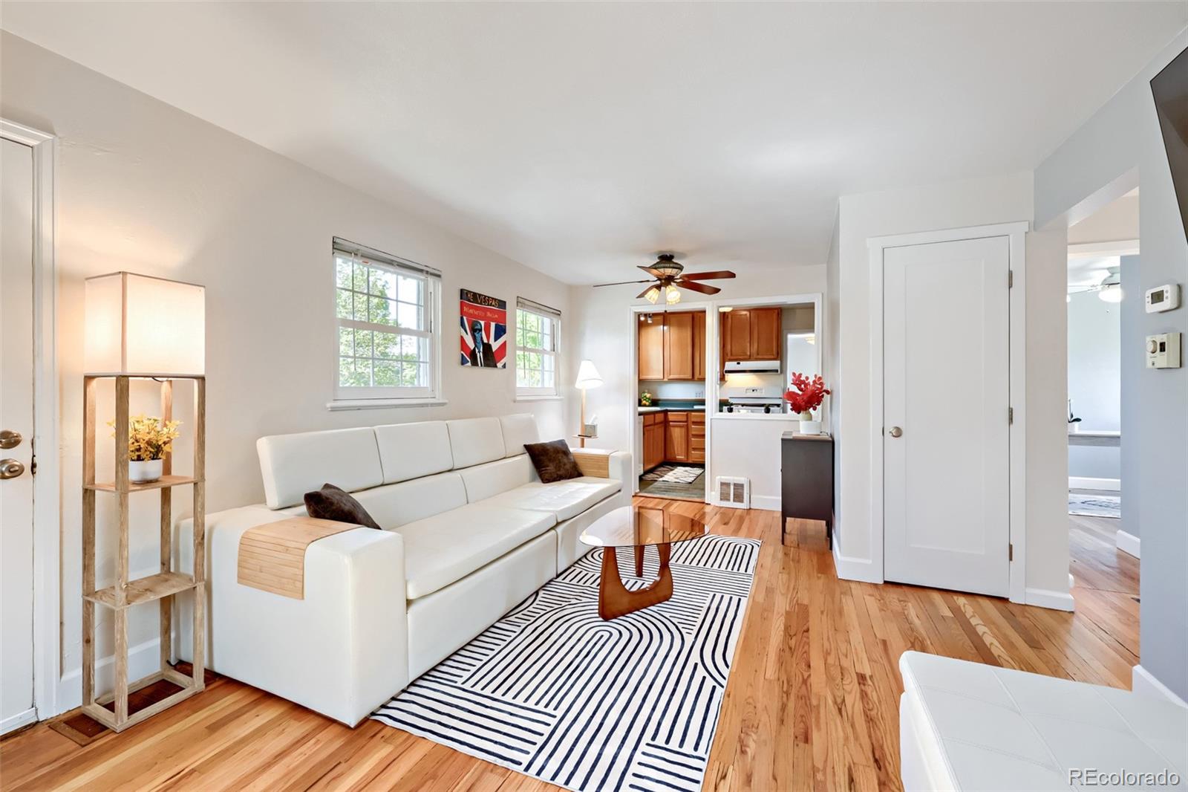
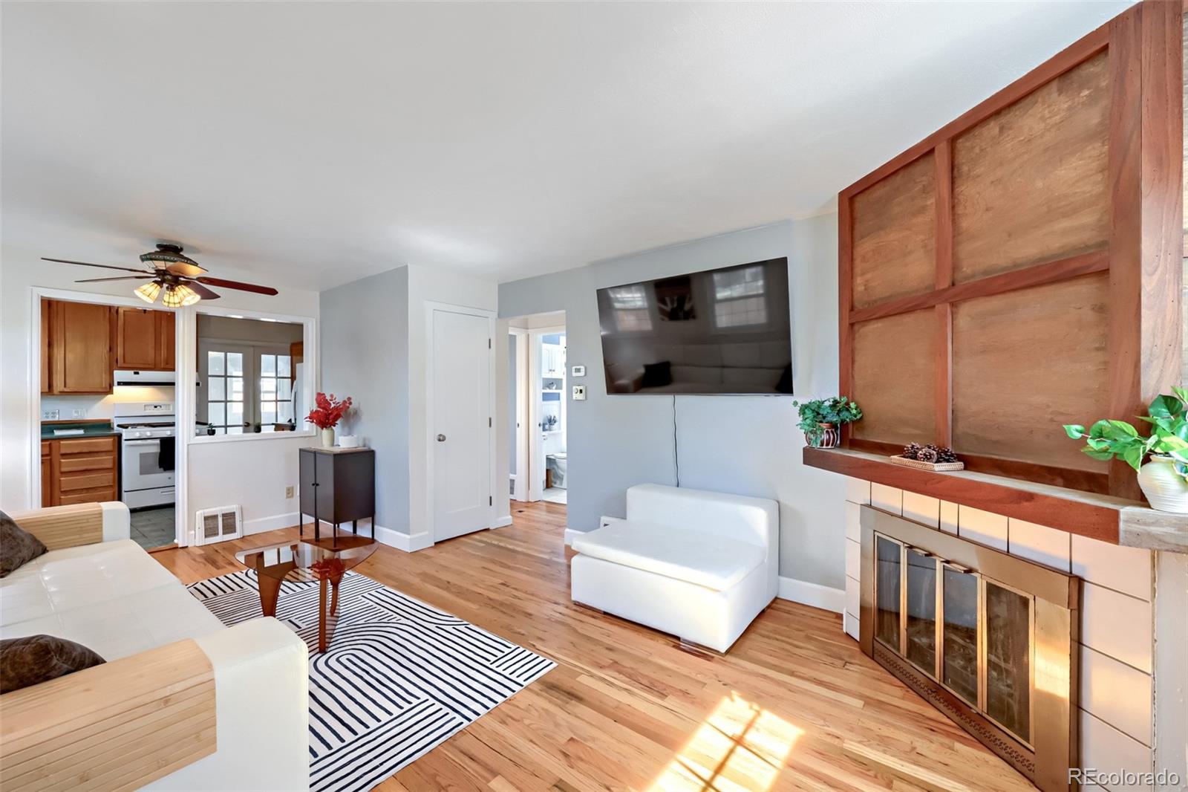
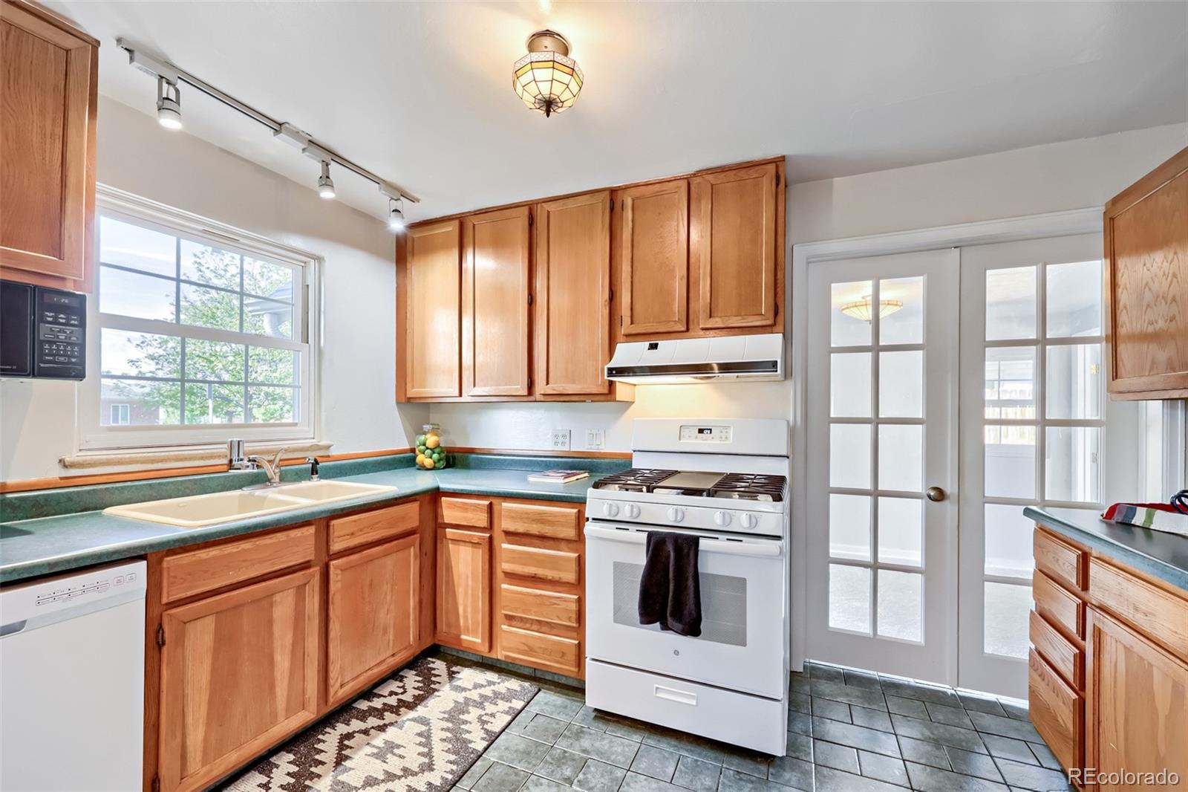
Charming, Move-In Ready Athmar Park Home! Looking for a home that’s comfortable today with the opportunity to add your own style over time? This inviting 2-bedroom, 1-bath home is a wonderful place to start! Clean, well-kept, and move-in ready, it features beautiful hardwood floors, vinyl double pane windows, abundant natural light, and inviting living spaces. The kitchen features ample counter space, cabinetry, and a gas range/oven. French doors from the kitchen connect to the adjoining family room and/or dining area, creating flexibility for everyday living and entertaining. The updated bathroom with a heated floor adds a fresh touch, and the home offers a great opportunity to personalize the kitchen and other finishes to suit your taste and vision. New doors and trim, new carpet, fresh paint throughout, new toilet, new water heater, newer furnace, and newer roof. The oversized 600 sq. ft. detached two-car garage is a standout feature (with a new super quiet belt driven garage door opener with wifi smart feature), offering plenty of room for vehicles, storage, hobbies, and a workshop. Outside, enjoy a fully fenced, drought-tolerant Fescue lawn with sprinklers, a rear concrete patio, mature Silver Maple for shade, and garden beds—ideal for gardening, relaxing, pets, or enjoying time outdoors. Whether you're looking for your first home, downsizing, or searching for a property with potential to make your own, this home offers a great combination of comfort, charm, outdoor space, and opportunity. Move in and enjoy it as it is, then make it yours over time! Agent is related to the seller

Save
Ask
Tour
Hide
Share
Listing Snapshot
Price 
$400,000
Days On Site 
2 Days
Bedrooms 
2
Inside Area (SqFt) 
993 sqft
Total Baths 
1
Full Baths 
N/A
Partial Baths 
1
Lot Size 
0.14 Acres
Year Built 
1942
MLS® Number 
3612966
Status 
Active
Property Tax 
$2,220
HOA/Condo/Coop Fees 
N/A
Sq Ft Source 
Public Records
Friends & Family
Recent Activity
3 days agoListing updated with changes from the MLS®
3 days agoListing first seen on site
General Features
Acres 
0.14
Direction Faces 
West
Foundation 
Slab
Garage 
Yes
Garage Spaces 
2
Levels 
One
Parking 
ConcreteOversized
Parking Spaces 
2
Property Condition 
FixerUpdated/Remodeled
Property Sub Type 
Single Family Residence
Security 
Carbon Monoxide Detector(s)Smoke Detector(s)
Sewer 
Public Sewer
SqFt Above 
993
SqFt Total 
993
Style 
Traditional
Utilities 
Natural Gas AvailableCable AvailableElectricity ConnectedNatural Gas ConnectedPhone Available
Water Source 
Public
Zoning 
E-SU-DX
Interior Features
Appliances 
OvenDishwasherDisposalDryerMicrowaveRangeRange HoodRefrigeratorSelf Cleaning OvenWasher
Cooling 
Ceiling Fan(s)Evaporative Cooling
Fireplace 
Yes
Fireplace Features 
Living Room
Fireplaces 
1
Flooring 
CarpetTileWood
Furnished 
Negotiable
Heating 
Forced AirNatural Gas
Interior 
Ceiling Fan(s)High Speed Internet
Main Level Bedrooms 
2
Window Features 
Double Pane WindowsWindow Coverings
Bathroom Three Quarter 
Level - MainDescription - 3/4 serving both bedrooms
Bedroom 
Level - Main
Family Room 
Level - Main
Laundry 
Level - Main
Living Room 
Level - MainDescription - Living/dining area
Save
Ask
Tour
Hide
Share
Exterior Features
Construction Details 
Brick
Exterior 
GardenPrivate Yard
Fencing 
FencedFull
Lot Features 
LandscapedLevelNear Public TransitSprinklers In FrontSprinklers In Rear
Patio And Porch 
CoveredFront PorchPatio
Roof 
Composition
Windows/Doors 
Double Pane WindowsWindow Coverings
Community Features
School District 
Denver 1
Financing Terms Available 
1031 ExchangeCashConventionalFHAVA Loan
Roads 
Alley PavedPaved
Schools
School District
Denver 1
Elementary School
Valverde
Middle School
Strive Westwood
High School
Compassion Road Academy
Listing courtesy of Keller Williams Foothills Realty [email protected]


The content relating to real estate for sale in this Web site comes in part from the Internet Data eXchange ("IDX") program of METROLIST, INC., DBA RECOLORADO real estate listings held by brokers other than Keller Williams Foothills Realty are marked with the IDX Logo. This information is being provided for the consumers' personal, non-commercial use and may not be used for any other purpose. All information subject to change and should be independently verified.

Neighborhood & Commute
Source: Walkscore
Save
Ask
Tour
Hide
Share