Save
Ask
Tour
Hide
Share
$499,900
1 Day On Site

819 E 25th Avenue
Denver, CO 80205

For Sale|Single Family Residence|Active
2
Beds
1
Total Bath
1
Full Bath
1,278
SqFt
$391
/SqFt
1898
Built
Subdivision:
Horners Add To Denevr
County:
Denver
Call Now: 425-221-0712
Is this the listing for you? We can help make it yours.
425-221-0712
819 E 25th Avenue819 E 25th Avenue819 E 25th Avenue819 E 25th Avenue
Save
Ask
Tour
Hide
Share

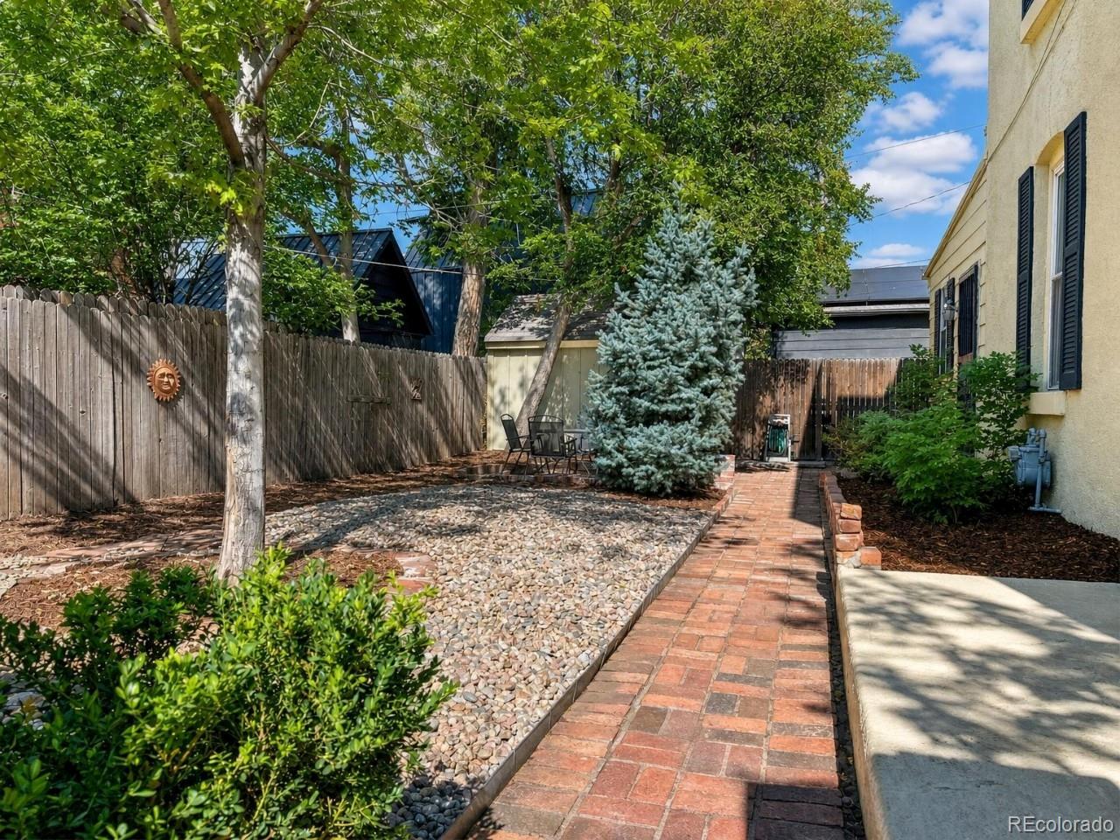
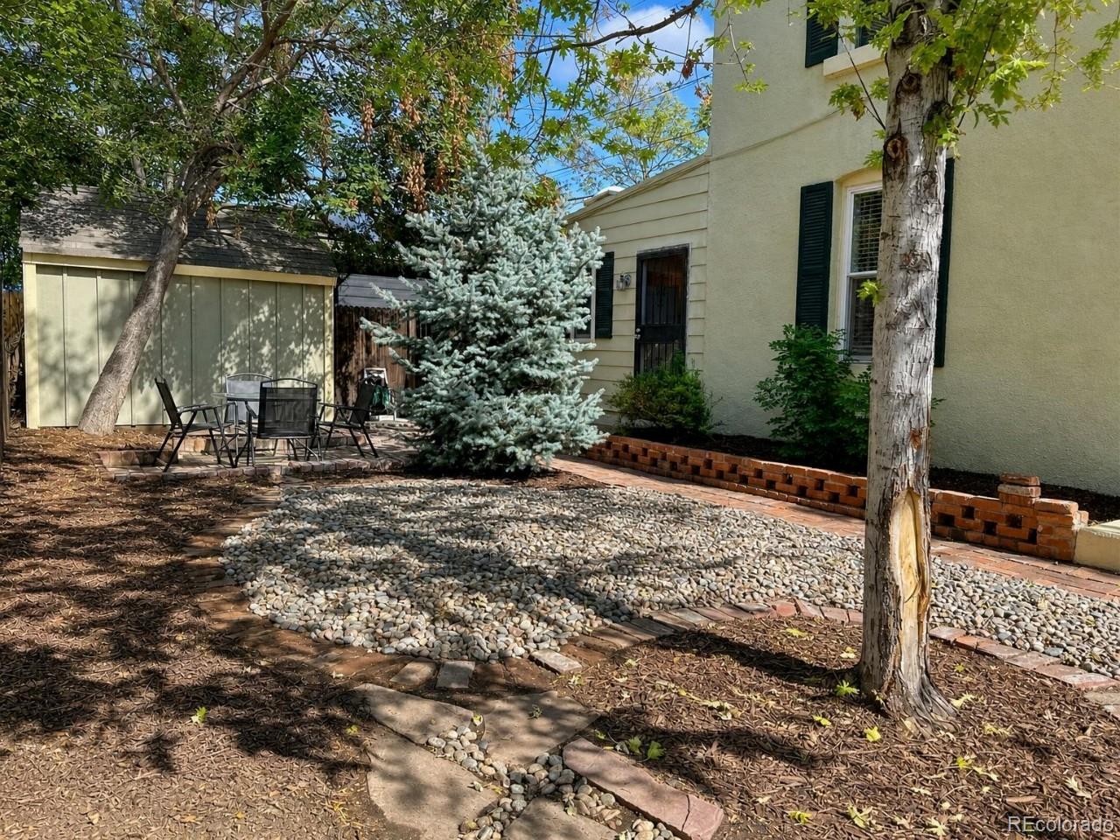
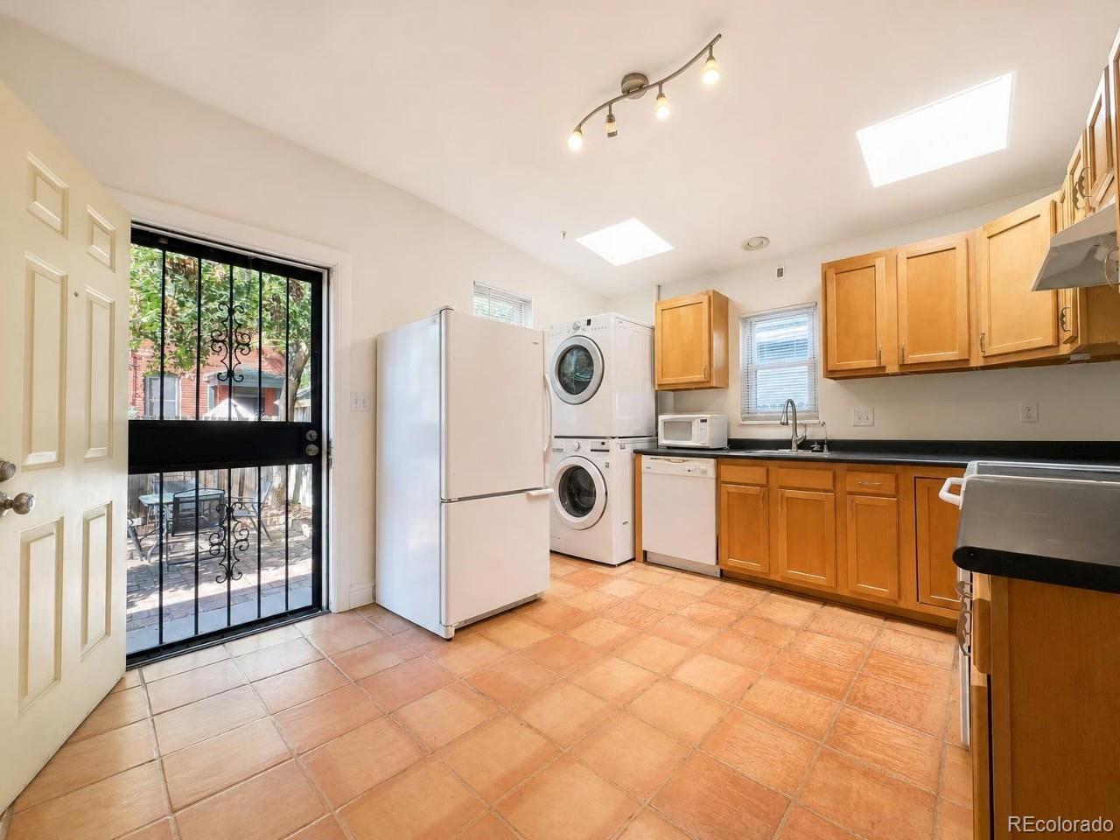
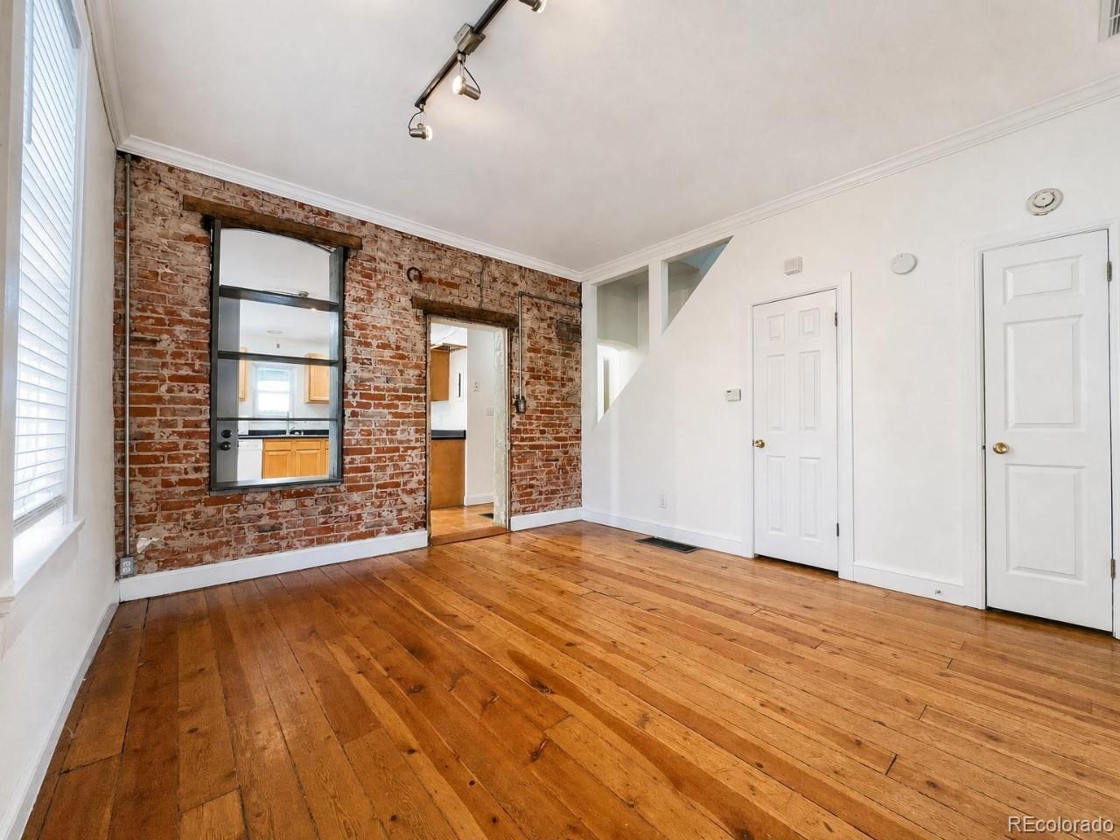
A rare opportunity to own a beautiful 2-bedroom, 1-bathroom, two-story single-family home with no HOA just blocks from the heart of Denver's RiNo Arts District! This charming Victorian home blends classic character with modern convenience, featuring exposed brick, original hardwood floors, tall windows that fill the home with abundant natural light, and skylights that brighten the kitchen throughout the day. The main floor offers a welcoming living room, dining room, open and bright kitchen, full bathroom, and full-size stackable washer and dryer. The kitchen also features a storm door providing direct access to the outdoor patio, allowing for fresh air and additional natural light. Upstairs, you’ll find two comfortable bedrooms with plenty of closet space. Outside, enjoy a gorgeous, fully fenced private yard with beautiful landscaping, a brick patio, brick walkway, and storage shed. There’s also plenty of street parking for you and your guests. Enjoy an unbeatable location within walking distance of the Welton Light Rail, local coffee shops, Uptown restaurants, city parks, Coors Field, RiNo, and Downtown Denver. This unique home offers historic charm, private outdoor space, and convenient access to some of Denver’s best dining, entertainment, and recreation.

Save
Ask
Tour
Hide
Share
Listing Snapshot
Price 
$499,900
Days On Site 
1 Day
Bedrooms 
2
Inside Area (SqFt) 
1,278 sqft
Total Baths 
1
Full Baths 
1
Partial Baths 
N/A
Lot Size 
0.04 Acres
Year Built 
1898
MLS® Number 
3539867
Status 
Active
Property Tax 
$3,056
HOA/Condo/Coop Fees 
N/A
Sq Ft Source 
Public Records
Friends & Family
Recent Activity
17 hours agoListing updated with changes from the MLS®
yesterdayListing first seen on site
General Features
Acres 
0.04
Direction Faces 
South
Levels 
Two
Parking 
Shared Driveway
Parking Spaces 
1
Property Condition 
Updated/Remodeled
Property Sub Type 
Single Family Residence
Sewer 
Public Sewer
SqFt Above 
1278
SqFt Total 
1278
Style 
Victorian
Utilities 
Natural Gas AvailableCable AvailableElectricity ConnectedNatural Gas ConnectedPhone Available
Water Source 
Public
Zoning 
U-RH-2.5
Interior Features
Appliances 
DishwasherDryerMicrowaveOvenRefrigeratorWasher
Basement 
Unfinished
Flooring 
CarpetWood
Furnished 
Unfurnished
Heating 
Forced Air
Laundry Features 
In Unit
Window Features 
Skylight(s)Window Coverings
Bathroom Full 
Level - Main
Bedroom 
Level - Upper
Dining Room 
Level - Main
Kitchen 
Level - Main
Living Room 
Level - Main
Save
Ask
Tour
Hide
Share
Exterior Features
Construction Details 
BrickStucco
Exterior 
Private Yard
Fencing 
FencedFull
Lot Features 
Level
Patio And Porch 
Patio
Roof 
Membrane
Windows/Doors 
Skylight(s)Window Coverings
Community Features
School District 
Denver 1
Financing Terms Available 
1031 ExchangeCashConventionalVA Loan
Building Access 
Ground
Roads 
Paved
Schools
School District
Denver 1
Elementary School
Whittier E-8
Middle School
DSST: Cole
High School
Manual
Listing courtesy of Grace Management & Invest. [email protected]


The content relating to real estate for sale in this Web site comes in part from the Internet Data eXchange ("IDX") program of METROLIST, INC., DBA RECOLORADO real estate listings held by brokers other than Grace Management & Invest. are marked with the IDX Logo. This information is being provided for the consumers' personal, non-commercial use and may not be used for any other purpose. All information subject to change and should be independently verified.

Neighborhood & Commute
Source: Walkscore
Save
Ask
Tour
Hide
Share