Save
Ask
Tour
Hide
Share
$1,100,000
New Listing

2651 S Jersey Street
Denver, CO 80222

Single Family Residence|Coming Soon
4
Beds
3
Total Baths
1
Full Bath
2
Partial Baths
2,620
SqFt
$420
/SqFt
1961
Built
Subdivision:
Holly Hills
County:
Arapahoe
Call Now: 425-221-0712
Is this the listing for you? We can help make it yours.
425-221-0712
2651 S Jersey Street2651 S Jersey Street2651 S Jersey Street2651 S Jersey Street
Save
Ask
Tour
Hide
Share

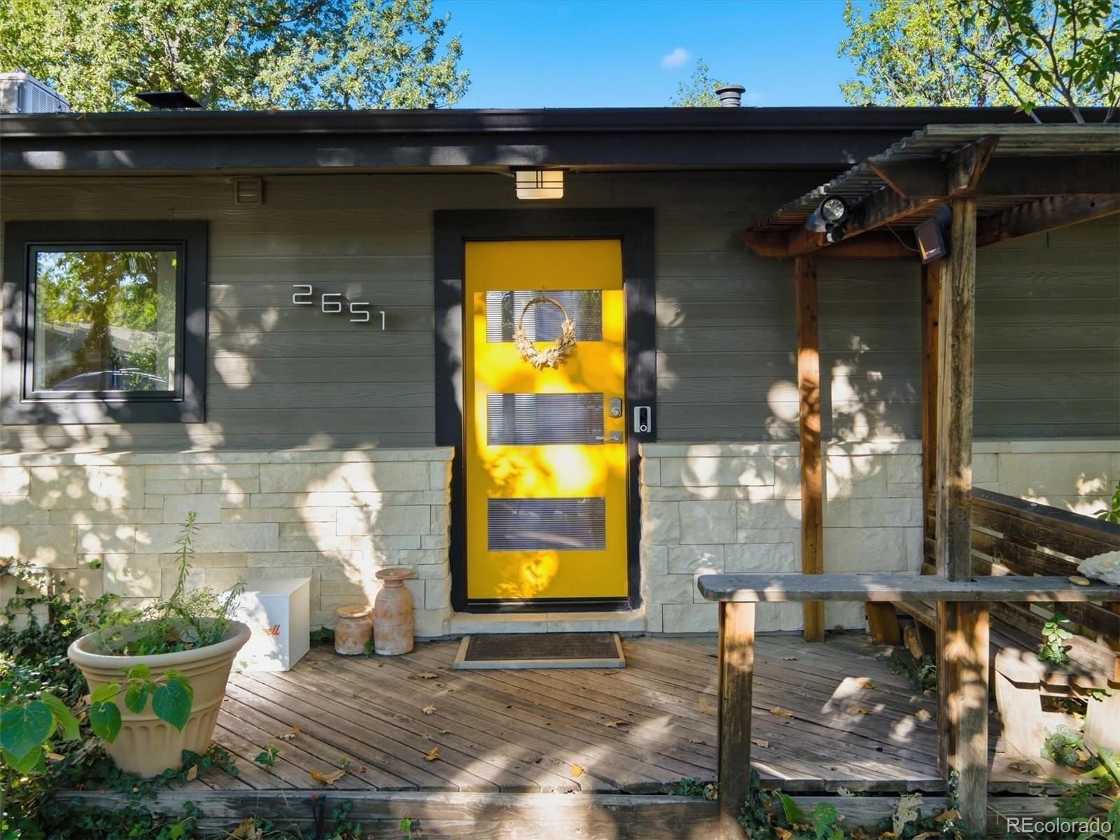
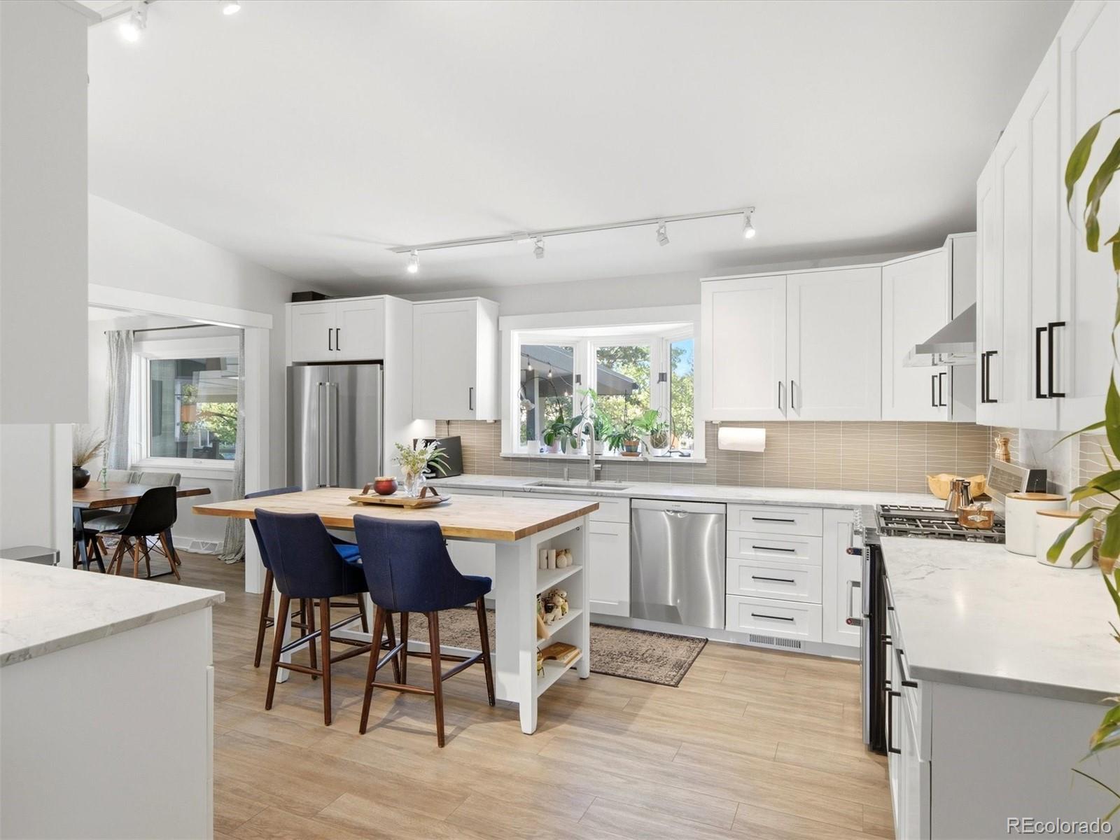
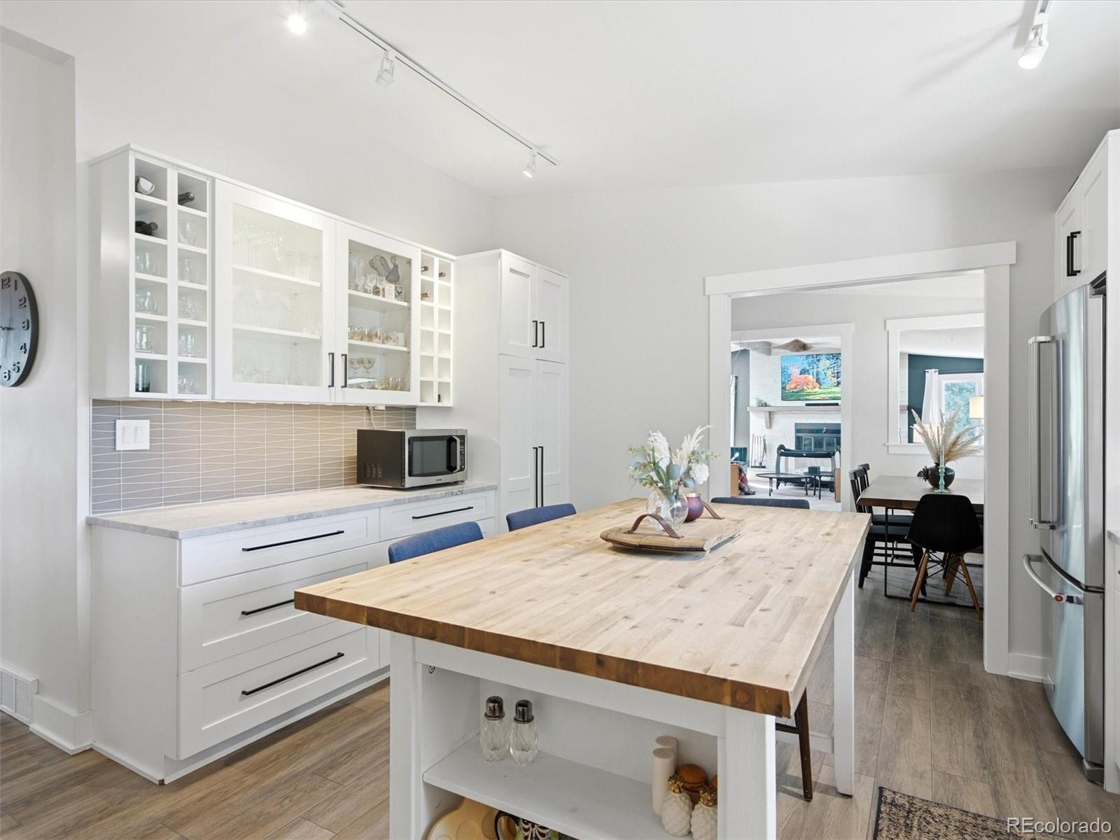
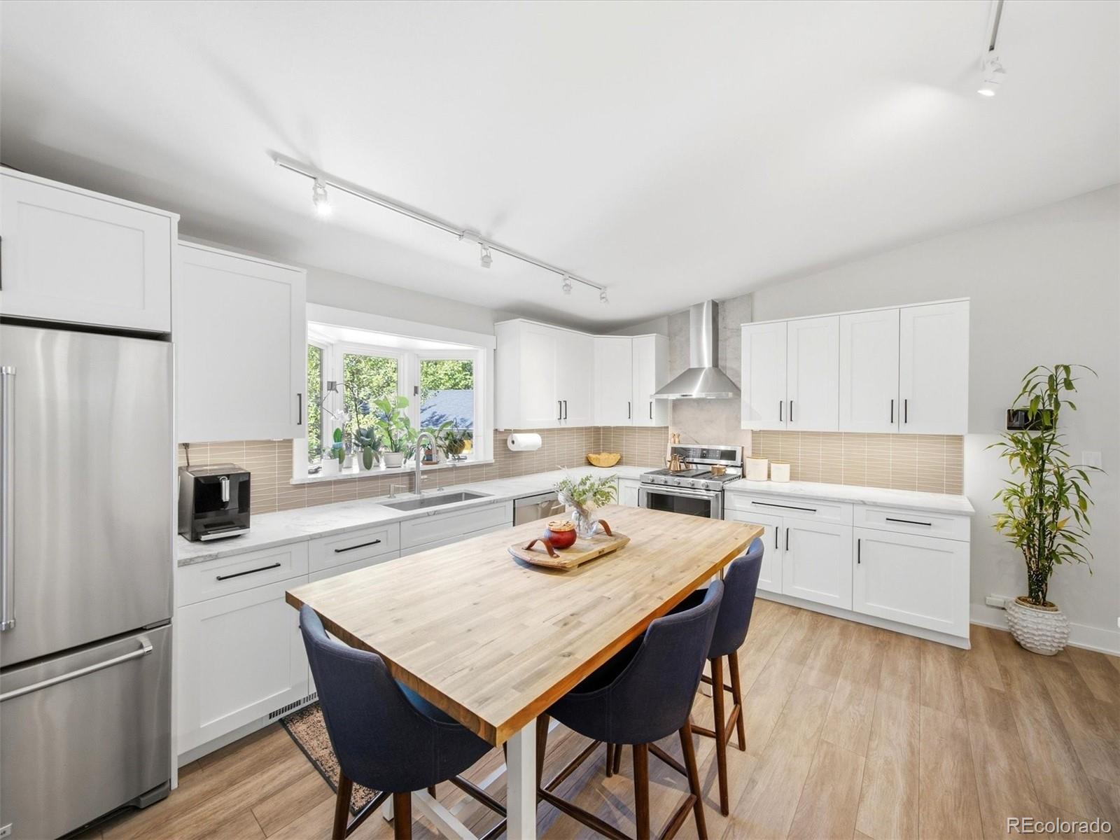
A RARE GARDEN OASIS IN THE HEART OF HOLLY HILLS! Welcome to 2651 S Jersey Street, where beautifully renovated living meets an extraordinary outdoor retreat! Situated on an expansive, fully fenced lot in the desirable Holly Hills neighborhood, this stunning 4-bedroom, 3-bath ranch-style home with finished basement offers 2,735 square feet of thoughtfully updated living space. The true crown jewel of this property is its incredible backyard paradise! Surrounded by mature trees and lush landscaping, this one-of-a-kind outdoor sanctuary features a beautiful pond with cascading waterfalls, an extra-large covered patio perfect for year-round entertaining, and a relaxing hot tub. Garden enthusiasts will fall in love with the established edible landscape featuring raspberries, blackberries, strawberries, apple and plum trees, grapes, arugula, and plenty of room to grow even more! Whether enjoying morning coffee overlooking the pond, hosting gatherings on the expansive covered patio, or simply unwinding in your own private retreat, this exceptional outdoor space offers a lifestyle rarely found in the Denver metro area. Inside, the home has been completely renovated, blending modern finishes with inviting warmth and character. Beautiful LVT flooring, fresh contemporary paint, and abundant natural light create a stylish and welcoming atmosphere throughout. The gorgeous, spacious kitchen is an entertainer's dream, offering generous cabinetry, ample workspace, and a wonderful gathering place for everyday living. The luxurious primary suite features a walk-in closet and a beautifully updated five-piece ensuite bathroom complete with heated floors for an added touch of luxury. The desirable ranch-style floor plan provides convenient main-level living, while the finished basement offers additional flexible space for recreation, entertaining, guests, or a home office. Expansive fully fenced grounds, and a fantastic location within the award-winning Cherry Creek School District.

Save
Ask
Tour
Hide
Share
Listing Snapshot
Price 
$1,100,000
Days On Site 
0 Days
Bedrooms 
4
Inside Area (SqFt) 
2,620 sqft
Total Baths 
3
Full Baths 
1
Partial Baths 
2
Lot Size 
0.35 Acres
Year Built 
1961
MLS® Number 
3532510
Status 
Coming Soon
Property Tax 
$5,648
HOA/Condo/Coop Fees 
N/A
Sq Ft Source 
Public Records
Friends & Family
Recent Activity
3 hours agoListing updated with changes from the MLS®
3 hours agoListing first seen on site
General Features
Acres 
0.35
Direction Faces 
East
Foundation 
Concrete PerimeterSlab
Garage 
Yes
Garage Spaces 
2
Levels 
One
Parking 
ConcreteOversizedStorage
Parking Spaces 
2
Property Condition 
Updated/Remodeled
Property Sub Type 
Single Family Residence
Security 
Carbon Monoxide Detector(s)Security SystemSmoke Detector(s)
Sewer 
Public Sewer
SqFt Above 
1985
SqFt Below 
635
SqFt Total 
2735
Style 
Mid-Century Modern
Water Source 
Public
Interior Features
Appliances 
DishwasherDisposalGas Water HeaterMicrowaveRangeRange HoodRefrigerator
Basement 
Sump PumpBath/StubbedExterior EntryFinishedFullInterior EntryWalk-Out Access
Cooling 
Ceiling Fan(s)Evaporative Cooling
Fireplace 
Yes
Fireplace Features 
Dining RoomFamily RoomGasWood Burning
Fireplaces 
2
Flooring 
Vinyl
Furnished 
Unfurnished
Heating 
Forced Air
Interior 
Breakfast BarCeiling Fan(s)Entrance FoyerHigh CeilingsHigh Speed InternetKitchen IslandOpen FloorplanPantryVaulted Ceiling(s)Walk-In Closet(s)
Laundry Features 
In Unit
Main Level Bedrooms 
3
Spa 
Yes
Window Features 
Double Pane WindowsWindow Treatments
Bathroom Full 
Level - MainDescription - Beautiful 5 piece master en suite w/ heated floors - completely updated
Bathroom Three Quarter 
Level - MainDescription - Modern full bath - completely updated
Bedroom 
Level - MainDescription - Perfect office or guest room
Bonus Room 
Level - BasementDescription - Movie time!
Dining Room 
Level - MainDescription - Just off the kitchen with gas fireplace
Family Room 
Level - MainDescription - Large but cozy family room with wood burning fireplace
Kitchen 
Level - MainDescription - Beautiful and spacious kitchen, perfect for gatherings!
Laundry 
Level - Basement
Save
Ask
Tour
Hide
Share
Exterior Features
Construction Details 
Frame
Exterior 
GardenPrivate Yard
Fencing 
FencedFull
Lot Features 
Corner LotLandscapedLevelMany TreesNear Public TransitSprinklers In FrontSprinklers In Rear
Patio And Porch 
Covered
Roof 
Composition
Spa 
Yes
Waterfront Features 
Pond
Windows/Doors 
Double Pane WindowsWindow Treatments
Community Features
School District 
Cherry Creek 5
Financing Terms Available 
CashConventionalFHAVA Loan
Roads 
Paved
Schools
School District
Cherry Creek 5
Elementary School
Holly Hills
Middle School
West
High School
Cherry Creek
Listing courtesy of Coldwell Banker Commercial, NRT [email protected]


The content relating to real estate for sale in this Web site comes in part from the Internet Data eXchange ("IDX") program of METROLIST, INC., DBA RECOLORADO real estate listings held by brokers other than Coldwell Banker Commercial, NRT are marked with the IDX Logo. This information is being provided for the consumers' personal, non-commercial use and may not be used for any other purpose. All information subject to change and should be independently verified.

Neighborhood & Commute
Source: Walkscore
Save
Ask
Tour
Hide
Share