Save
Ask
Tour
Hide
Share
$995,000
10 Days On Site

17203 W 84th Drive
Arvada, CO 80007

For Sale|Single Family Residence|Active
5
Beds
5
Total Baths
3
Full Baths
2
Partial Baths
3,460
SqFt
$288
/SqFt
2017
Built
Subdivision:
Leyden Rock
County:
Jefferson
Call Now: 425-221-0712
Is this the listing for you? We can help make it yours.
425-221-0712
17203 W 84th Drive17203 W 84th Drive17203 W 84th Drive17203 W 84th Drive
Save
Ask
Tour
Hide
Share

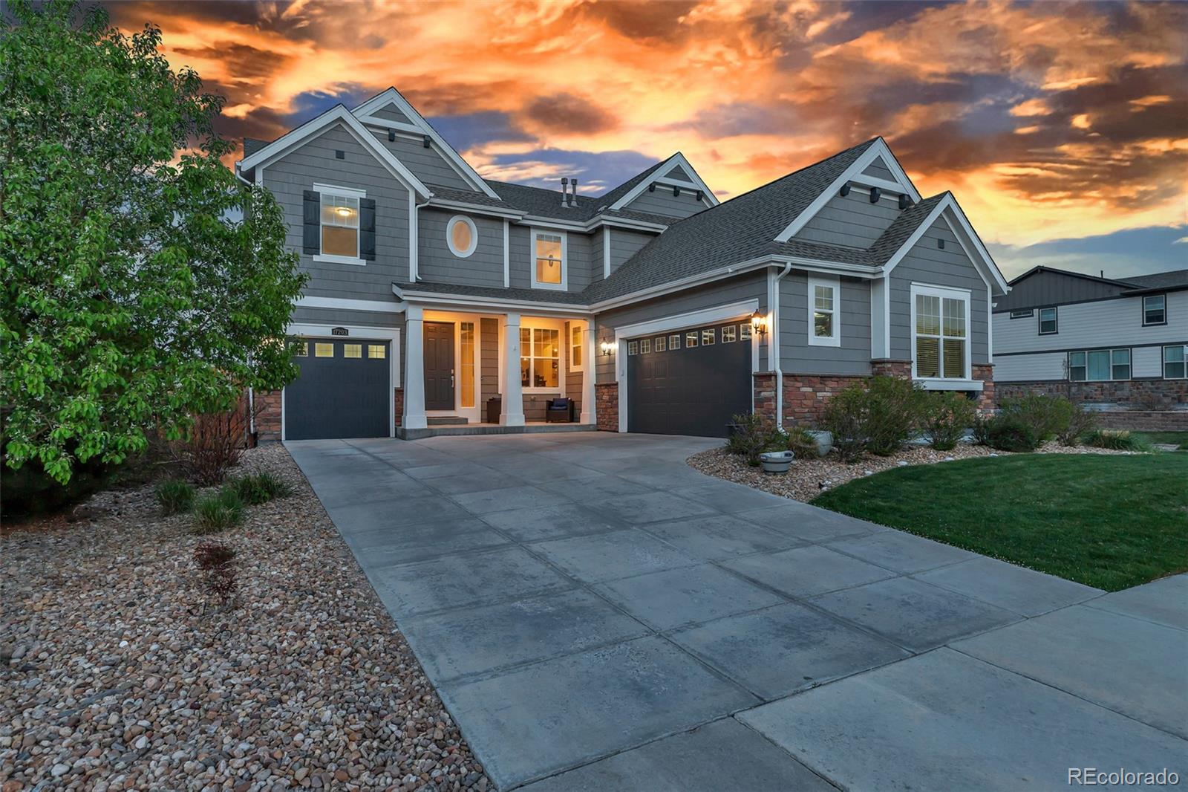
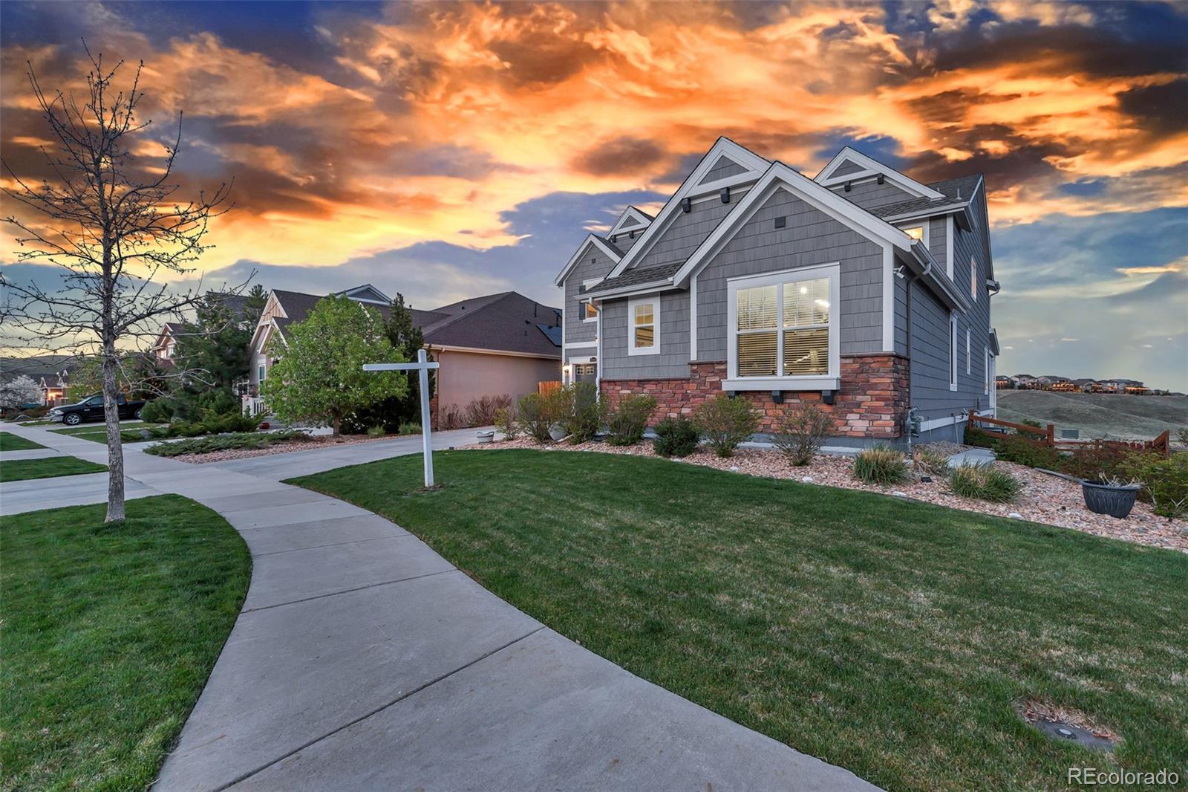
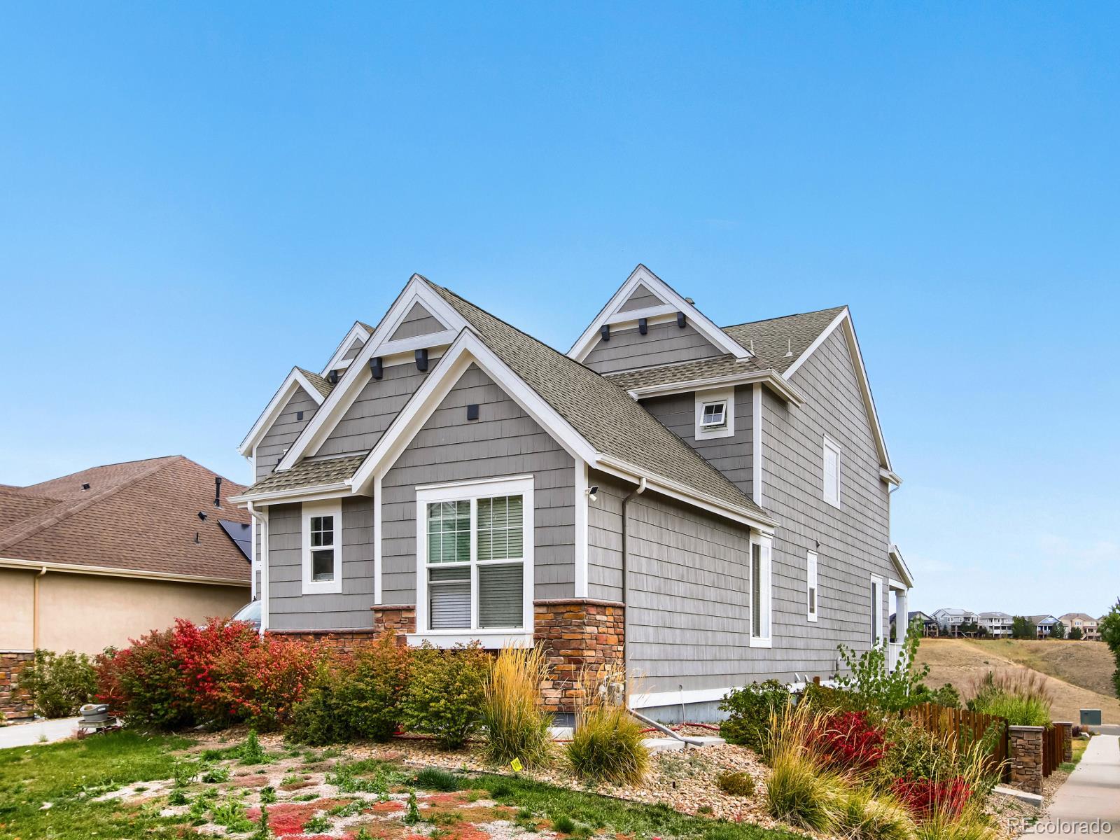
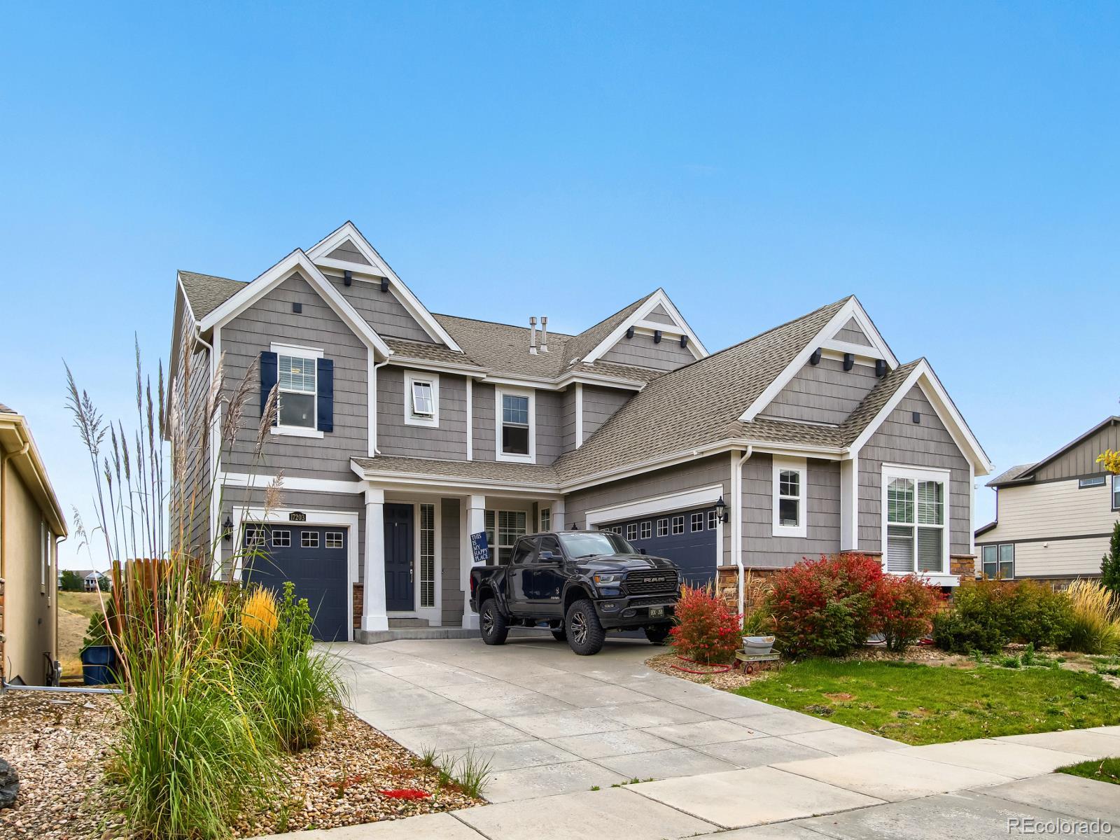
BACK ON THE MARKET — A DISTINCTIVE LUXURY OPPORTUNITY IN LEYDEN ROCK Welcome to 17203 W 84th Drive, an exceptional luxury residence positioned on an oversized corner lot in the highly sought-after Leyden Rock community. With breathtaking Rocky Mountain views, expansive living spaces, and an impressive attention to detail throughout, this home was designed to offer an elevated Colorado lifestyle. The thoughtfully designed 5-bedroom floor plan provides exceptional flexibility for everyday living and entertaining. Custom cabinetry, premium countertops, refined finishes, and carefully curated details create a sophisticated yet inviting atmosphere throughout the home. The walkout lower level takes entertaining to another level, featuring a sunken media room, impressive wet bar, and walkout patio—the perfect setting for movie nights, game days, gatherings, or relaxing with friends and family. Beyond the home itself, Leyden Rock offers a lifestyle surrounded by Colorado's natural beauty, with miles of trails for hiking, biking, horseback riding, and leisurely walks. The community's elevated setting provides expansive views across the plains toward the Rocky Mountains, while still offering convenient access to the amenities of the Denver metro area. Seller is offering a lender incentive opportunity for qualified buyers. Buyers may have the opportunity to use an approved lender toward a potential interest-rate buydown or other allowable closing-cost assistance, subject to lender guidelines, buyer qualification, and negotiated terms. Ask the listing agent for details. This is more than a home—it is a thoughtfully crafted Colorado retreat designed for those who appreciate quality, space, views, and exceptional living. Schedule your private showing today.

Save
Ask
Tour
Hide
Share
Listing Snapshot
Price 
$995,000
Days On Site 
10 Days
Bedrooms 
5
Inside Area (SqFt) 
3,460 sqft
Total Baths 
5
Full Baths 
3
Partial Baths 
2
Lot Size 
0.19 Acres
Year Built 
2017
MLS® Number 
3531821
Status 
Active
Property Tax 
$10,302
HOA/Condo/Coop Fees 
$30 monthly
Sq Ft Source 
Public Records
Friends & Family
Recent Activity
a week agoListing updated with changes from the MLS®
a week agoListing first seen on site
General Features
Acres 
0.19
Attached Garage 
Yes
Direction Faces 
East
Foundation 
Slab
Garage 
Yes
Garage Spaces 
3
Home Warranty 
Yes
Levels 
Three Or More
Parking 
ConcreteOversizedAttached
Parking Spaces 
3
Pets 
Cats OKDogs OK
Property Condition 
Updated/Remodeled
Property Sub Type 
Single Family Residence
Security 
Carbon Monoxide Detector(s)Smoke Detector(s)
Sewer 
Public Sewer
SqFt Above 
3460
SqFt Total 
5321
Style 
Traditional
Utilities 
Natural Gas AvailableElectricity ConnectedNatural Gas Connected
Water Source 
Public
Zoning 
Res
Interior Features
Appliances 
DishwasherDisposalDouble OvenDryerMicrowaveOvenRangeRange HoodRefrigeratorWasher
Basement 
Walk-Out Access
Cooling 
Ceiling Fan(s)Central Air
Electric 
220 Volts
Fireplace 
Yes
Fireplace Features 
BasementFamily Room
Fireplaces 
2
Flooring 
CarpetWood
Heating 
Forced Air
Interior 
Built-in FeaturesCeiling Fan(s)Eat-in KitchenHigh CeilingsHigh Speed InternetKitchen IslandOpen FloorplanPantryVaulted Ceiling(s)Walk-In Closet(s)Wet Bar
Main Level Bedrooms 
1
Bathroom Full 
Level - Upper
Bathroom Half 
Level - Main
Bathroom Three Quarter 
Level - Basement
Bedroom 
Level - Main
Dining Room 
Level - Main
Family Room 
Level - Main
Great Room 
Level - Basement
Kitchen 
Level - Main
Laundry 
Level - Upper
Loft 
Level - Upper
Media Room 
Level - Basement
Office 
Level - Main
Save
Ask
Tour
Hide
Share
Exterior Features
Construction Details 
BrickFrame
Exterior 
LightingPrivate Yard
Fencing 
FencedFull
Lot Features 
Corner LotLandscaped
Patio And Porch 
CoveredDeckFront PorchPatio
Roof 
Composition
View 
CityValley
Waterview 
CityValley
Community Features
Association Amenities 
ClubhousePlaygroundPoolTennis Court(s)
Association Fee 
$360.0
Association Fee Frequency 
Annually
School District 
Jefferson County R-1
Financing Terms Available 
CashConventionalVA Loan
Roads 
Paved
Schools
School District
Jefferson County R-1
Elementary School
Meiklejohn
Middle School
Wayne Carle
High School
Ralston Valley
Listing courtesy of Keller Williams Preferred Realty [email protected]


The content relating to real estate for sale in this Web site comes in part from the Internet Data eXchange ("IDX") program of METROLIST, INC., DBA RECOLORADO real estate listings held by brokers other than Keller Williams Preferred Realty are marked with the IDX Logo. This information is being provided for the consumers' personal, non-commercial use and may not be used for any other purpose. All information subject to change and should be independently verified.

Neighborhood & Commute
Source: Walkscore
Save
Ask
Tour
Hide
Share