Save
Ask
Tour
Hide
Share
$1,299,000
14 Days On Site

15398 W 50th Place
Golden, CO 80403

For Sale|Single Family Residence|Active Under Contract
4
Beds
4
Total Baths
2
Full Baths
2
Partial Baths
3,146
SqFt
$413
/SqFt
2017
Built
Subdivision:
Gardens At Green Acres
County:
Jefferson
Call Now: 425-221-0712
Is this the listing for you? We can help make it yours.
425-221-0712
15398 W 50th Place15398 W 50th Place15398 W 50th Place15398 W 50th Place
Save
Ask
Tour
Hide
Share

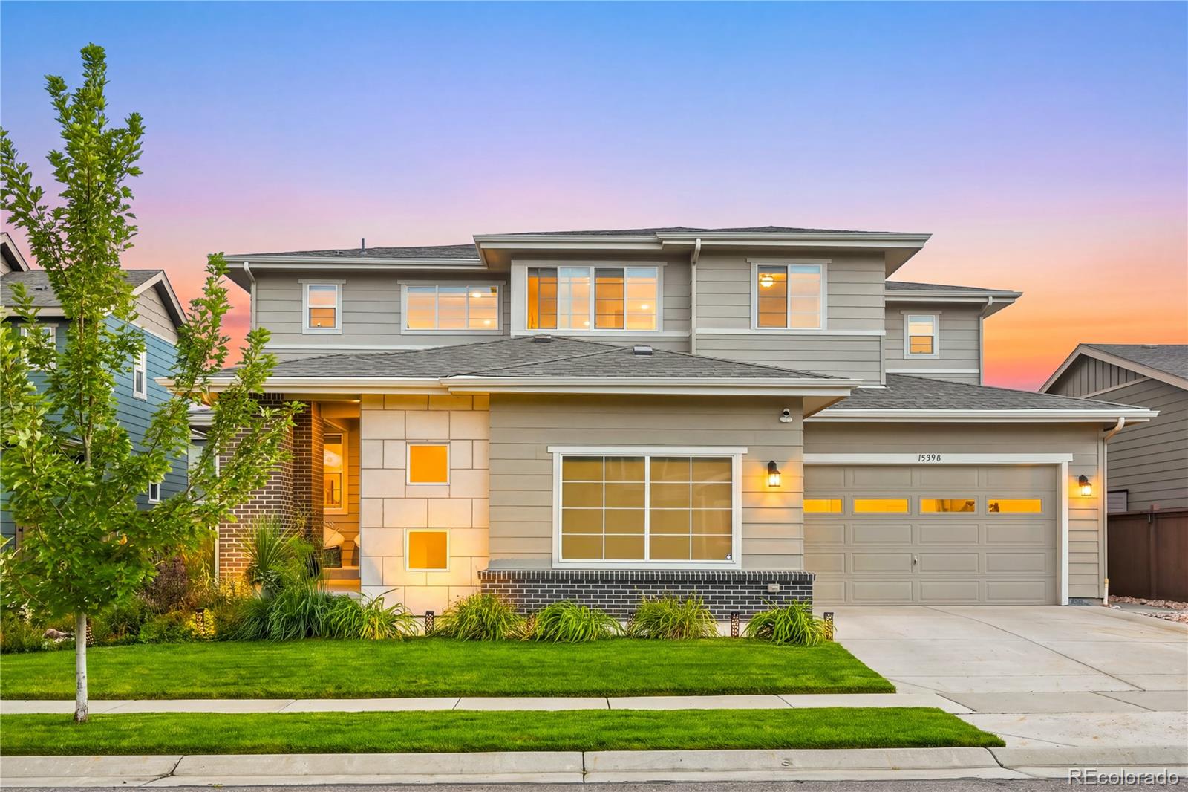
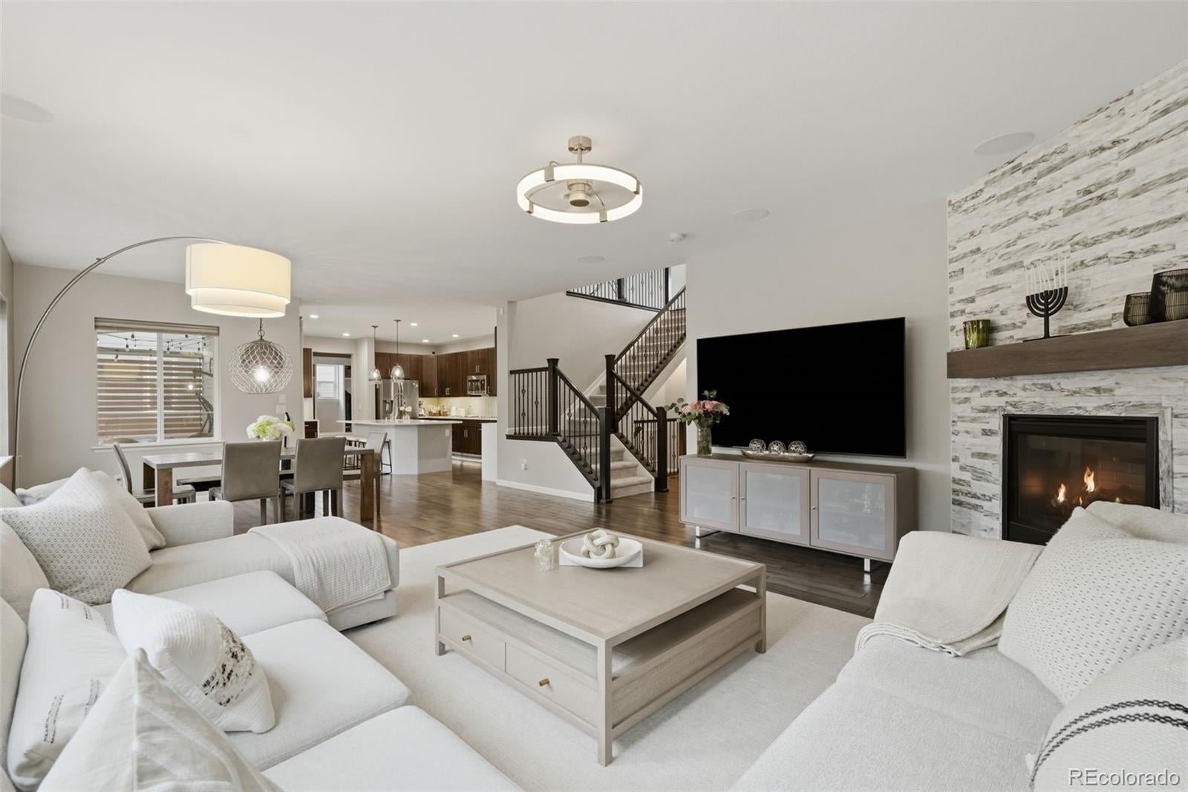
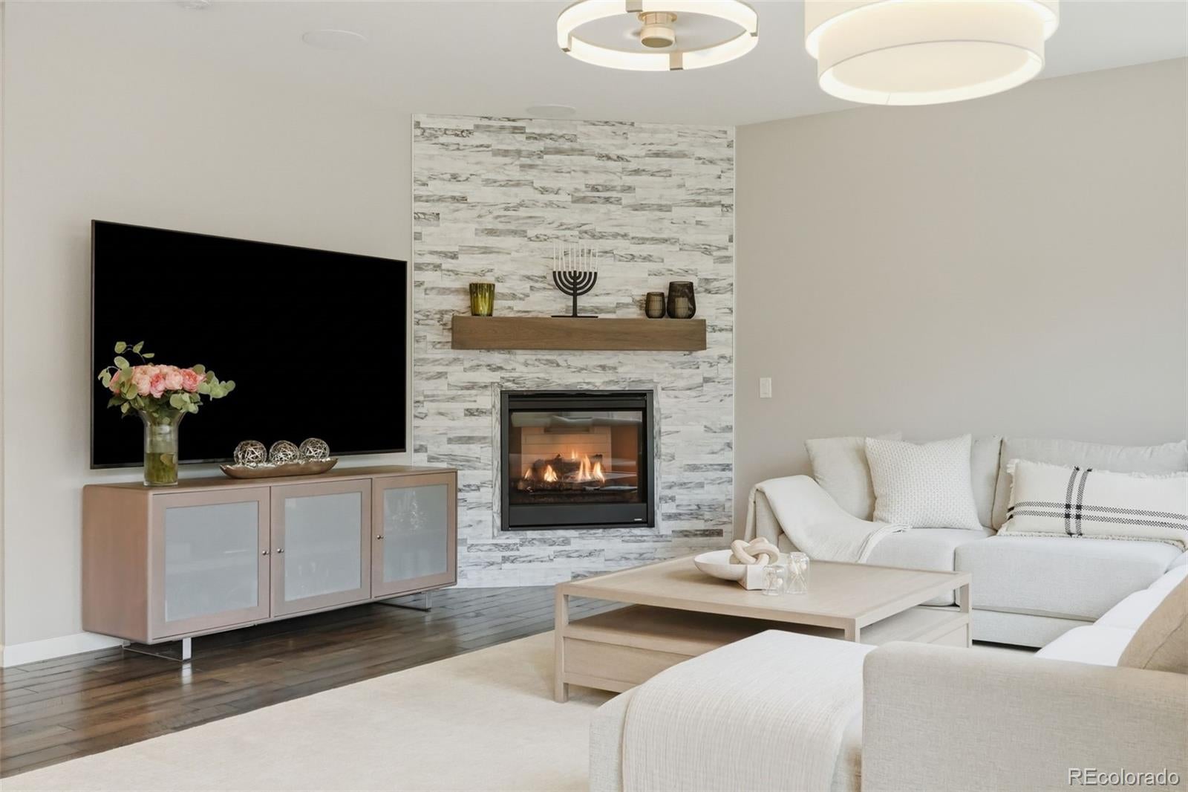
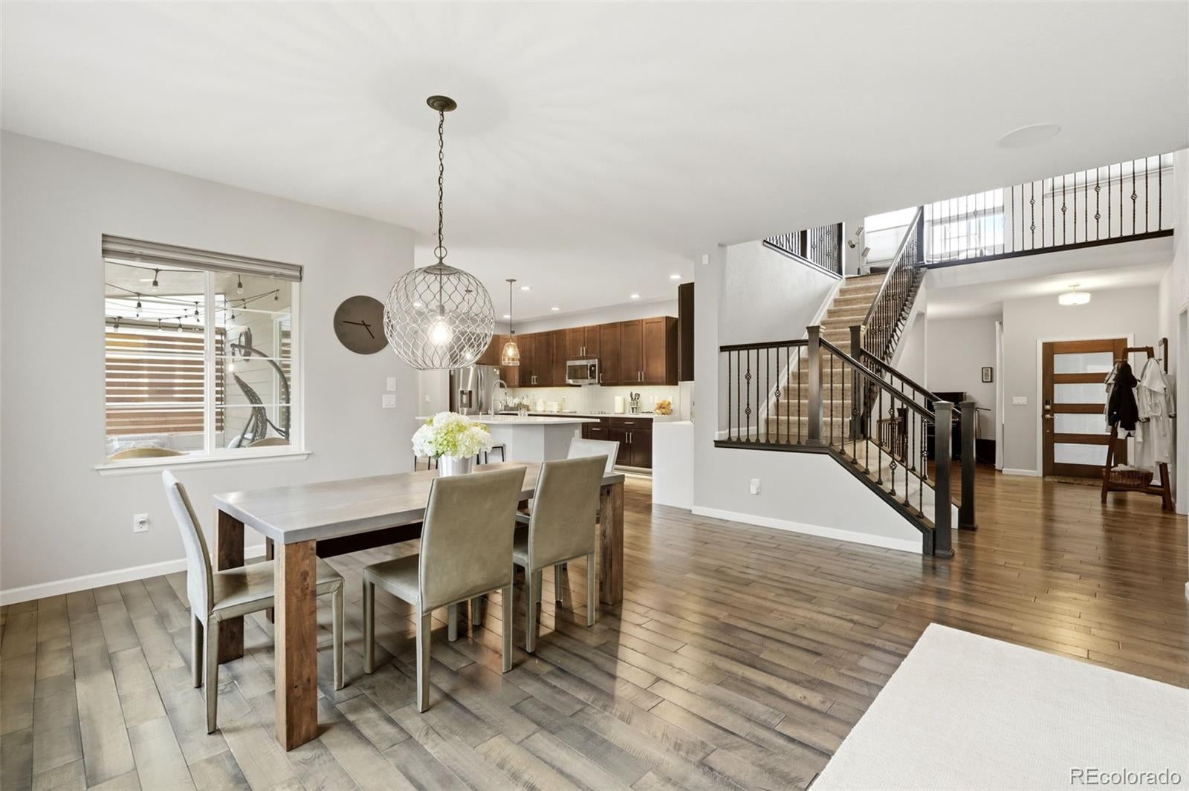
Beautiful home in a desirable unincorporated Golden area, offering exceptional craftsmanship, sophisticated finishes, and meticulous attention to detail throughout. The open-concept floor plan features engineered flooring throughout and a welcoming family room with custom wall paneling and gas fireplace that flows seamlessly into the gourmet kitchen, featuring upgraded cabinetry, a double oven, all appliances, a spacious walk-in pantry, and under-cabinet lighting—perfect for both everyday living and entertaining. The luxurious primary suite is a true retreat, featuring custom wall paneling, a built-in closet system, and a spa-inspired primary bath with heated tile floors, custom tile and mosaic detailing, quartz countertops, and an elegant freestanding RH bathtub. Every bathroom in the home has been remodeled with custom tile, mosaics, and quality finishes. Outdoor living is equally impressive with a fully professionally landscaped yard, sprinkler system, expansive paver patio, fire pit, and patio lighting. Just off the kitchen, the covered patio features custom wood privacy elements, creating a private space for dining and entertaining. The backyard also includes an outdoor sauna accommodating up to six people—perfect for relaxing on cool Colorado days. Additional features include a security system, speakers throughout the home, and a central vacuum system. The attached three-car garage is fully finished (insulated and drywalled) and features durable epoxy flooring. Neighborhood amenities include a community pool, clubhouse, park, and scenic walking trails, offering plenty of opportunities for recreation, relaxation and enjoying the great outdoors close to home. Immaculately maintained and truly move-in ready, this exceptional property combines luxury, comfort, functionality, and thoughtful upgrades in every detail. A must-see home that offers an elevated lifestyle both indoors and out!

Save
Ask
Tour
Hide
Share
Listing Snapshot
Price 
$1,299,000
Days On Site 
14 Days
Bedrooms 
4
Inside Area (SqFt) 
3,146 sqft
Total Baths 
4
Full Baths 
2
Partial Baths 
2
Lot Size 
0.17 Acres
Year Built 
2017
MLS® Number 
3482750
Status 
Active Under Contract
Property Tax 
$9,114
HOA/Condo/Coop Fees 
$57 monthly
Sq Ft Source 
Public Records
Friends & Family
Recent Activity
yesterdayListing updated with changes from the MLS®
yesterdayStatus changed to Active Under Contract
2 weeks agoListing first seen on site
General Features
Acres 
0.17
Attached Garage 
Yes
Foundation 
Concrete Perimeter
Garage 
Yes
Garage Spaces 
3
Levels 
Two
Parking 
Attached
Parking Spaces 
3
Pets 
Cats OKDogs OK
Property Sub Type 
Single Family Residence
Security 
Carbon Monoxide Detector(s)Security SystemSmoke Detector(s)
Sewer 
Public Sewer
SqFt Above 
3146
SqFt Total 
4608
Style 
Contemporary
Water Source 
Public
Interior Features
Appliances 
OvenBar FridgeConvection OvenCooktopDishwasherDisposalDouble OvenDryerMicrowaveSelf Cleaning OvenWasher
Basement 
Sump PumpBath/StubbedFullUnfinished
Cooling 
Ceiling Fan(s)Central Air
Fireplace 
Yes
Fireplace Features 
Family RoomGas
Fireplaces 
1
Heating 
Forced AirNatural Gas
Interior 
Built-in FeaturesCeiling Fan(s)Central VacuumHigh Speed InternetKitchen IslandOpen FloorplanPantrySaunaSmart ThermostatSound SystemWalk-In Closet(s)
Laundry Features 
SinkIn Unit
Window Features 
Double Pane WindowsWindow Coverings
Bathroom Full 
Level - UpperDescription - Heated custom floors, custom tile
Bathroom Half 
Level - MainDescription - Custom tile w/design
Bathroom Three Quarter 
Level - UpperDescription - custom tile
Bedroom 
Dimensions - 11 x 12.8Level - UpperDescription - custom ship-lap wall
Dining Room 
Dimensions - 12 x 16Level - MainDescription - Chandelier, eng flooring
Family Room 
Dimensions - 12 x 16Level - MainDescription - engineered flooring throughout
Kitchen 
Dimensions - 15 x 19.6Level - MainDescription - double oven, under-cabinet lighting, walk in pantry, island
Living Room 
Dimensions - 12 x 12Level - MainDescription - Chandelier
Loft 
Dimensions - 10 x 7Level - Upper
Office 
Dimensions - 11 x 13Level - Main
Save
Ask
Tour
Hide
Share
Exterior Features
Construction Details 
FrameStoneVinyl Siding
Exterior 
Fire PitGardenLightingPrivate Yard
Fencing 
FencedFull
Lot Features 
LandscapedSprinklers In FrontSprinklers In Rear
Patio And Porch 
CoveredFront Porch
Roof 
Composition
Windows/Doors 
Double Pane WindowsWindow Coverings
Community Features
Association Amenities 
ClubhouseParkPlaygroundPoolTrail(s)
Association Fee 
$57.0
Association Fee Frequency 
Monthly
School District 
Jefferson County R-1
Financing Terms Available 
CashConventional
Roads 
Paved
Schools
School District
Jefferson County R-1
Elementary School
Fairmount
Middle School
Drake
High School
Arvada West
Listing courtesy of Golden Key Real Estate [email protected]


The content relating to real estate for sale in this Web site comes in part from the Internet Data eXchange ("IDX") program of METROLIST, INC., DBA RECOLORADO real estate listings held by brokers other than Golden Key Real Estate are marked with the IDX Logo. This information is being provided for the consumers' personal, non-commercial use and may not be used for any other purpose. All information subject to change and should be independently verified.

Neighborhood & Commute
Source: Walkscore
Save
Ask
Tour
Hide
Share