
Save
Ask
Tour
Hide
$400,000
2 Days On Site
11562 Garfield WayDenver, CO 80233
For Sale|Single Family Residence|Active
3
Beds
3
Total Baths
2
Full Baths
1
Partial Bath
1,702
SqFt
$235
/SqFt
1973
Built
Subdivision:
Woodglen
County:
Adams
Call Now: 425-221-0712
Is this the listing for you? We can help make it yours.
425-221-0712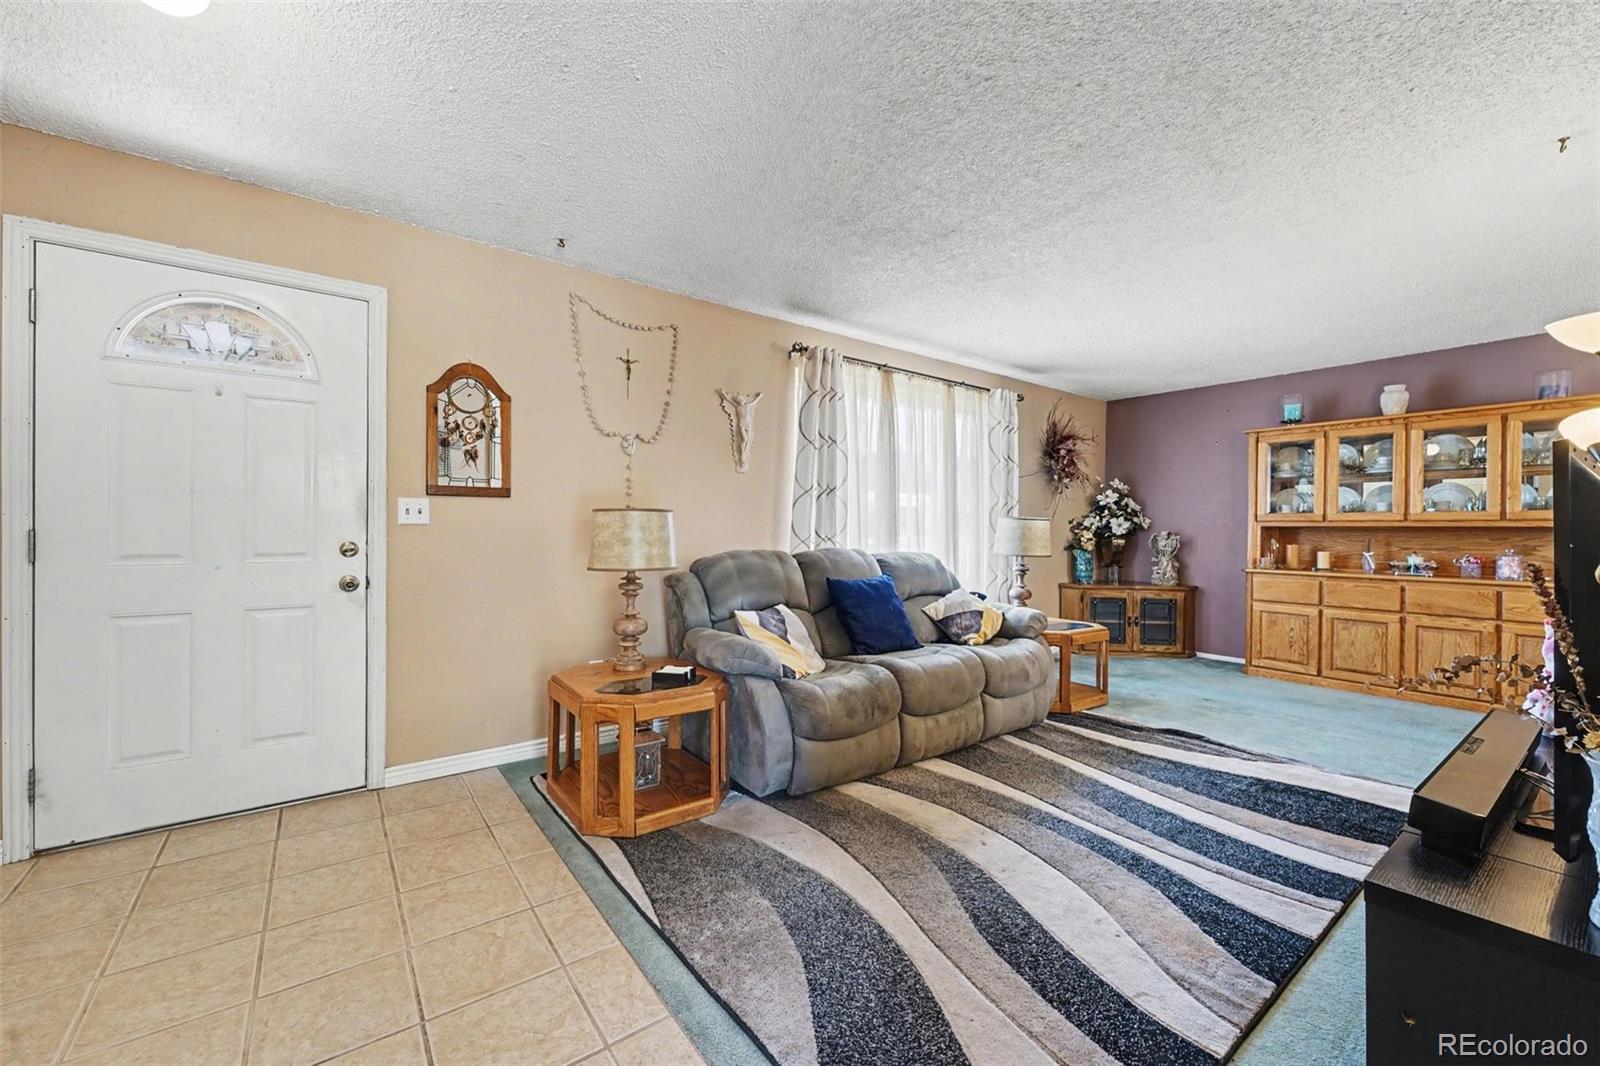
Save
Ask
Tour
Hide
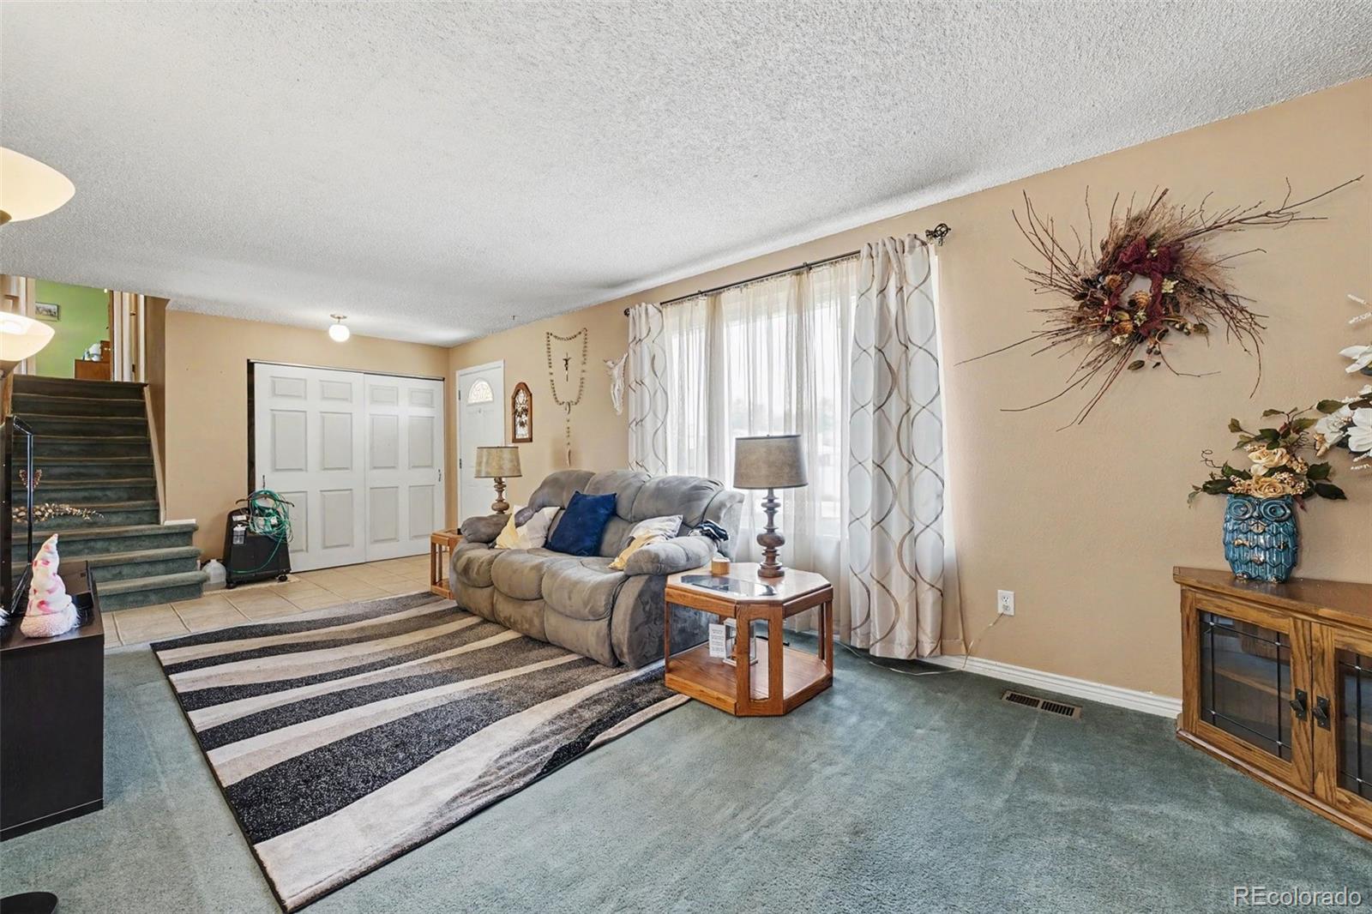
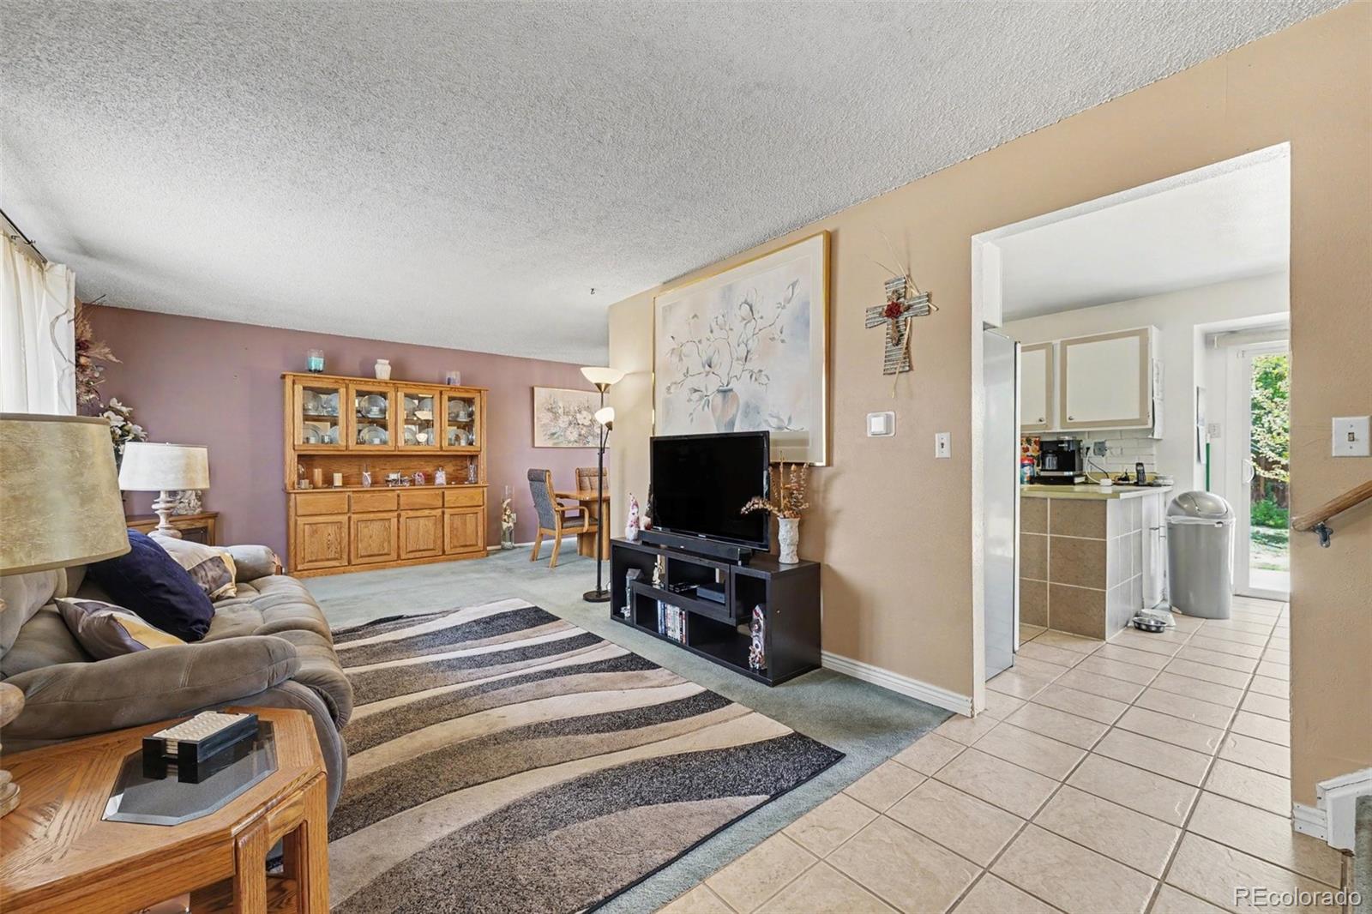
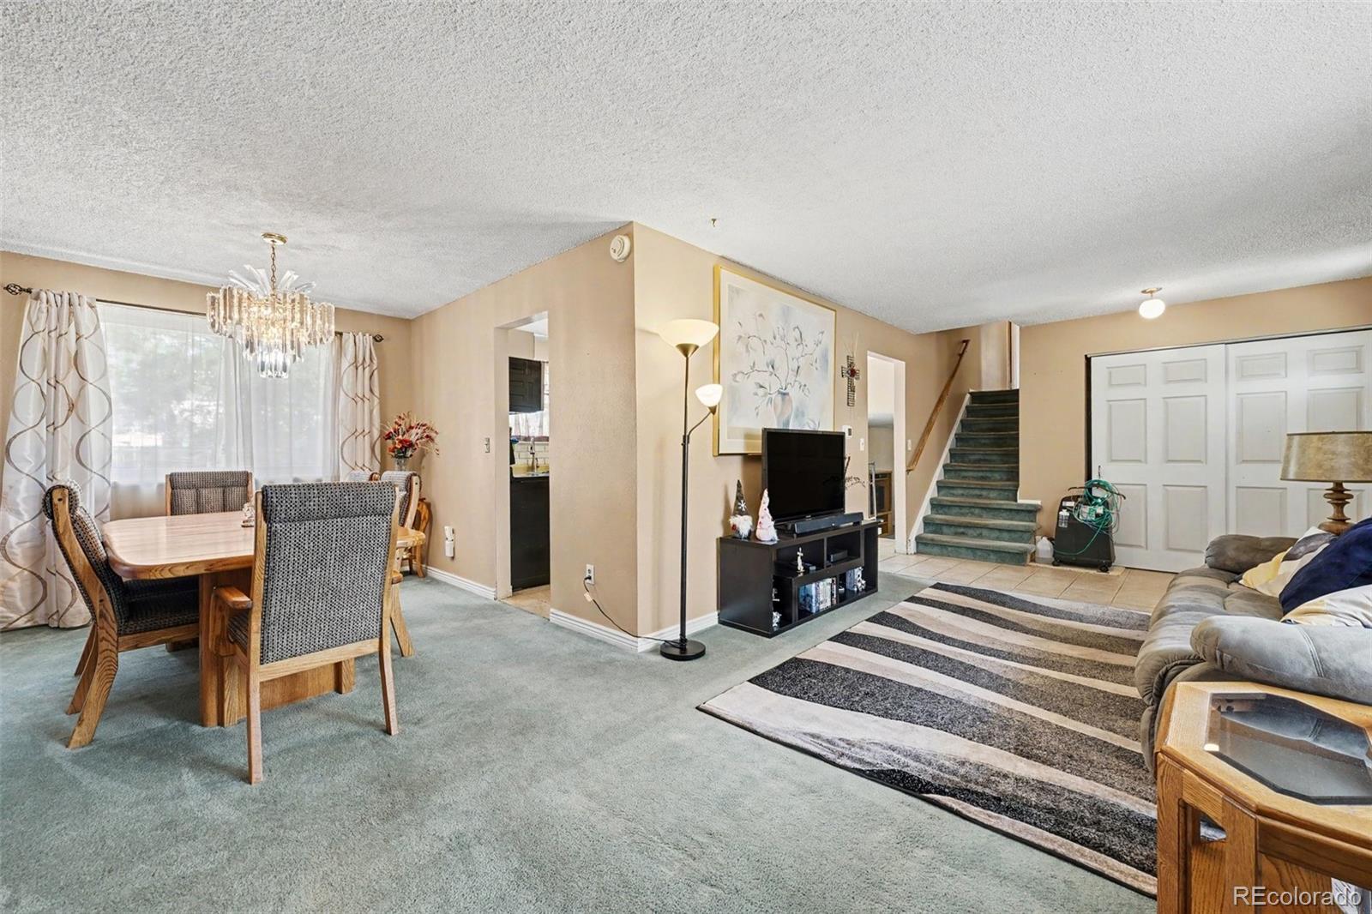
At $400,000, this is the kind of home buyers keep asking for but rarely find. Move in now and update it over time instead of paying someone else’s premium for a remodel. The home has been well maintained, with 2 year old roof, so you can focus on the fun updates. The location makes everyday life easy. Woodglen is close to shopping and restaurants around 120th and Colorado, neighborhood parks and trails, with quick access to I-25. The N Line is also nearby for an easy trip into downtown Denver and Union Station. Buy a solid home at a price that leaves room to make it your own. You won’t find another home that offer this combination of space, condition, location and value at this price.
Save
Ask
Tour
Hide
Listing Snapshot
Price
$400,000
Days On Site
2 Days
Bedrooms
3
Inside Area (SqFt)
1,702 sqft
Total Baths
3
Full Baths
2
Partial Baths
1
Lot Size
0.18 Acres
Year Built
1973
MLS® Number
3426185
Status
Active
Property Tax
$2,640
HOA/Condo/Coop Fees
N/A
Sq Ft Source
Public Records
Friends & Family
Recent Activity
| 3 days ago | Listing updated with changes from the MLS® | |
| 3 days ago | Listing first seen on site |
General Features
Acres
0.18
Attached Garage
Yes
Garage
Yes
Garage Spaces
2
Parking
ConcreteAttached
Parking Spaces
2
Property Sub Type
Single Family Residence
Sewer
Public Sewer
SqFt Above
1702
SqFt Total
1702
Utilities
Electricity Not AvailableNatural Gas Available
Water Source
Public
Interior Features
Basement
Unfinished
Cooling
Ceiling Fan(s)Central Air
Flooring
CarpetTile
Heating
Forced Air
Interior
Ceiling Fan(s)Eat-in KitchenLaminate CountersOpen Floorplan
Laundry Features
In Unit
Bathroom Full
Level - Upper
Bathroom Half
Level - Main
Bedroom
Level - Upper
Kitchen
Level - Main
Living Room
Level - Main
Save
Ask
Tour
Hide
Exterior Features
Construction Details
Frame
Exterior
Private YardRain Gutters
Fencing
FencedFull
Patio And Porch
DeckFront Porch
Roof
Composition
Community Features
Financing Terms Available
CashConventionalFHAVA Loan
Roads
Paved
School District
Adams 12 5 Star Schl
Schools
School District
Adams 12 5 Star Schl
Elementary School
Woodglen
Middle School
Century
High School
Mountain Range
Listing courtesy of Real Broker, LLC DBA Real [email protected]

The content relating to real estate for sale in this Web site comes in part from the Internet Data eXchange ("IDX") program of METROLIST, INC., DBA RECOLORADO real estate listings held by brokers other than Real Broker, LLC DBA Real are marked with the IDX Logo. This information is being provided for the consumers' personal, non-commercial use and may not be used for any other purpose. All information subject to change and should be independently verified.
The content relating to real estate for sale in this Web site comes in part from the Internet Data eXchange ("IDX") program of METROLIST, INC., DBA RECOLORADO real estate listings held by brokers other than Real Broker, LLC DBA Real are marked with the IDX Logo. This information is being provided for the consumers' personal, non-commercial use and may not be used for any other purpose. All information subject to change and should be independently verified.
Neighborhood & Commute
Source: Walkscore
Save
Ask
Tour
Hide