Save
Ask
Tour
Hide
Share
$339,900
3 Days On Site

1375 S Dayton Court
Denver, CO 80247

For Sale|Townhouse|Active
2
Beds
2
Total Baths
2
Full Baths
1,540
SqFt
$221
/SqFt
2000
Built
Subdivision:
Kensington Townhomes
County:
Arapahoe
Call Now: 425-221-0712
Is this the listing for you? We can help make it yours.
425-221-0712
1375 S Dayton Court1375 S Dayton Court1375 S Dayton Court1375 S Dayton Court
Save
Ask
Tour
Hide
Share

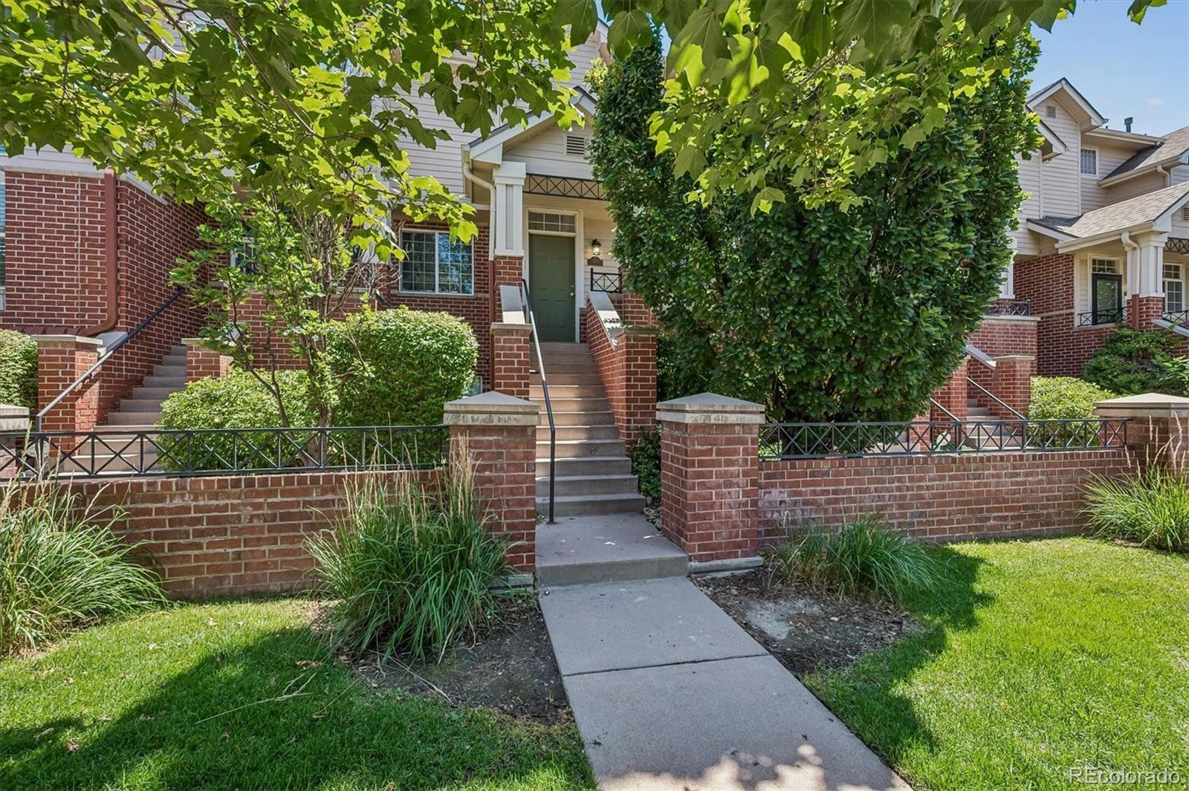
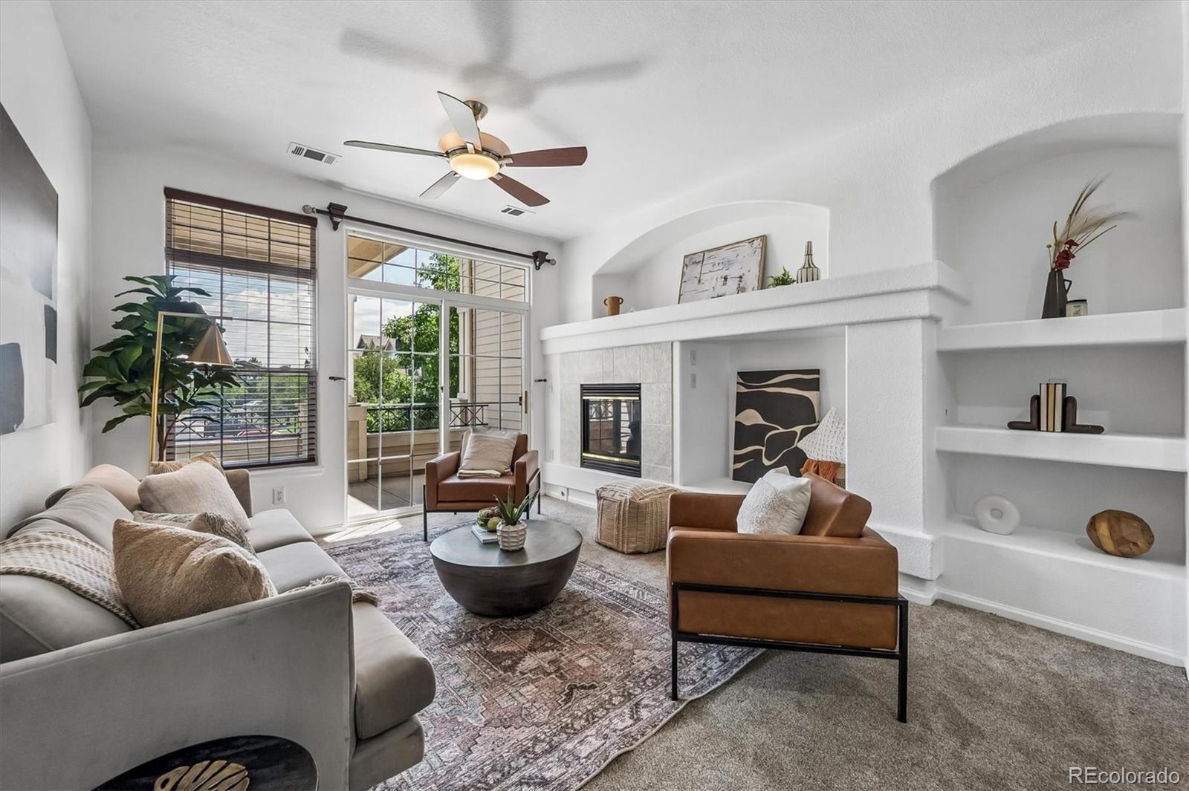
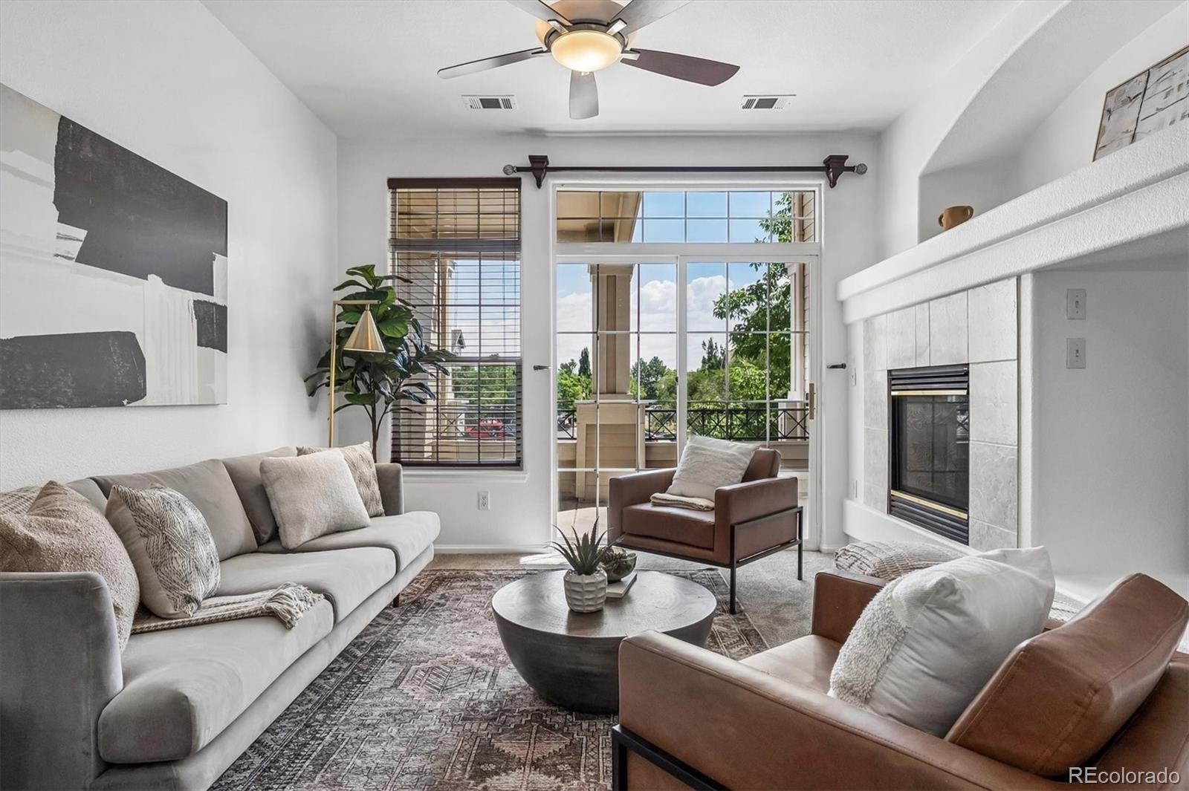
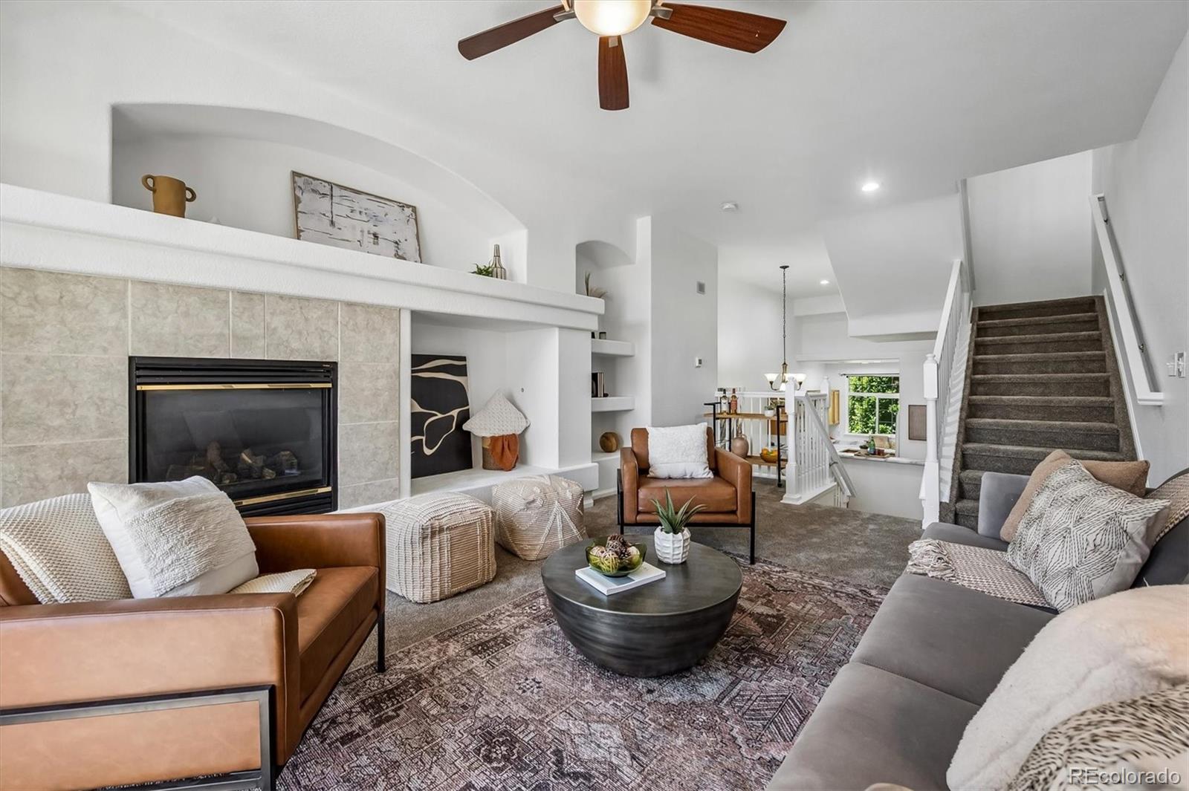
Striking Brick Townhome Built for On-the-Go Living in Prime Denver Metro Location. This eye-catching brick townhome with soaring vaulted ceilings offers style, flexibility, and an easy lifestyle across three private levels. Move-in ready with brand new central air conditioning, new carpet, freshly refinished hardwood floors in the dining room and kitchen, and fresh paint throughout. Roof replaced October 2025, and the HOA has no special assessments — a real advantage in today's environment where many HOAs face insurance and assessment challenges. Both bedrooms have their own full bathroom: the primary suite upstairs with a Juliet balcony, walk-in closet, and 5-piece ensuite, and the second bedroom on the garden level with its own full bath — a smart layout offering privacy, ideal for a roommate to help offset the mortgage or as a private home office/guest suite. Covered patio off the living room for grilling, attached 1-car garage plus driveway parking (2 spaces total), and a community dog park, pool, jacuzzi & clubhouse. Unbeatable location: 10 minutes to Cherry Creek, 20 to Downtown Denver, minutes to Costco, Target, Sprouts & Starbucks. Call or text today to schedule a private showing!

Save
Ask
Tour
Hide
Share
Listing Snapshot
Price 
$339,900
Days On Site 
3 Days
Bedrooms 
2
Inside Area (SqFt) 
1,540 sqft
Total Baths 
2
Full Baths 
2
Partial Baths 
N/A
Lot Size 
N/A
Year Built 
2000
MLS® Number 
3380885
Status 
Active
Property Tax 
$2,249
HOA/Condo/Coop Fees 
$427 monthly
Sq Ft Source 
Public Records
Friends & Family
Recent Activity
yesterdayListing updated with changes from the MLS®
3 days agoListing first seen on site
General Features
Attached Garage 
Yes
Garage 
Yes
Garage Spaces 
1
Levels 
Three Or More
Parking 
ConcreteAttached
Parking Spaces 
1
Pets 
Cats OKDogs OK
Property Sub Type 
Townhouse
Security 
Carbon Monoxide Detector(s)
Sewer 
Public Sewer
SqFt Above 
1218
SqFt Below 
322
SqFt Total 
1540
Utilities 
Natural Gas AvailableElectricity ConnectedNatural Gas Connected
Interior Features
Appliances 
DishwasherDisposalDryerGas Water HeaterMicrowaveOvenRangeRange HoodRefrigeratorWasher
Basement 
Finished
Cooling 
Ceiling Fan(s)Central Air
Electric 
220 Volts
Fireplace 
Yes
Fireplace Features 
Living Room
Fireplaces 
1
Flooring 
CarpetTileWood
Heating 
Forced AirNatural Gas
Interior 
Ceiling Fan(s)High CeilingsWalk-In Closet(s)
Laundry Features 
In Unit
Window Features 
Double Pane Windows
Bathroom Full 
Level - BasementDescription - Full bathroom with shower and bathtub
Bedroom 
Level - UpperDescription - Nice-sized Primary bedroom suite and Juliet patio
Kitchen 
Level - Main
Laundry 
Level - BasementDescription - Washer and Dry Included
Living Room 
Level - MainDescription - New carpet, gas fireplace and sliding doors to covered patio
Save
Ask
Tour
Hide
Share
Exterior Features
Construction Details 
BrickFrame
Exterior 
Balcony
Fencing 
None
Patio And Porch 
CoveredDeckFront Porch
Road Frontage 
None
Roof 
Composition
Windows/Doors 
Double Pane Windows
Community Features
Association Amenities 
ClubhouseParkingPool
Association Dues 
427
Building Access 
Stairs
Financing Terms Available 
CashConventionalFHAVA Loan
HOA Fee Frequency 
Monthly
Roads 
Paved
School District 
Cherry Creek 5
Schools
School District
Cherry Creek 5
Elementary School
Village East
Middle School
Prairie
High School
Overland
Listing courtesy of RE/MAX Professionals [email protected]


The content relating to real estate for sale in this Web site comes in part from the Internet Data eXchange ("IDX") program of METROLIST, INC., DBA RECOLORADO real estate listings held by brokers other than RE/MAX Professionals are marked with the IDX Logo. This information is being provided for the consumers' personal, non-commercial use and may not be used for any other purpose. All information subject to change and should be independently verified.

Neighborhood & Commute
Source: Walkscore
Save
Ask
Tour
Hide
Share