Save
Ask
Tour
Hide
Share
$800,000
3 Days On Site

1591 S Cherry Street
Denver, CO 80222

For Sale|Single Family Residence|Active
4
Beds
3
Total Baths
1
Full Bath
2
Partial Baths
2,400
SqFt
$333
/SqFt
1959
Built
Subdivision:
Virginia Village
County:
Denver
Call Now: 425-221-0712
Is this the listing for you? We can help make it yours.
425-221-0712
1591 S Cherry Street1591 S Cherry Street1591 S Cherry Street1591 S Cherry Street
Save
Ask
Tour
Hide
Share

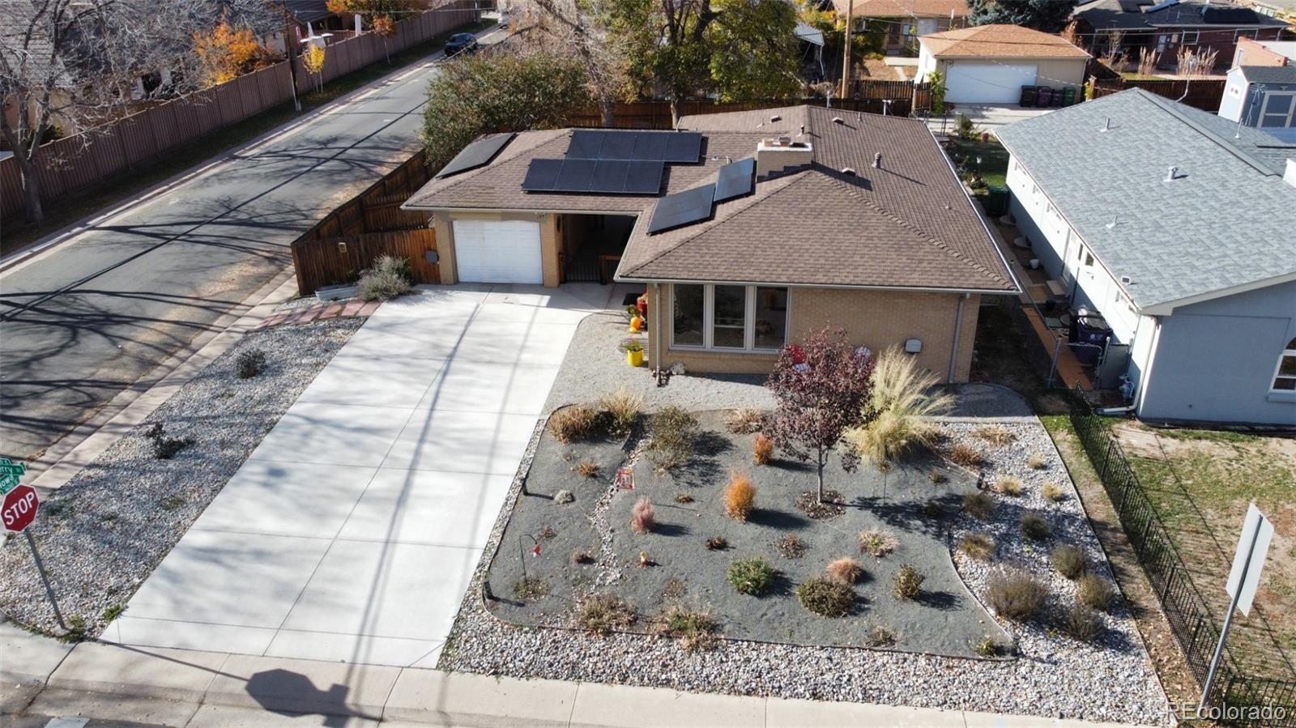
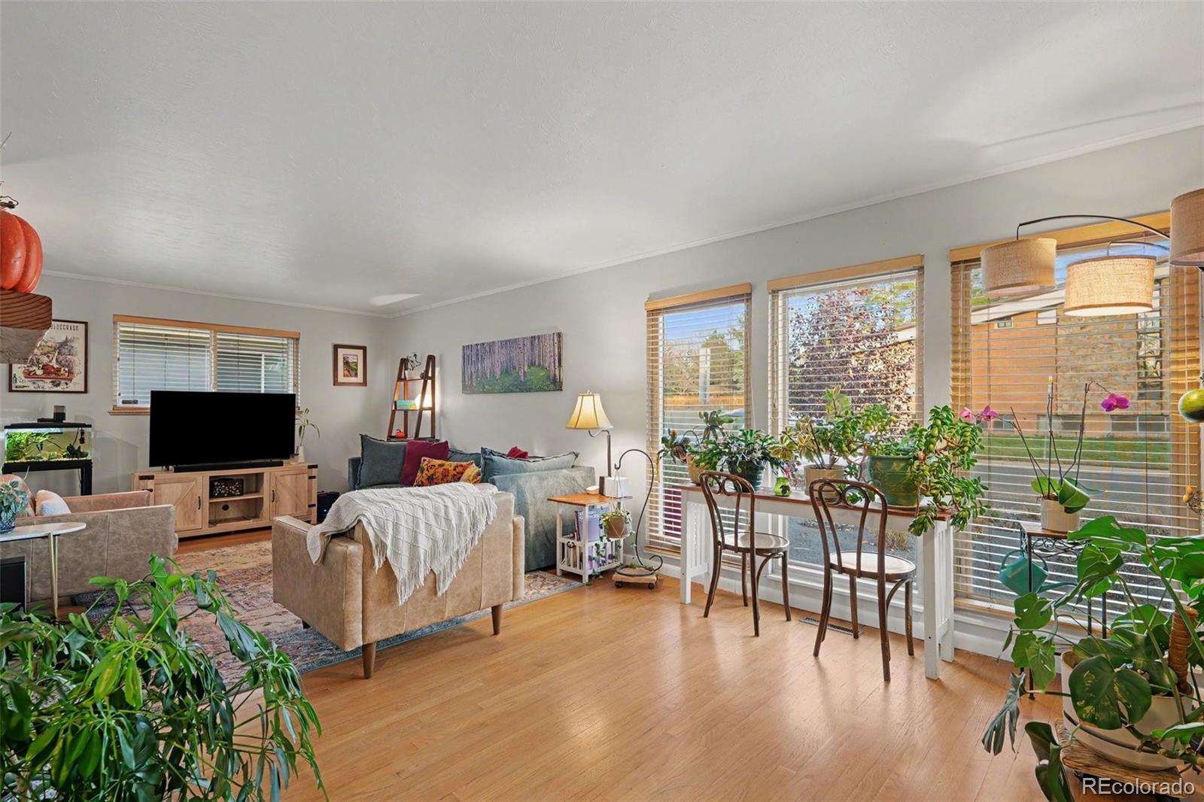
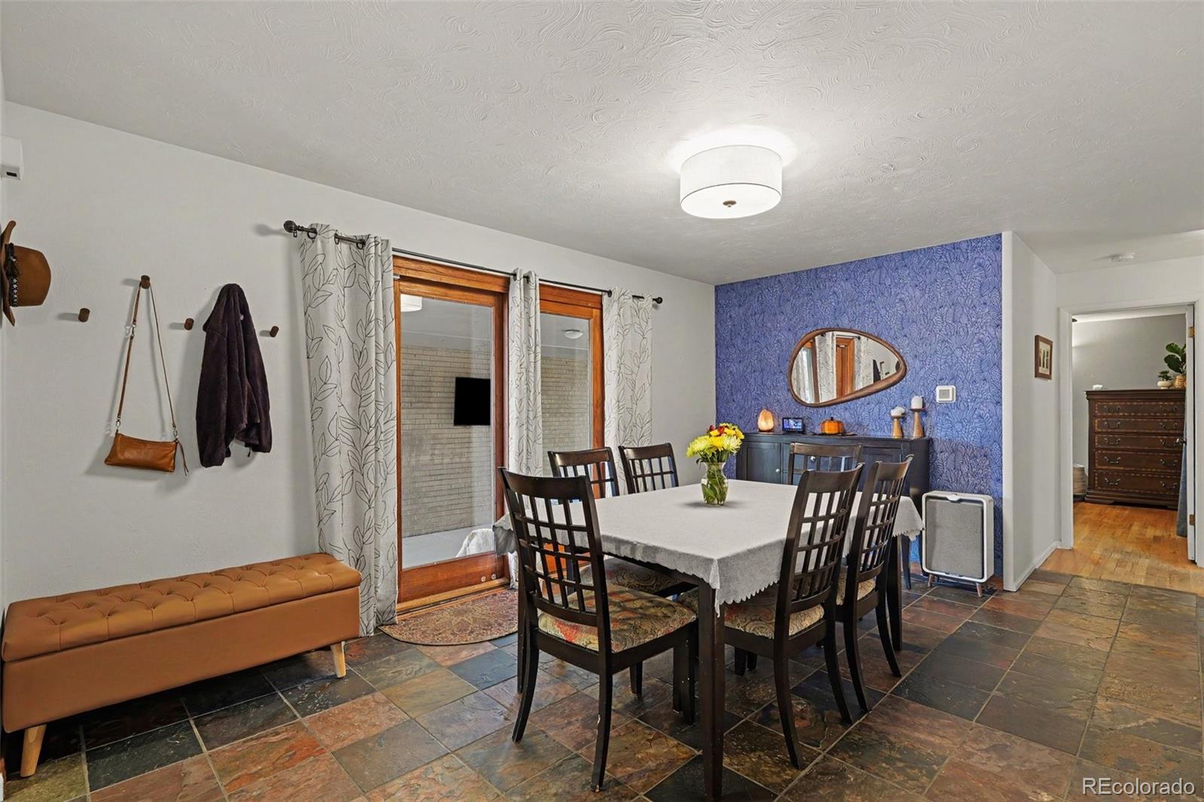
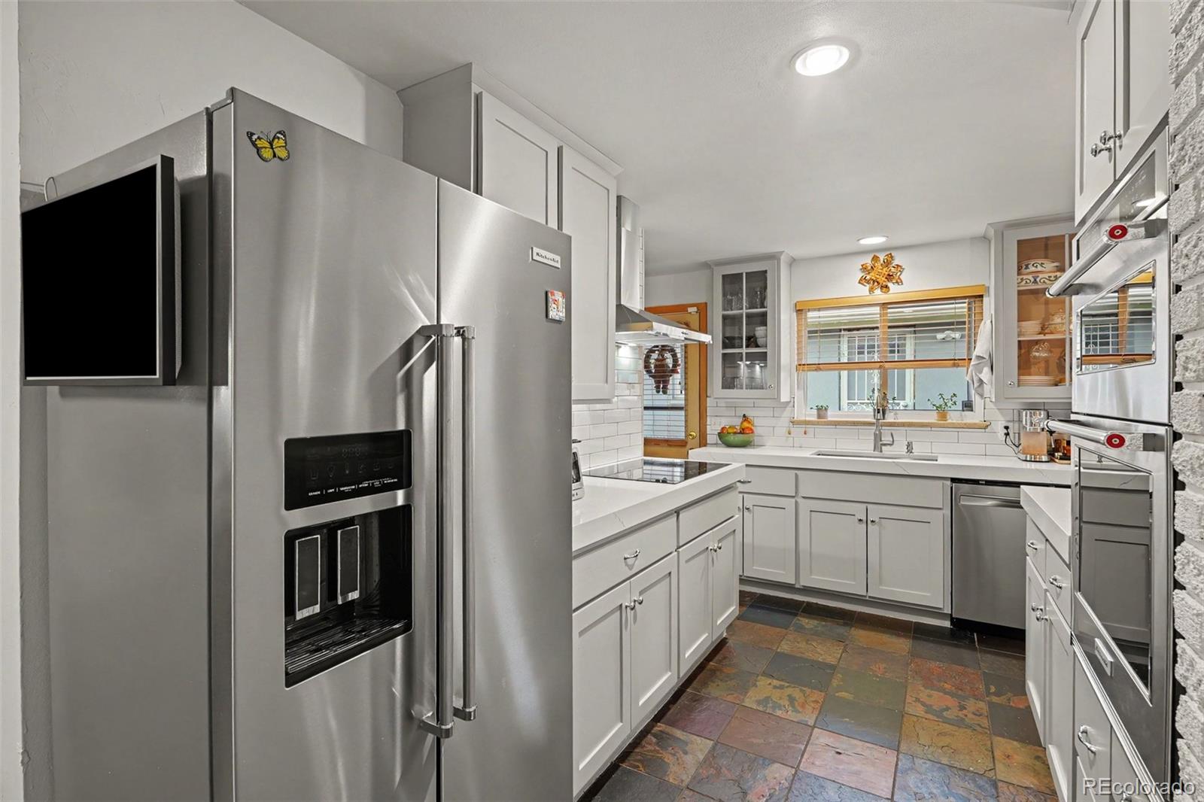
Light, bright and well cared for, this four-bedroom, three-bath home sits on an east-facing corner lot in Denver’s Virginia Village, close to Cherry Creek’s shops and restaurants. Morning and midday sun fills the living spaces, and the home features a fully remodeled kitchen, updated windows and a mix of hardwood and tile floors. A new heat pump and paid-off rooftop solar system help make the home energy efficient. The newly paved, oversized driveway offers extra parking for guests and leads to the one-car garage, where an exterior 220V outlet is ready for a compatible EV charger. Tucked between the garage and the house, the covered patio is a sheltered spot for morning coffee, outdoor dining or entertaining. In the large backyard, mature trees frame the fire pit for evenings outdoors. Out front, an established pollinator garden brings seasonal color with native grasses and late-summer sunflowers. Downstairs, two newly installed egress windows bring natural light into the basement. A spacious entertainment room with a bar offers room to host game night or settle in for a movie, and an oversized laundry room rounds out the lower level.

Save
Ask
Tour
Hide
Share
Listing Snapshot
Price 
$800,000
Days On Site 
3 Days
Bedrooms 
4
Inside Area (SqFt) 
2,400 sqft
Total Baths 
3
Full Baths 
1
Partial Baths 
2
Lot Size 
0.17 Acres
Year Built 
1959
MLS Number 
3355442
Status 
Active
Property Tax 
$3,299
HOA/Condo/Coop Fees 
N/A
Sq Ft Source 
Public Records
Friends & Family
Recent Activity
yesterdayListing updated with changes from the MLS
3 days agoListing first seen on site
General Features
Acres 
0.17
Attached Garage 
Yes
Direction Faces 
East
Foundation 
Slab
Garage 
Yes
Garage Spaces 
1
Levels 
One
Parking 
ConcreteAttached
Parking Spaces 
1
Property Condition 
Updated/Remodeled
Property Sub Type 
Single Family Residence
Sewer 
Public Sewer
SqFt Above 
1300
SqFt Below 
1100
SqFt Total 
2600
Style 
Traditional
Water Source 
Public
Zoning 
S-SU-D
Interior Features
Appliances 
CooktopDishwasherDisposalMicrowaveOvenRange HoodRefrigeratorWasher
Basement 
FinishedFull
Cooling 
Central Air
Fireplace 
Yes
Fireplace Features 
Electric
Fireplaces 
2
Flooring 
CarpetTileWood
Heating 
Heat Pump
Interior 
Granite Counters
Main Level Bedrooms 
3
Bathroom Full 
Level - Main
Bathroom Half 
Level - Basement
Bathroom Three Quarter 
Level - Main
Bedroom 
Level - Main
Dining Room 
Level - Main
Family Room 
Level - BasementDescription - With Egress Window
Kitchen 
Level - Main
Laundry 
Level - Basement
Living Room 
Level - MainDescription - Detailed measurement floor plans in pictures
Media Room 
Level - BasementDescription - With Egress Window
Save
Ask
Tour
Hide
Share
Exterior Features
Construction Details 
BrickFrame
Exterior 
Private Yard
Fencing 
FencedFull
Lot Features 
Corner LotLevelNear Public Transit
Patio And Porch 
CoveredPatio
Roof 
Composition
View 
CityMountain(s)
Waterview 
CityMountain(s)
Community Features
School District 
Denver 1
Financing Terms Available 
1031 ExchangeCashConventionalFHAVA Loan
Roads 
Paved
Schools
School District
Denver 1
Elementary School
Ellis
Middle School
Merrill
High School
South
Listing courtesy of Real Broker, LLC DBA Real [email protected]


The content relating to real estate for sale in this Web site comes in part from the Internet Data eXchange ("IDX") program of METROLIST, INC., DBA RECOLORADO real estate listings held by brokers other than Real Broker, LLC DBA Real are marked with the IDX Logo. This information is being provided for the consumers' personal, non-commercial use and may not be used for any other purpose. All information subject to change and should be independently verified.

Neighborhood & Commute
Source: Walkscore
Save
Ask
Tour
Hide
Share