Save
Ask
Tour
Hide
Share
$299,000
2 Days On Site

615 S Alton Way 10D
Denver, CO 80247

Condominium|Coming Soon
2
Beds
2
Total Baths
1
Full Bath
1
Partial Bath
1,200
SqFt
$249
/SqFt
1969
Built
Subdivision:
Windsor Gardens
County:
Denver
Call Now: 425-221-0712
Is this the listing for you? We can help make it yours.
425-221-0712
615 S Alton Way 10D615 S Alton Way 10D615 S Alton Way 10D615 S Alton Way 10D
Save
Ask
Tour
Hide
Share

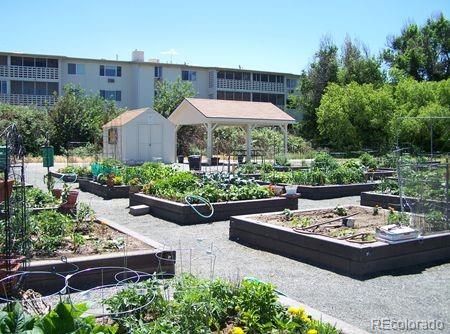
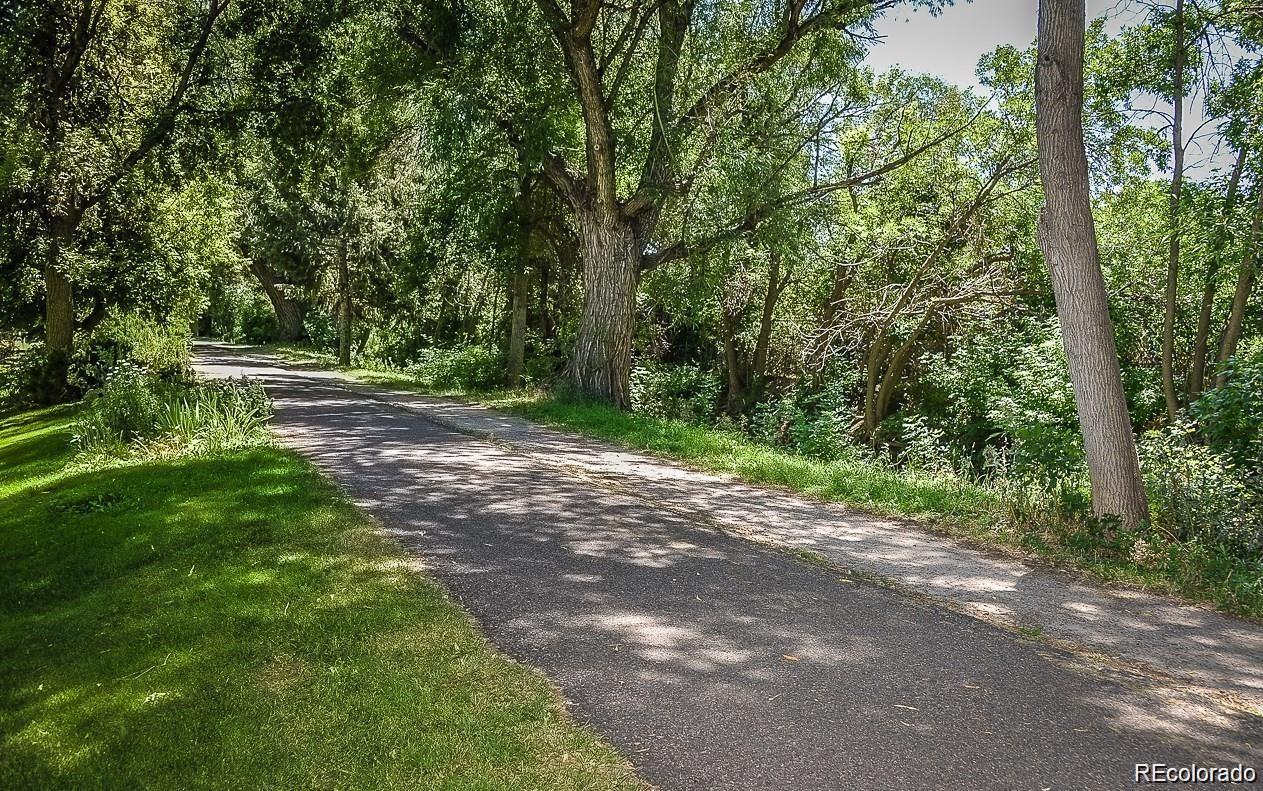
CONTACT AGENT AT 303-929-3157 FOR IMMEDIATE SHOWING! **Beautifully Remodeled 2-Bedroom, 2-Bath Condo with Two Garages and Scenic Views!** Welcome to 615 S Alton Way #10D, a spacious 1,200-square-foot, fourth-floor residence offering vaulted ceilings, peaceful views, and extensive modern updates. Enjoy beautiful views of the High Line Canal walking trail, wetlands, and community gardens from this inviting home. The stunning remodeled kitchen features new LG appliances, including a refrigerator, range, double oven, and dishwasher with a convenient third rack. Quartz countertops with a dramatic waterfall edge, a quartz backsplash, and under-cabinet lighting create a stylish and functional space for cooking and entertaining. COREtec Pro Plus luxury vinyl tile flooring flows throughout the home. Both bathrooms have also been beautifully updated with new marble vanities, shower surrounds, toilets, hardware, fixtures, and lighting. A truly exceptional feature is the inclusion of **two garages—#145 and #202 in Lot 15**—providing valuable parking and storage options. With its spacious floor plan, vaulted ceilings, high-quality renovations, scenic surroundings, and two garages, this move-in-ready home offers a rare opportunity. Schedule your showing and experience everything this impressive property has to offer!

Save
Ask
Tour
Hide
Share
Listing Snapshot
Price 
$299,000
Days On Site 
2 Days
Bedrooms 
2
Inside Area (SqFt) 
1,200 sqft
Total Baths 
2
Full Baths 
1
Partial Baths 
1
Lot Size 
N/A
Year Built 
1969
MLS® Number 
3313817
Status 
Coming Soon
Property Tax 
$792
HOA/Condo/Coop Fees 
$679 monthly
Sq Ft Source 
Public Records
Friends & Family
Recent Activity
2 days agoListing updated with changes from the MLS®
2 days agoListing first seen on site
General Features
Direction Faces 
West
Foundation 
BlockConcrete Perimeter
Garage 
Yes
Garage Spaces 
2
Levels 
One
Parking Spaces 
2
Pets 
Cats OKDogs OK
Property Sub Type 
Condominium
Security 
24 Hour SecurityCarbon Monoxide Detector(s)Security GuardSmoke Detector(s)
Sewer 
Public Sewer
SqFt Above 
1200
SqFt Total 
1200
Zoning 
O-1
Interior Features
Appliances 
OvenConvection OvenCooktopDishwasherDisposalDouble OvenMicrowaveRangeRefrigeratorSelf Cleaning Oven
Flooring 
LaminateVinyl
Heating 
BaseboardHot WaterNatural Gas
Laundry Features 
SinkCommon Area
Main Level Bedrooms 
2
Window Features 
Double Pane Windows
Bathroom Full 
Level - Main
Save
Ask
Tour
Hide
Share
Exterior Features
Construction Details 
BlockBrickConcrete
Roof 
Composition
View 
Meadow
Waterview 
Meadow
Windows/Doors 
Double Pane Windows
Community Features
Association Amenities 
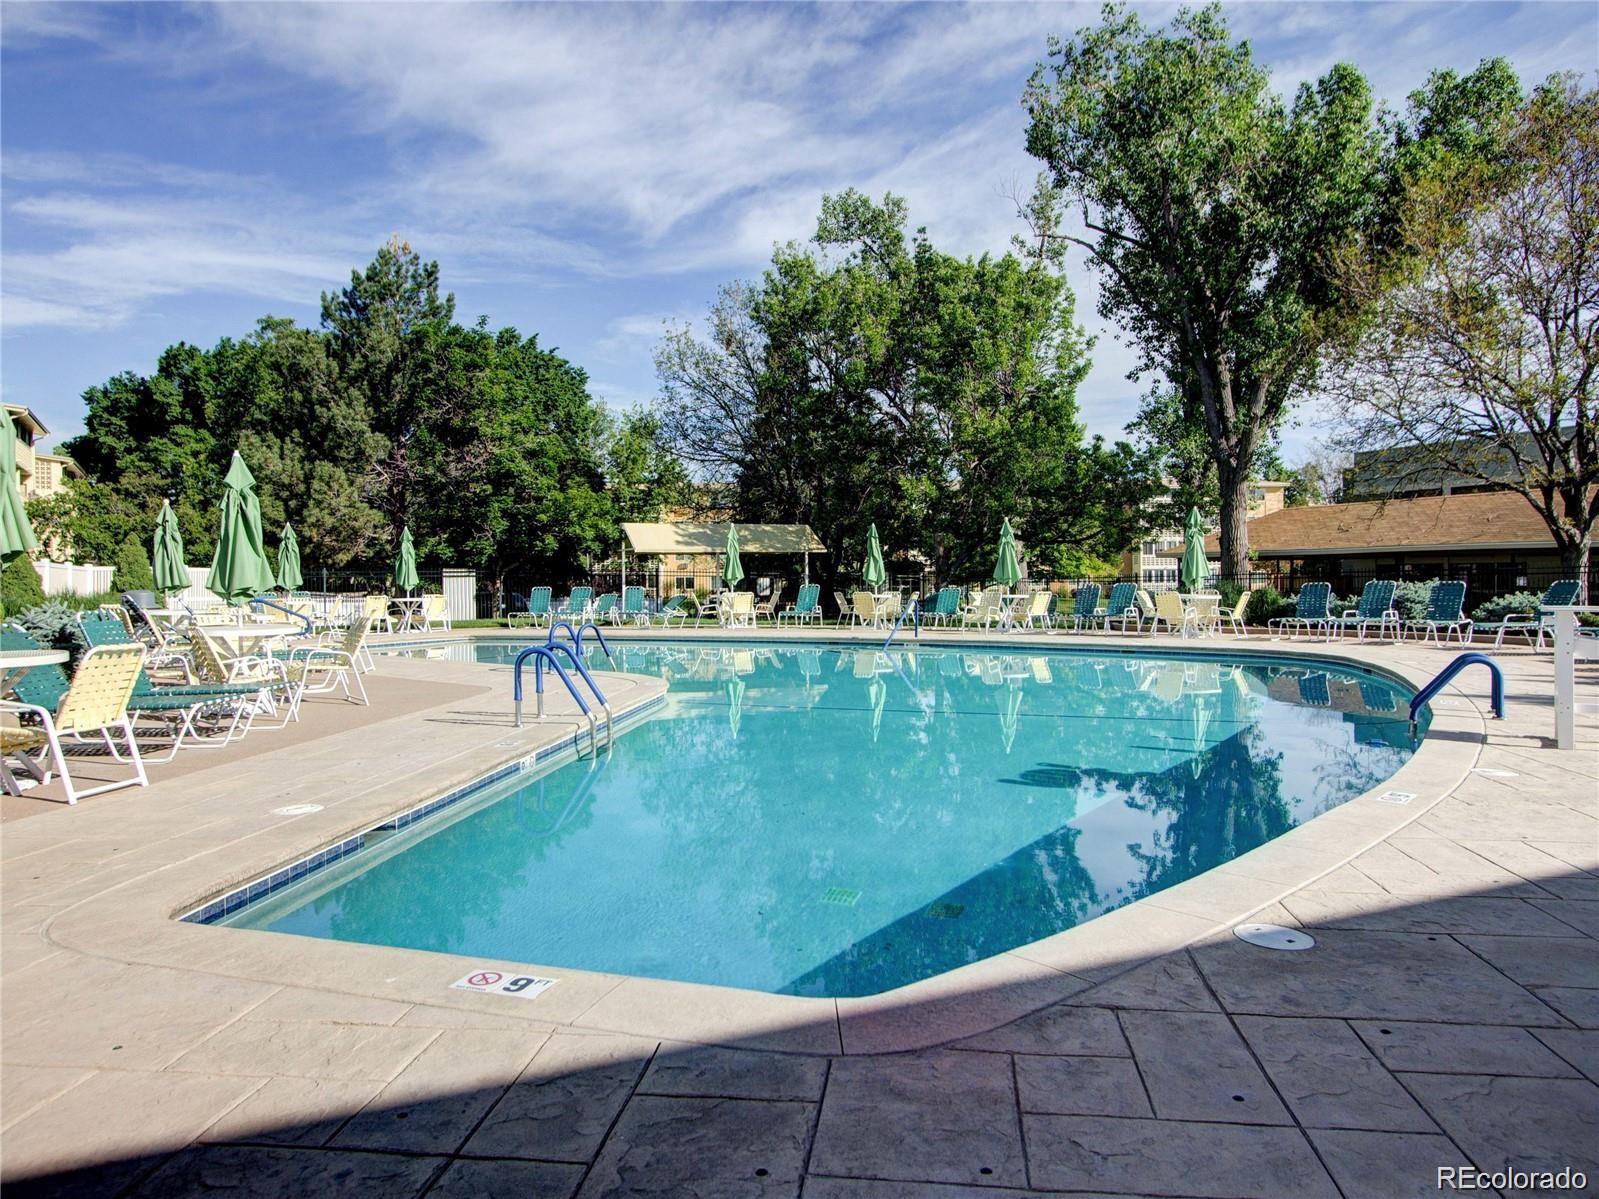
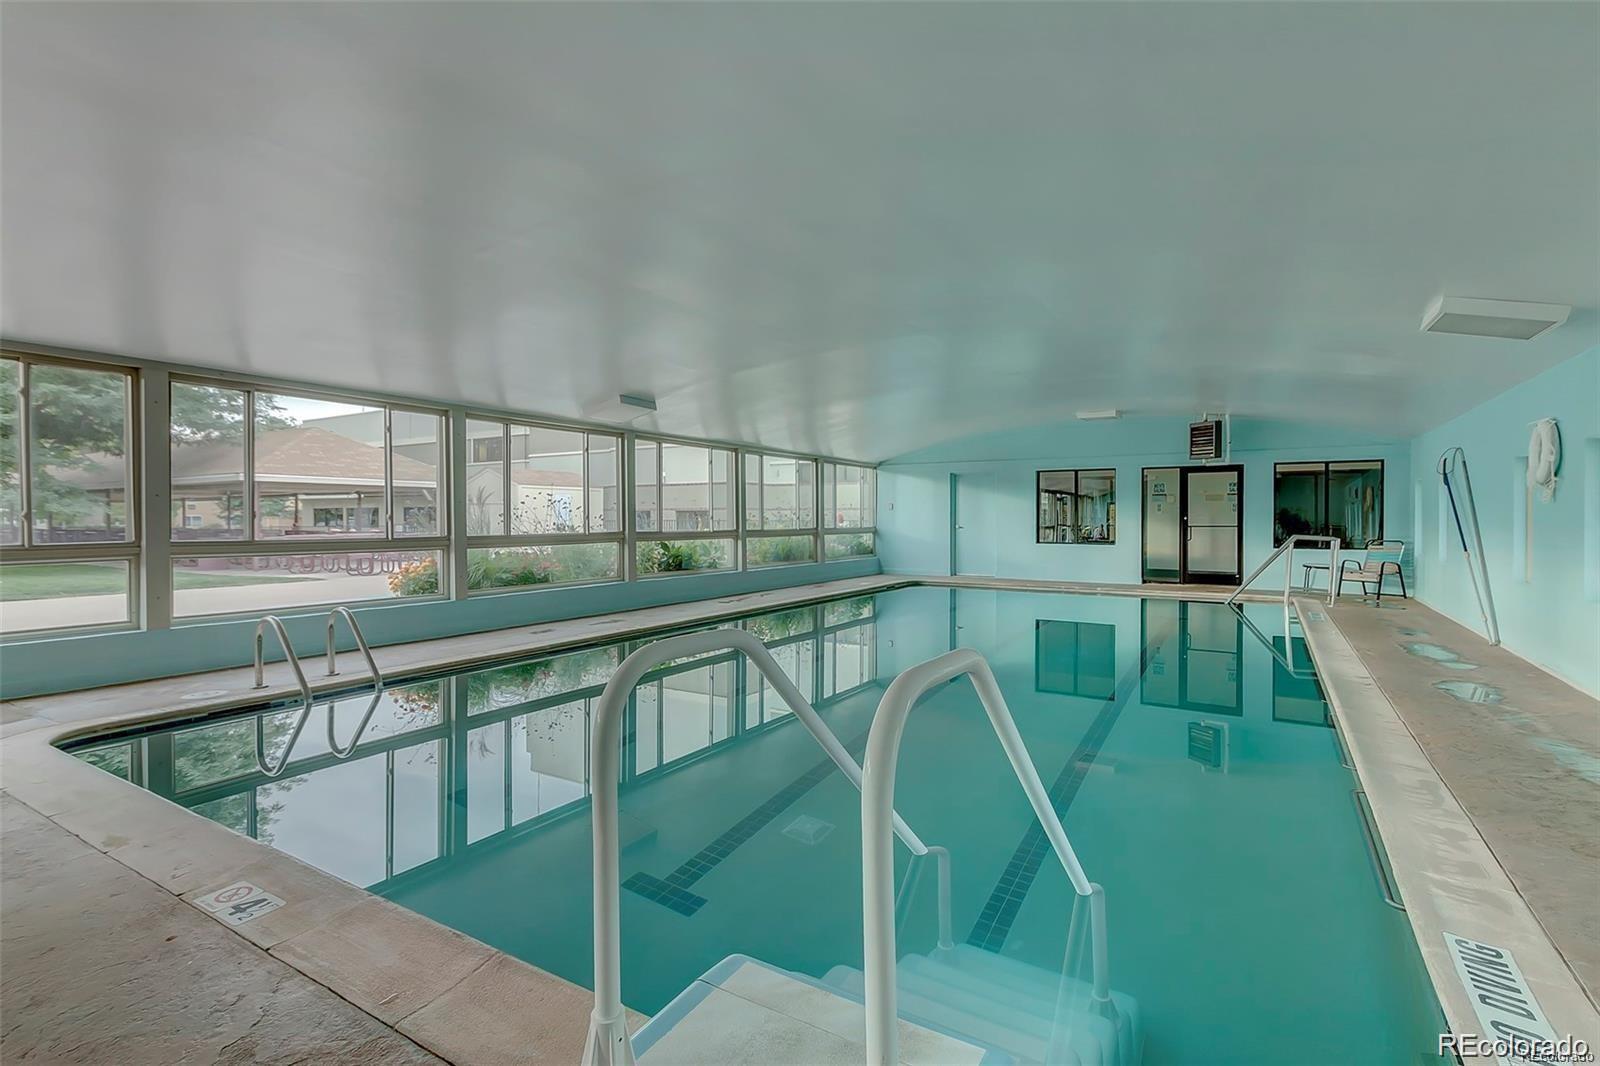
ClubhouseElevator(s)Fitness CenterGolf CourseLaundryParkingPond SeasonalPoolSaunaSecuritySpa/Hot TubStorageTrail(s)
Association Dues 
679
Financing Terms Available 
CashConventionalFHAVA Loan
HOA Fee Frequency 
Monthly
School District 
Denver 1
Senior Community 
Yes
Schools
School District
Denver 1
Elementary School
Place Bridge Academy
Middle School
Place Bridge Academy
High School
George Washington
Listing courtesy of Your Castle Real Estate Inc [email protected]


The content relating to real estate for sale in this Web site comes in part from the Internet Data eXchange ("IDX") program of METROLIST, INC., DBA RECOLORADO real estate listings held by brokers other than Your Castle Real Estate Inc are marked with the IDX Logo. This information is being provided for the consumers' personal, non-commercial use and may not be used for any other purpose. All information subject to change and should be independently verified.

Neighborhood & Commute
Source: Walkscore
Save
Ask
Tour
Hide
Share