Save
Ask
Tour
Hide
Share
$780,000
3 Days On Site

3021 Locust Street
Denver, CO 80207

For Sale|Single Family Residence|Active
5
Beds
3
Total Baths
1
Full Bath
2
Partial Baths
1,879
SqFt
$415
/SqFt
1951
Built
Subdivision:
North Park Hill
County:
Denver
Call Now: 425-221-0712
Is this the listing for you? We can help make it yours.
425-221-0712
3021 Locust Street3021 Locust Street3021 Locust Street3021 Locust Street
Save
Ask
Tour
Hide
Share

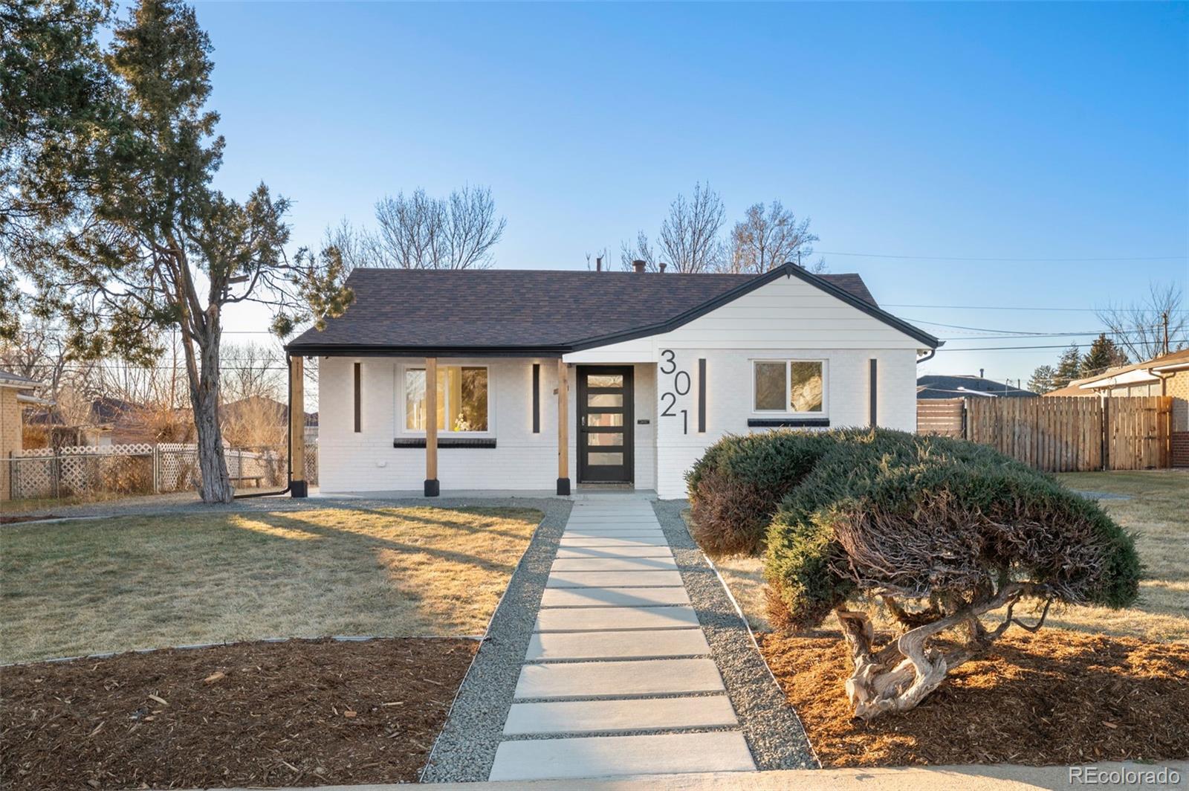
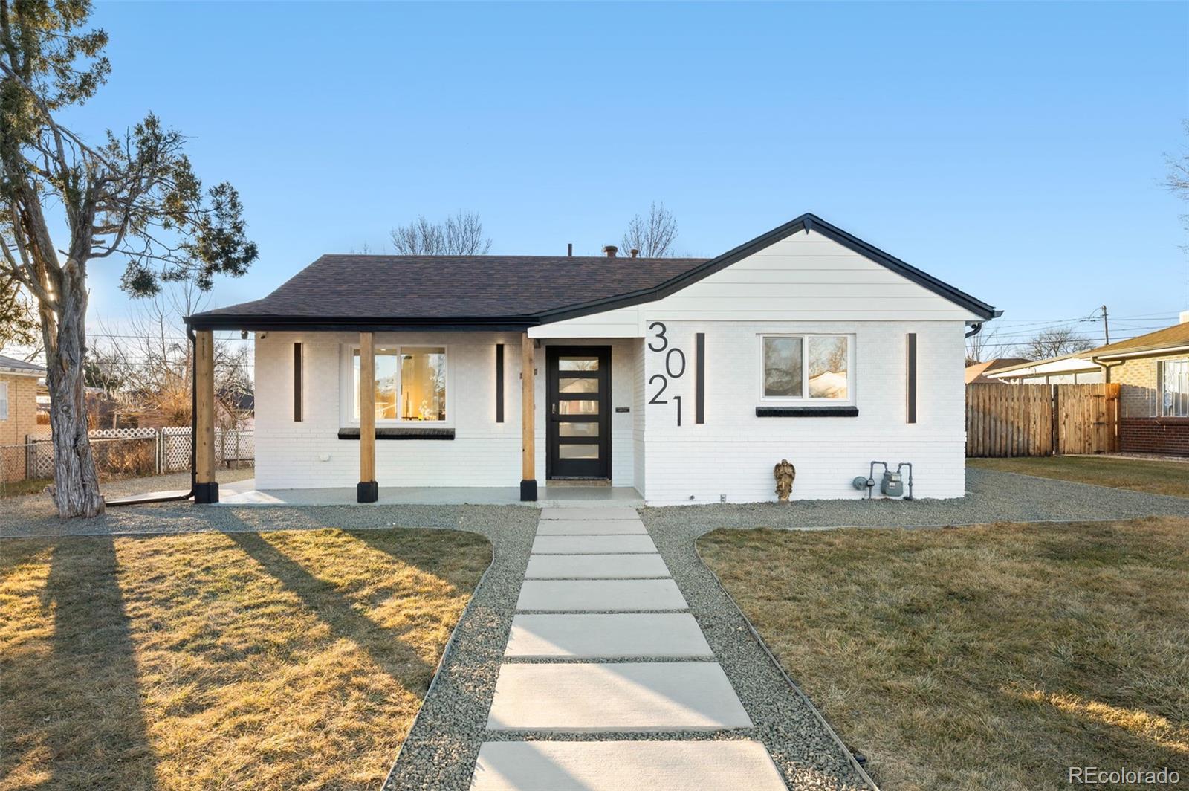
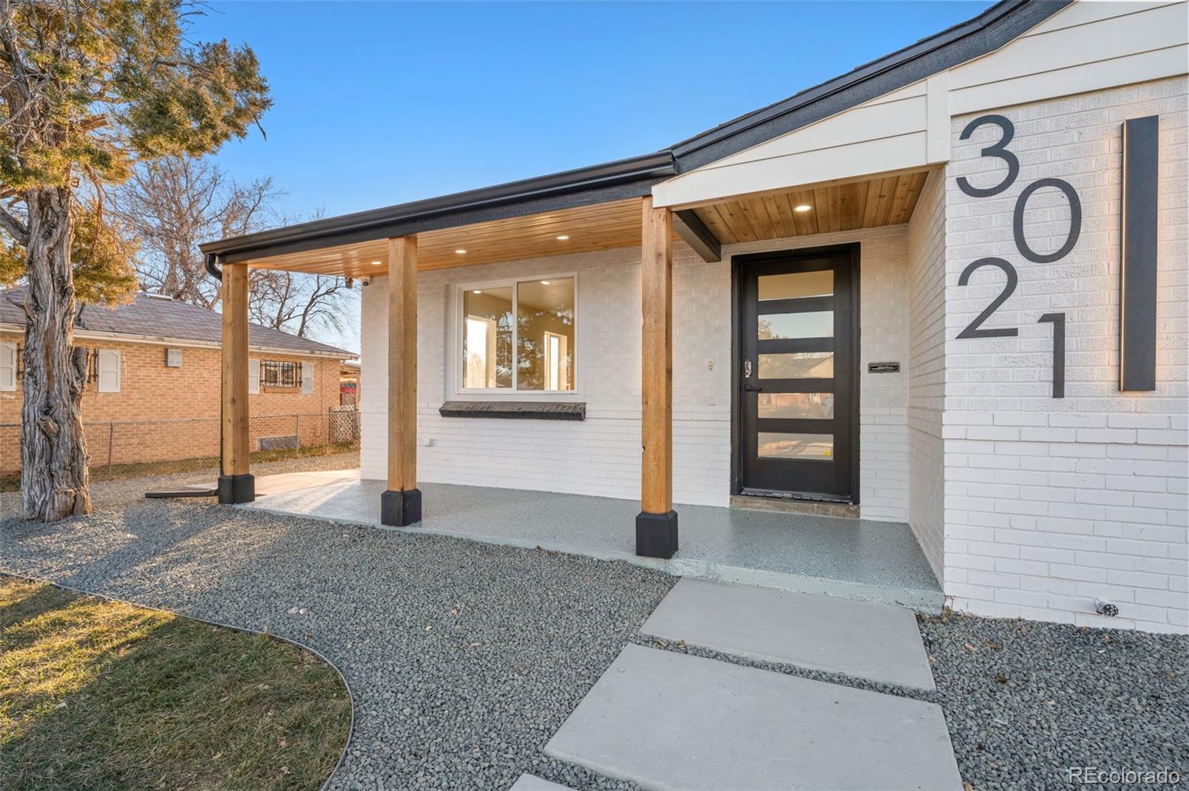
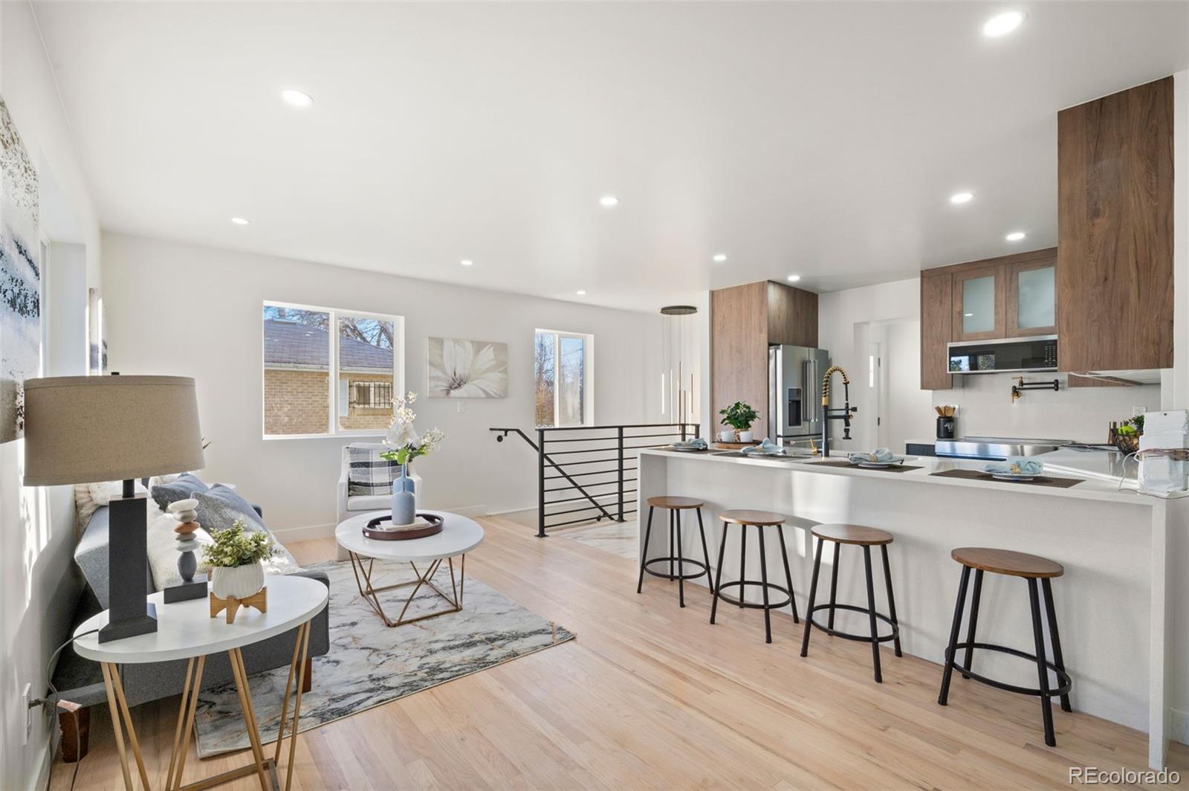
Welcome to your move-in-ready dream home in the heart of North Park Hill — one of Denver’s most sought-after neighborhoods! This stunning 5-bed, 3-bath, 1,879 sq ft fully remodeled gem is packed with luxury upgrades and ready for you. Step into a chef’s paradise: gourmet kitchen with quartz countertops, custom cabinetry, and high-end appliances perfect for everyday meals or entertaining. The main-floor primary suite is pure relaxation — spa-inspired bath with dual sinks, walk-in shower, and automatic smart bidet toilet (every bath has this high-end feature!). Downstairs, the finished basement with wet bar is ideal for movie nights, workouts, guest space, or a kids’ playroom. Outside, enjoy your private backyard oasis — perfect for BBQs, morning coffee, or unwinding under Colorado skies. Tree-lined streets, walkable vibe, and minutes to City Park Golf Course, Denver Zoo, museums, parks, restaurants, shopping, downtown Denver, and DIA. Smart features throughout (thermostat, locks, tankless water heater) make life effortless. This isn’t just a house — it’s the lifestyle you’ve been waiting for in North Park Hill. Priced to sell quickly — schedule your showing today before it’s gone!

Save
Ask
Tour
Hide
Share
Listing Snapshot
Price 
$780,000
Days On Site 
3 Days
Bedrooms 
5
Inside Area (SqFt) 
1,879 sqft
Total Baths 
3
Full Baths 
1
Partial Baths 
2
Lot Size 
0.18 Acres
Year Built 
1951
MLS® Number 
3303177
Status 
Active
Property Tax 
$2,736
HOA/Condo/Coop Fees 
N/A
Sq Ft Source 
Public Records
Friends & Family
Recent Activity
3 days agoListing updated with changes from the MLS®
3 days agoListing first seen on site
General Features
Acres 
0.18
Garage 
Yes
Garage Spaces 
2
Levels 
One
Parking Spaces 
2
Property Sub Type 
Single Family Residence
Security 
Carbon Monoxide Detector(s)Smoke Detector(s)
Sewer 
Public Sewer
SqFt Above 
1100
SqFt Below 
779
SqFt Total 
1879
Utilities 
Electricity Available
Water Source 
Public
Zoning 
E-SU-DX
Interior Features
Appliances 
DishwasherDryerMicrowaveOvenRefrigeratorTankless Water HeaterWasherWine Cooler
Basement 
Finished
Cooling 
Central Air
Fireplace 
Yes
Fireplace Features 
BasementElectric
Fireplaces 
1
Flooring 
LaminateTileWood
Heating 
Forced Air
Interior 
Smart ThermostatWet Bar
Laundry Features 
Laundry Closet
Main Level Bedrooms 
3
Bathroom Full 
Level - Main
Bathroom Three Quarter 
Level - Basement
Bedroom 
Level - Basement
Family Room 
Level - Basement
Kitchen 
Level - Main
Laundry 
Level - Basement
Save
Ask
Tour
Hide
Share
Exterior Features
Construction Details 
BrickFrame
Exterior 
Lighting
Fencing 
Partial
Lot Features 
Level
Patio And Porch 
CoveredFront Porch
Roof 
Composition
Community Features
Financing Terms Available 
CashConventionalFHAVA Loan
Roads 
Paved
School District 
Denver 1
Schools
School District
Denver 1
Elementary School
Stedman
Middle School
Denver Discovery
High School
Venture Prep School
Listing courtesy of Keller Williams Advantage Realty LLC [email protected]


The content relating to real estate for sale in this Web site comes in part from the Internet Data eXchange ("IDX") program of METROLIST, INC., DBA RECOLORADO real estate listings held by brokers other than Keller Williams Advantage Realty LLC are marked with the IDX Logo. This information is being provided for the consumers' personal, non-commercial use and may not be used for any other purpose. All information subject to change and should be independently verified.

Neighborhood & Commute
Source: Walkscore
Save
Ask
Tour
Hide
Share