Save
Ask
Tour
Hide
Share
$995,000
9 Days On Site

3831 S Hillcrest Drive
Denver, CO 80237

For Sale|Single Family Residence|Active
4
Beds
4
Total Baths
2
Full Baths
2
Partial Baths
2,900
SqFt
$343
/SqFt
1963
Built
Subdivision:
Southmoor
County:
Denver
Call Now: 425-221-0712
Is this the listing for you? We can help make it yours.
425-221-0712
Upcoming Open Houses
Sun, Aug 16, 1:00 PM - 3:00 PM
3831 S Hillcrest Drive3831 S Hillcrest Drive3831 S Hillcrest Drive3831 S Hillcrest Drive
Save
Ask
Tour
Hide
Share

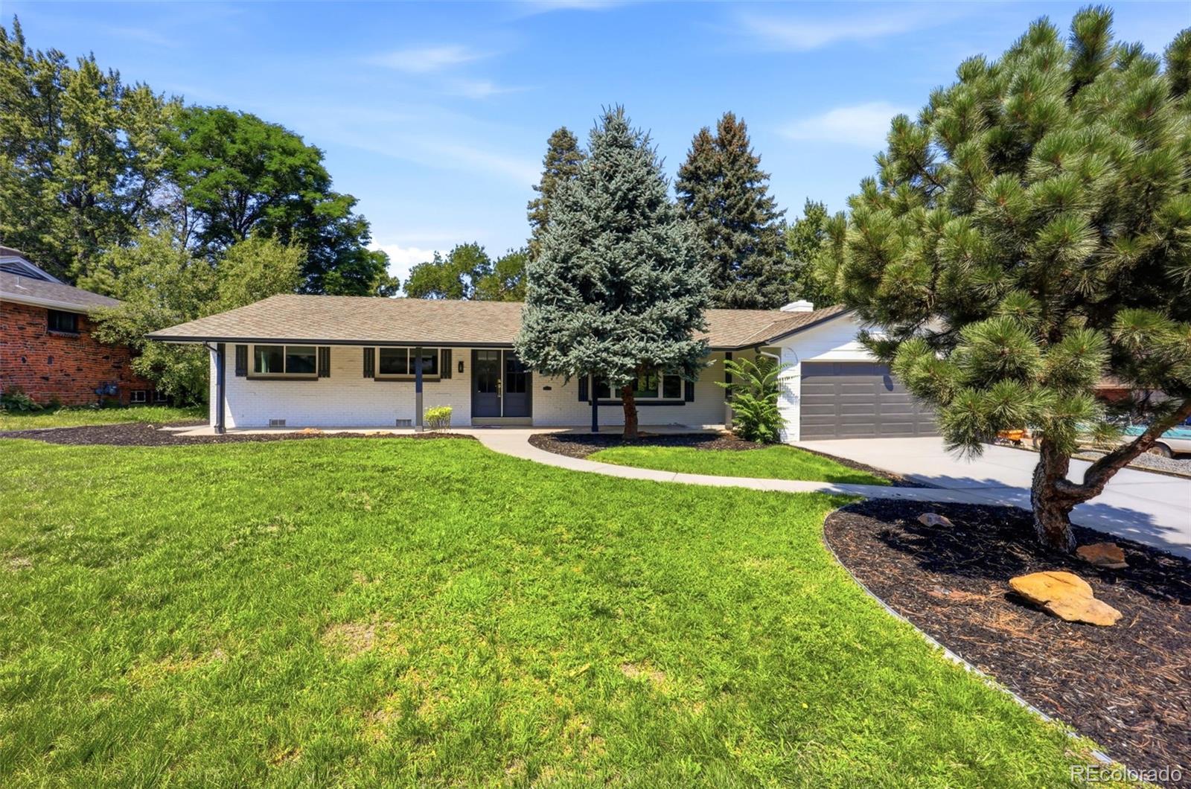
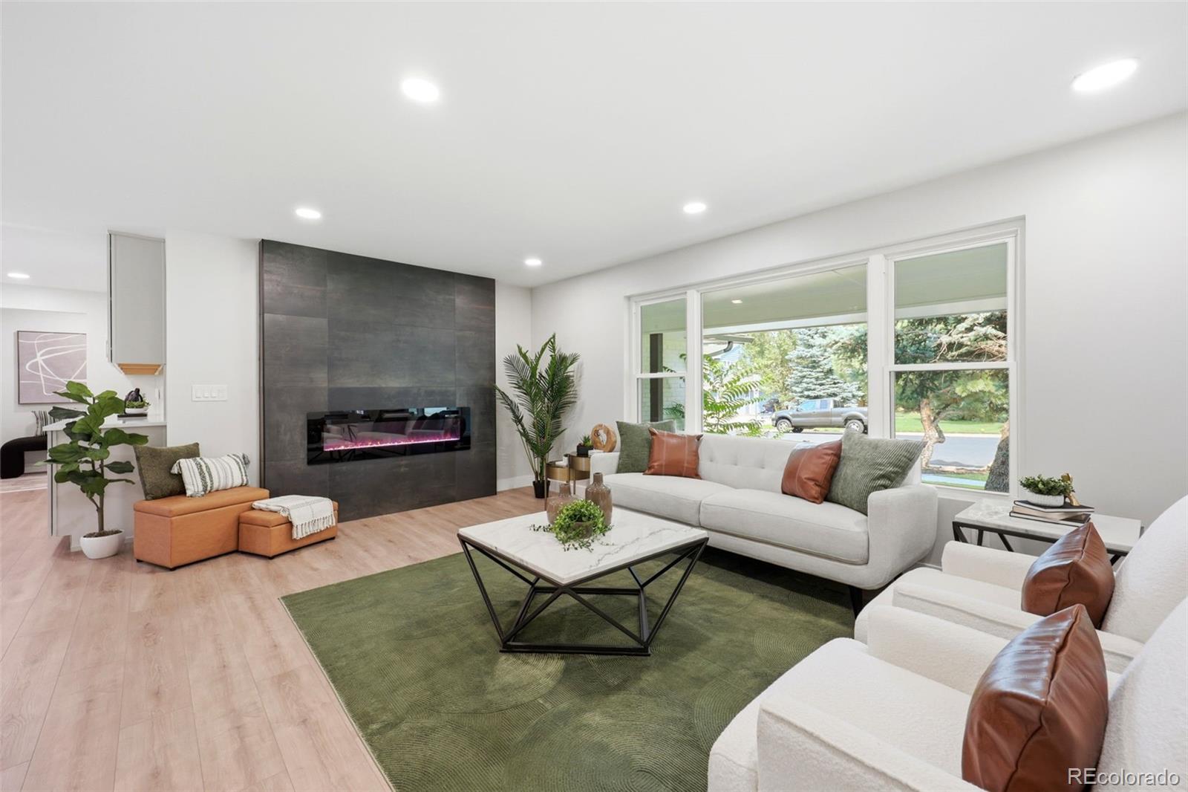
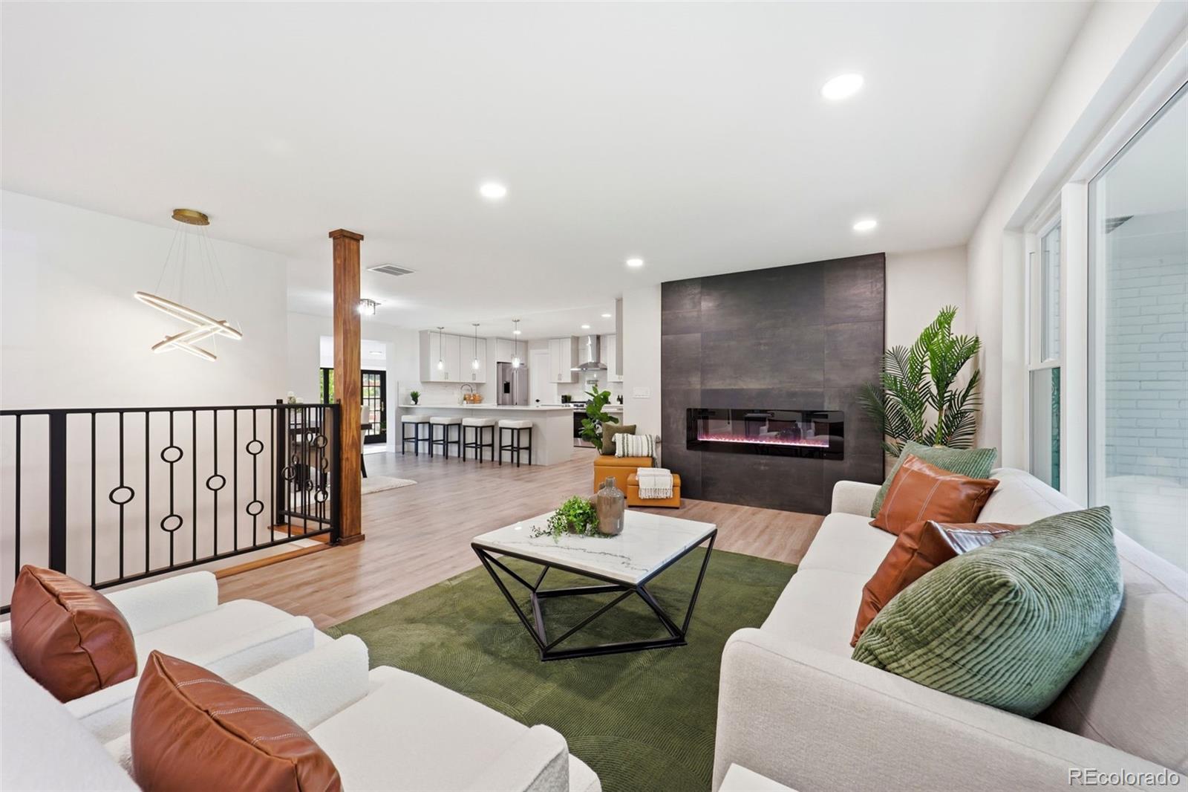
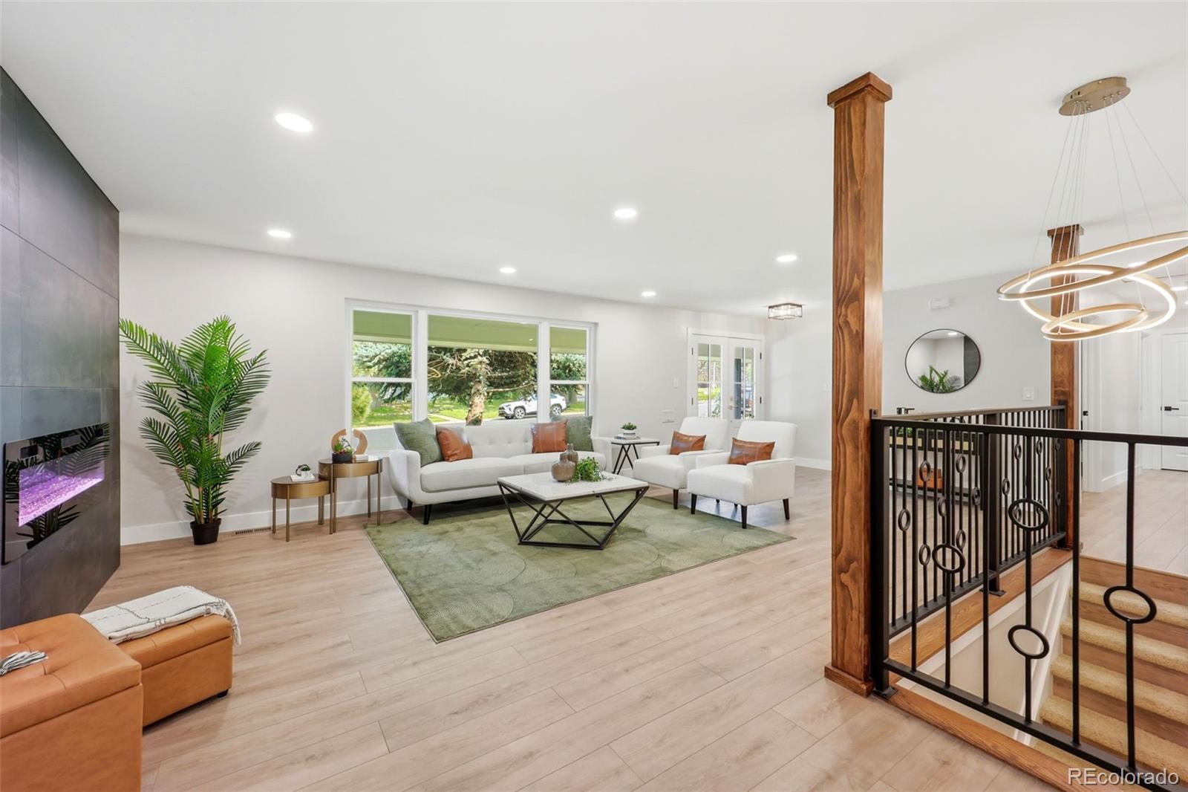
Nestled in Denver’s highly sought-after Southmoor neighborhood, this fully renovated 4-bedroom, 4-bathroom home delivers modern comfort in a quiet, established setting. Comprehensively updated from top to bottom, the property features a clean, cohesive design that is truly move-in ready from day one. The bright, open main level offers a highly functional layout designed for both effortless daily living and hosting guests, seamlessly flowing into a versatile finished sunroom just off the kitchen—an ideal space for casual dining, a cozy sitting area, or an extended lounge bathed in natural light. The fully finished basement significantly expands the home's living footprint, featuring a private bedroom, a 3/4 bathroom, a dedicated laundry area, and flexible bonus space well-suited for a home office, media room, or guest suite. Outside, the property is situated on a quiet, tree-lined street while offering unbeatable convenience with quick access to I-25, the light rail, the Denver Tech Center, downtown, and Cherry Creek. With local parks, top-tier shopping, and vibrant dining options all just minutes away, this residence combines a complete modern transformation with a premier location to present an exceptional opportunity for your next move.

Save
Ask
Tour
Hide
Share
Listing Snapshot
Price 
$995,000
Days On Site 
9 Days
Bedrooms 
4
Inside Area (SqFt) 
2,900 sqft
Total Baths 
4
Full Baths 
2
Partial Baths 
2
Lot Size 
0.25 Acres
Year Built 
1963
MLS® Number 
3291525
Status 
Active
Property Tax 
$3,494
HOA/Condo/Coop Fees 
N/A
Sq Ft Source 
Public Records
Friends & Family
Recent Activity
6 hours agoListing updated with changes from the MLS®
a week agoStatus changed to Active
a week agoListing first seen on site
General Features
Acres 
0.25
Attached Garage 
Yes
Garage 
Yes
Garage Spaces 
2
Green Energy Efficient 
HVAC
Levels 
One
Parking 
Attached
Parking Spaces 
2
Property Condition 
Updated/Remodeled
Property Sub Type 
Single Family Residence
Sewer 
Public Sewer
SqFt Above 
2079
SqFt Below 
821
SqFt Total 
2917
Water Source 
Public
Zoning 
S-SU-F
Interior Features
Appliances 
OvenDishwasherMicrowaveRefrigeratorSelf Cleaning OvenTankless Water HeaterWine Cooler
Basement 
FinishedPartial
Cooling 
Central Air
Heating 
Forced Air
Main Level Bedrooms 
3
Bathroom Full 
Level - MainDescription - The primary bathroom features a beautifully appointed, spa-like design with a large walk-in shower and premium finishes throughout. A generous walk-in closet completes the space, offering both luxury and everyday functionality.
Bathroom Half 
Level - MainDescription - The main-floor powder bath is perfectly situated near the kitchen and primary living spaces, offering convenience for guests while maintaining privacy.
Bathroom Three Quarter 
Level - BasementDescription - The lower-level three-quarter bathroom delivers a polished, high-end feel, anchored by a striking walk-in shower with upscale finishes.
Bedroom 
Level - MainDescription - The third bedroom offers a comfortable and well-proportioned layout with great natural light and a flexible design.
Laundry 
Level - Basement
Sun Room 
Level - MainDescription - The finished sunroom off the kitchen and main living area is a bright, inviting space designed to be enjoyed year-round. Filled with natural light and seamlessly connected to the home’s primary living spaces, it offers a perfect setting for casual dining, relaxing, or additional entertaining.
Save
Ask
Tour
Hide
Share
Exterior Features
Construction Details 
BlockFrame
Exterior 
Private YardRain Gutters
Fencing 
FencedFull
Lot Features 
Level
Patio And Porch 
Deck
Roof 
Shake
Community Features
Financing Terms Available 
CashConventionalFHAVA Loan
School District 
Denver 1
Schools
School District
Denver 1
Elementary School
Southmoor
Middle School
Hamilton
High School
Thomas Jefferson
Listing courtesy of Compass - Denver [email protected]


The content relating to real estate for sale in this Web site comes in part from the Internet Data eXchange ("IDX") program of METROLIST, INC., DBA RECOLORADO real estate listings held by brokers other than Compass - Denver are marked with the IDX Logo. This information is being provided for the consumers' personal, non-commercial use and may not be used for any other purpose. All information subject to change and should be independently verified.

Neighborhood & Commute
Source: Walkscore
Save
Ask
Tour
Hide
Share