
Highland Terrace2622 W 24th Avenue 14Denver, CO 80211
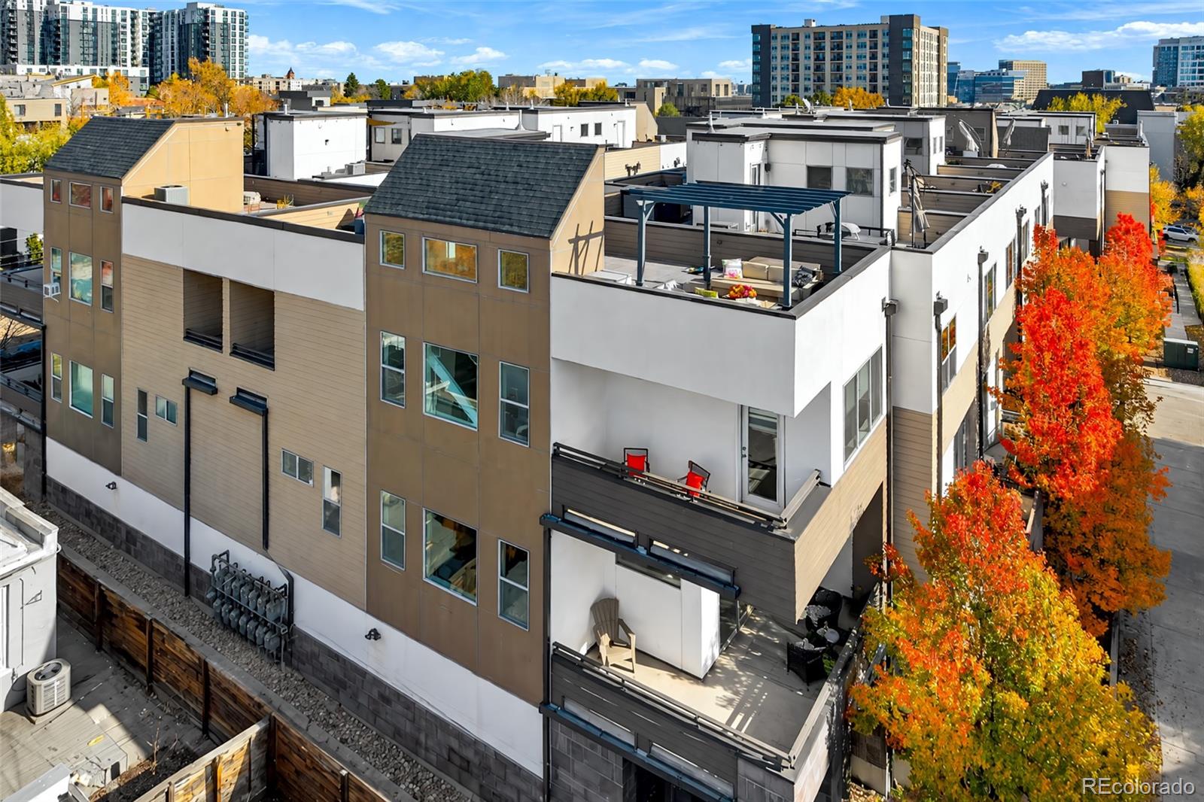
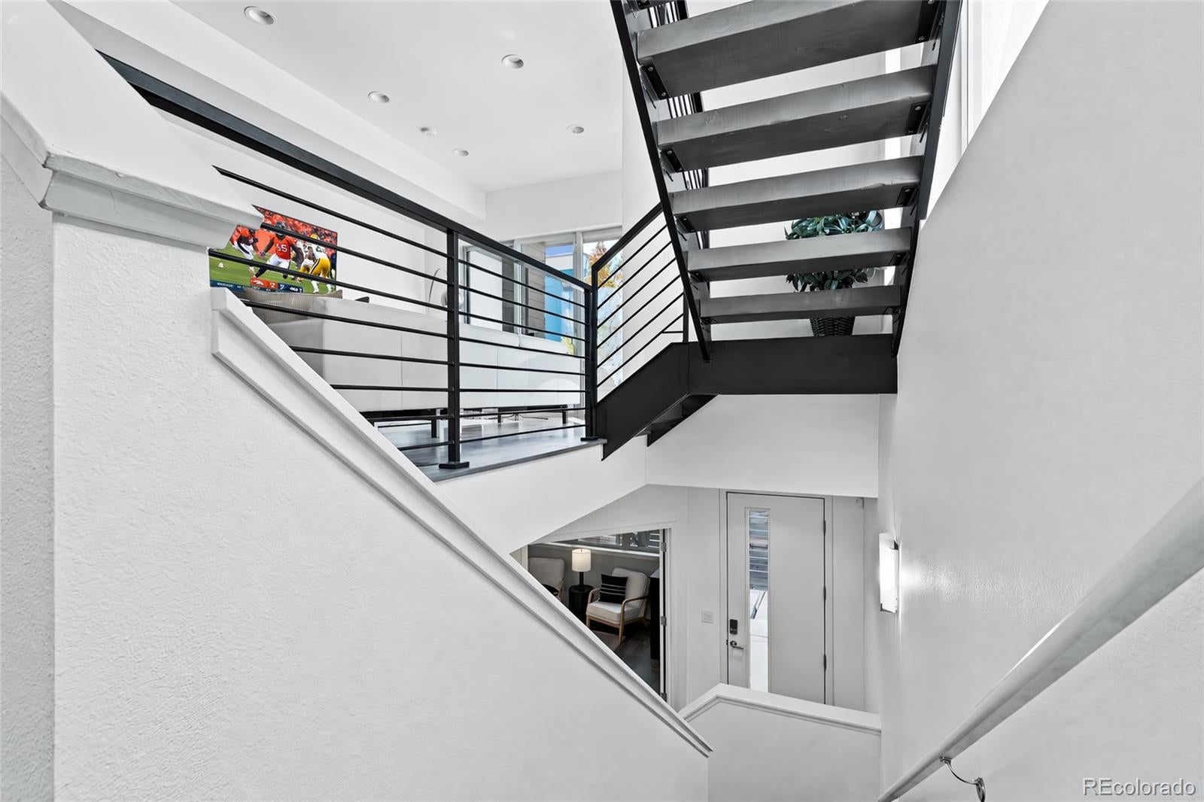
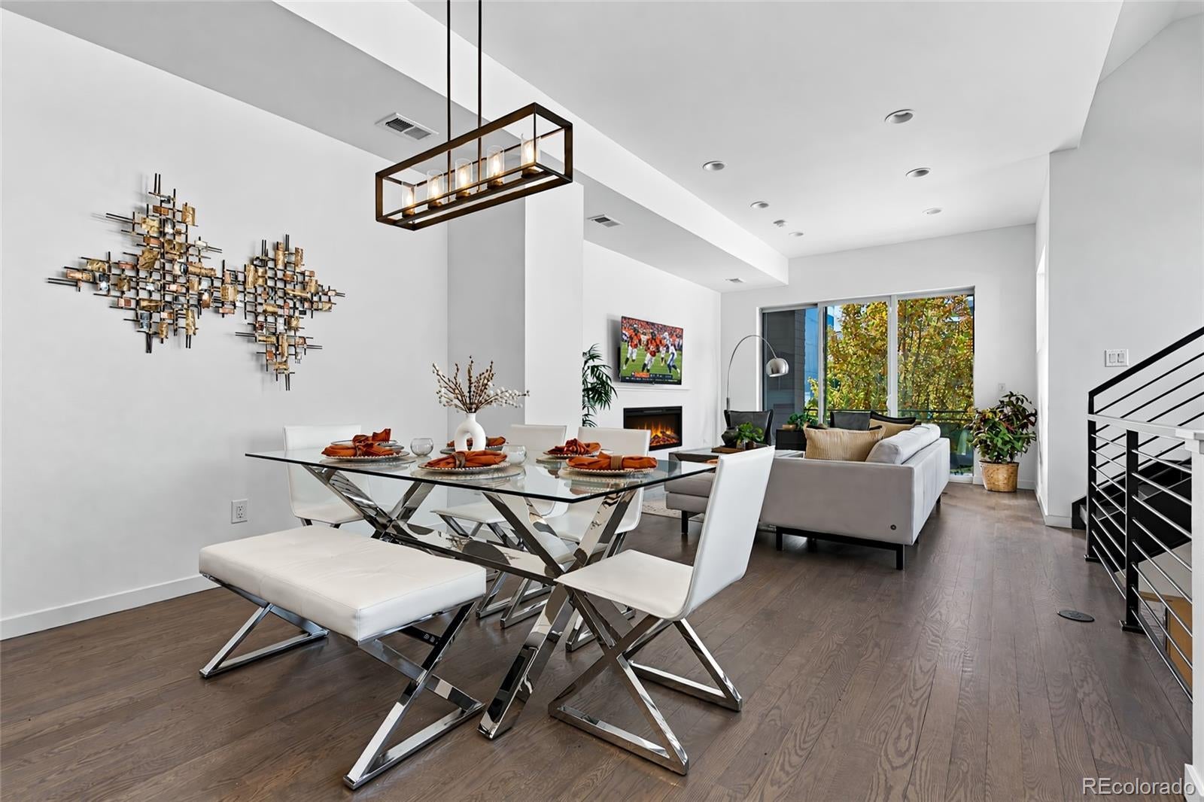
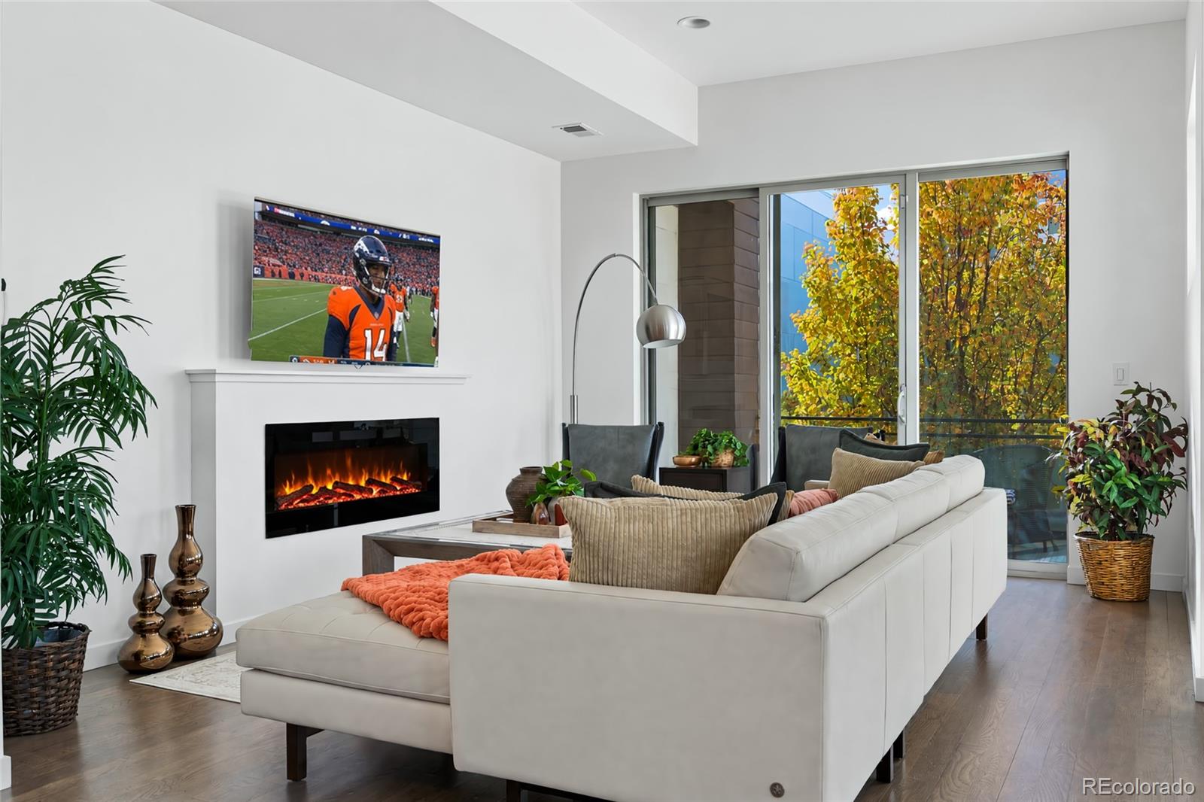
Video Link: https://youtu.be/x7j5deY3Ntc ..... -790 SQUARE FEET OF ROOFTOP LIVING WITH UNOBSTRUCTED CITY AND MOUNTAIN VIEWS! This exceptional private rooftop terrace overlooking downtown Denver, the Front Range, Mount Blue Sky, and Empower Field is the ultimate outdoor living experience—perfect for entertaining, relaxing, soaking up the sunshine, or enjoying unforgettable sunsets above the city. Photos simply cannot capture the experience! Welcome to this stunning, light-filled end-unit townhome in the highly sought-after Jefferson Park neighborhood, where modern style, privacy, and urban living come together. Offering 3 bedrooms, 4 bathrooms, and an attached 2-car garage, this home lives like a single-family residence with a spacious, thoughtfully designed layout that flows seamlessly across multiple levels. The lower-level bedroom offers flexibility for guests, a home office, or additional living space, while the upper level features two spacious bedrooms, including a beautiful primary suite, both with generous walk-in closets. Sleek contemporary finishes, abundant natural light, and an open-concept design create an inviting atmosphere for both everyday living and entertaining. And when it’s time to head out, you're just moments from Empower Field, Meow Wolf, the Aquarium, Ball Arena, restaurants, shopping, and entertainment, with easy access to I-25. An incredible rooftop, breathtaking views, an end-unit location, and the best of Denver right outside your door—this is city living at its finest.
| 22 hours ago | Listing updated with changes from the MLS | |
| 3 days ago | Status changed to Active | |
| 4 days ago | Listing first seen on site |

The content relating to real estate for sale in this Web site comes in part from the Internet Data eXchange ("IDX") program of METROLIST, INC., DBA RECOLORADO real estate listings held by brokers other than Berkshire Hathaway HomeServices Colorado Real Estate, LLC are marked with the IDX Logo. This information is being provided for the consumers' personal, non-commercial use and may not be used for any other purpose. All information subject to change and should be independently verified.