Save
Ask
Tour
Hide
Share
$499,900
7 Days On Site

3400 Dryden Place
Mead, CO 80542

For Sale|Single Family Residence|Active
3
Beds
2
Total Baths
1
Full Bath
1
Partial Bath
1,435
SqFt
$348
/SqFt
2022
Built
Subdivision:
The Highlands
County:
Weld
Call Now: 425-221-0712
Is this the listing for you? We can help make it yours.
425-221-0712
Upcoming Open Houses
Sun, Aug 9, 2:00 PM - 4:00 PM
3400 Dryden Place3400 Dryden Place3400 Dryden Place3400 Dryden Place
Save
Ask
Tour
Hide
Share

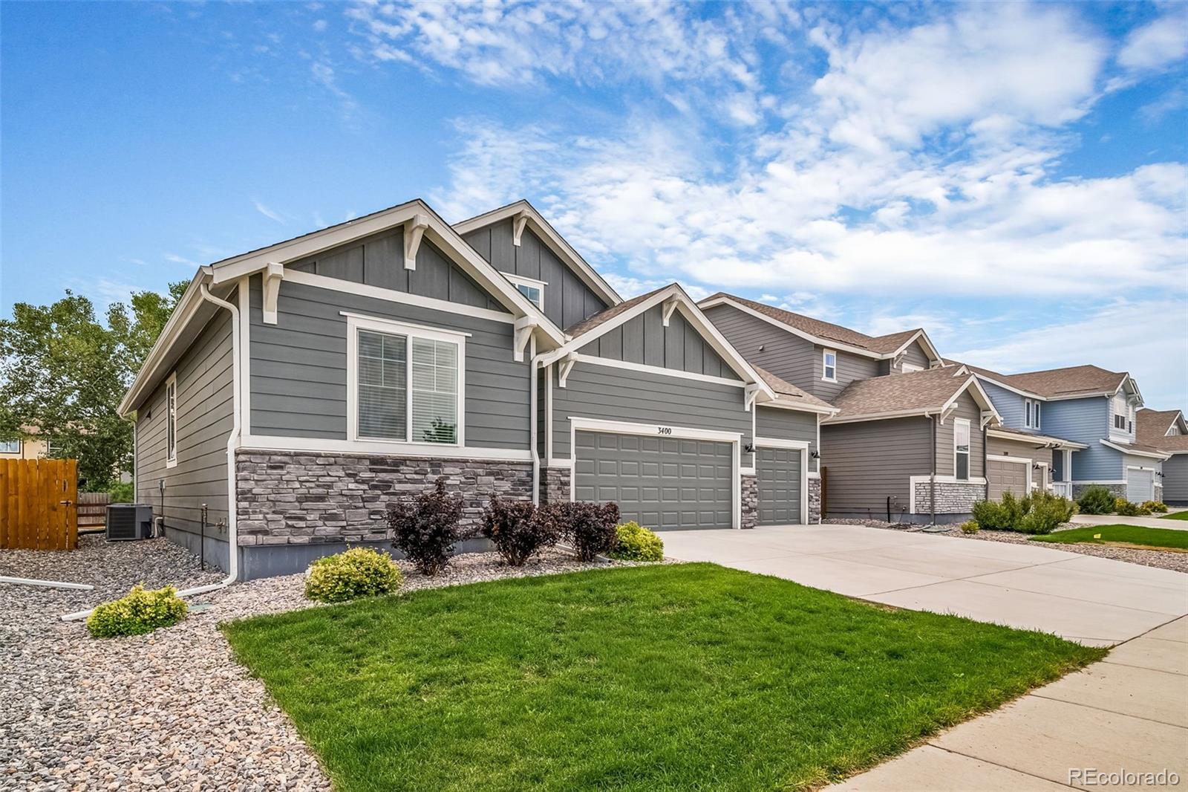
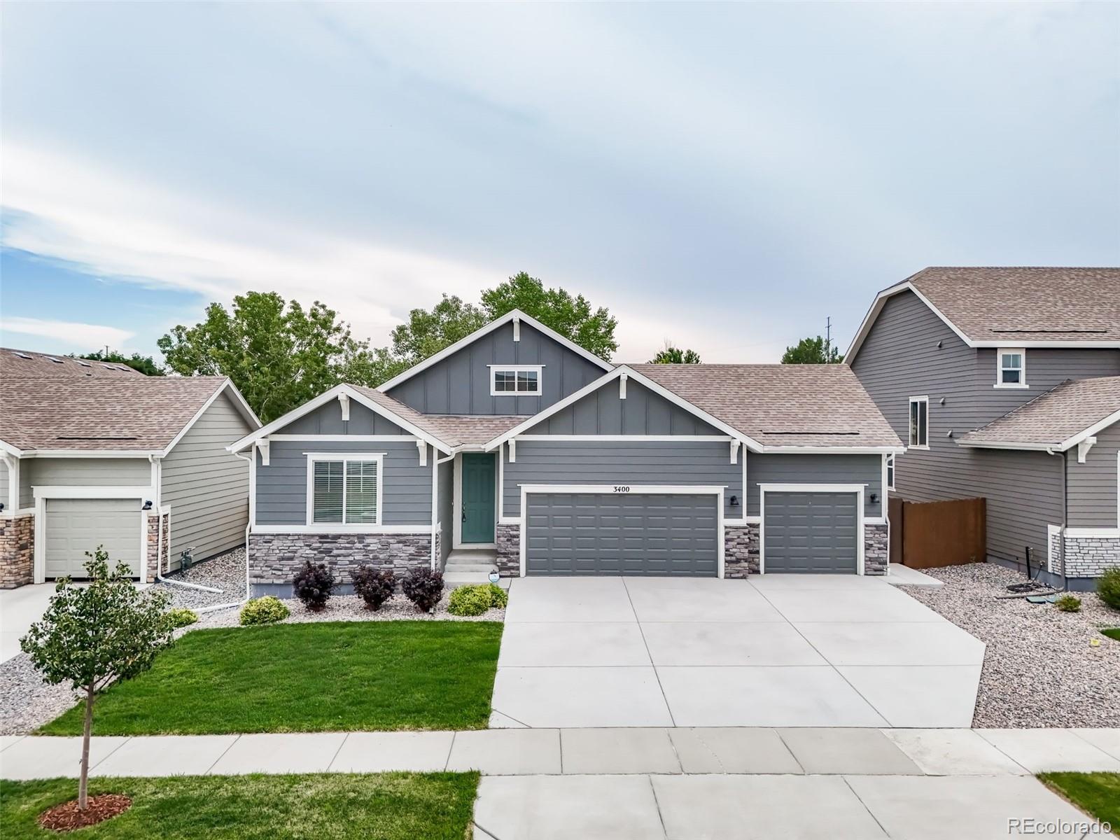
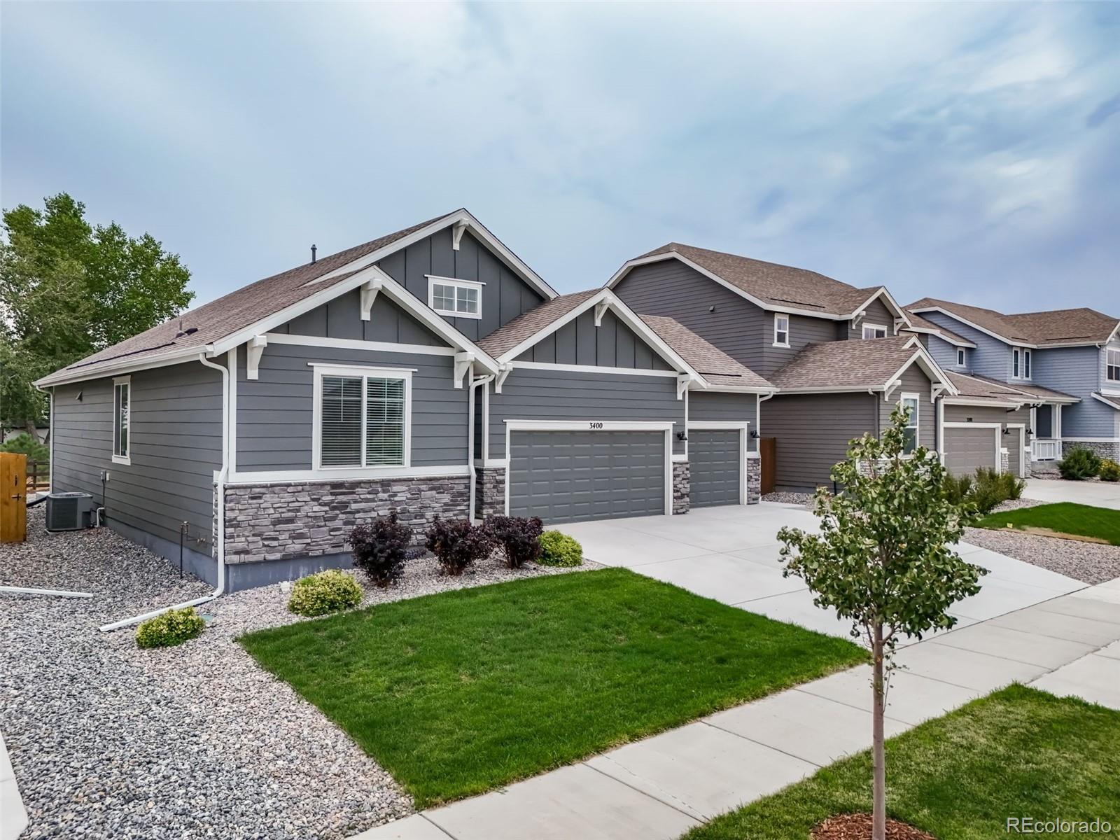
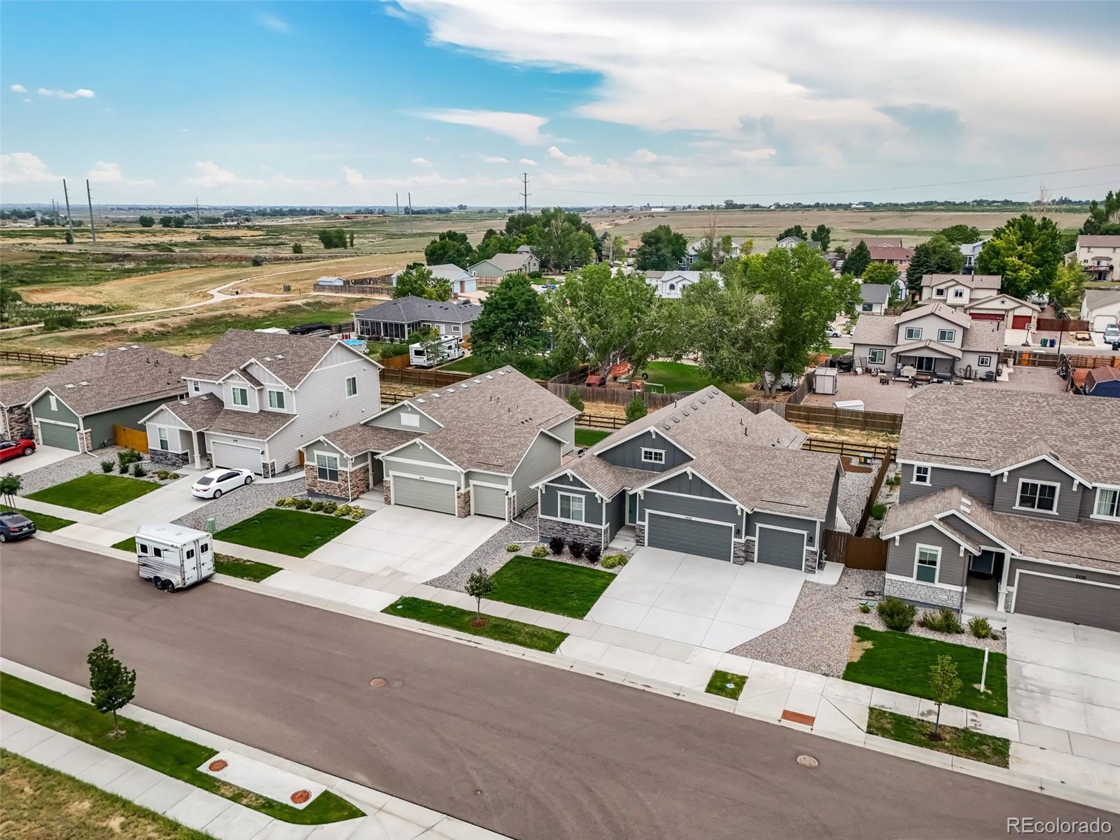
Why wait months for a builder when you can step directly into this flawlessly upgraded, move-in-ready home? Nestled on a quiet street in the highly desirable Highlands neighborhood of Mead, this beautiful 3-bedroom, 2-bathroom home with rare insulated and drywalled garage, offers the pristine feel of new construction without the extra hassle, wait time, or hidden post-closing expenses. The open-concept layout welcomes you with rich natural light, high ceilings, and appealig laminate flooring that spans the main living areas. The kitchen serves as the heart of the home, boasting stainless steel appliances including a gas range, microwave and dishwasher, glass tile backsplacsh, maple smoked cabinetry, quartz countertops, pantry, pendant lighting and large center island perfect for casual dining or entertaining guests. The spacious living room flows seamlessly from the kitchen, offering a warm and inviting space to relax. The private primary suite, featuring a generous walk-in closet and a beautiful en-suite bathroom with modern finishes. Two additional bedrooms provide flexibility for dedicated home office or guest accommodation. The biggest differentiator...... All the costly post-build projects are already complete! Step out back to find a fully fenced, professionally landscaped backyard oasis, with extended patio and walkways—a premium feature that typically costs tens of thousands extra with local production builders. Blinds and window treatments are already installed throughout, saving you time and money from day one. Located just minutes from top-rated Mead schools, local parks, and charming downtown shops, this home also offers an effortless commute to I-25, Longmont, and Loveland. Enjoy the peace of a small-town community with city convenience at your fingertips. Don't miss out on this turnkey gem—schedule your private tour today!

Save
Ask
Tour
Hide
Share
Listing Snapshot
Price 
$499,900
Days On Site 
7 Days
Bedrooms 
3
Inside Area (SqFt) 
1,435 sqft
Total Baths 
2
Full Baths 
1
Partial Baths 
1
Lot Size 
0.15 Acres
Year Built 
2022
MLS® Number 
3227065
Status 
Active
Property Tax 
$5,281
HOA/Condo/Coop Fees 
$116.67 monthly
Sq Ft Source 
Public Records
Friends & Family
Recent Activity
12 hours agoListing updated with changes from the MLS®
yesterdayPrice changed to $499,900
a week agoListing first seen on site
General Features
Acres 
0.15
Attached Garage 
Yes
Foundation 
Slab
Garage 
Yes
Garage Spaces 
3
Levels 
One
Parking 
Attached
Parking Spaces 
3
Property Sub Type 
Single Family Residence
Sewer 
Public Sewer
SqFt Above 
1435
SqFt Total 
1435
Style 
Traditional
Utilities 
Natural Gas AvailableElectricity ConnectedNatural Gas Connected
Water Source 
Public
Interior Features
Appliances 
DishwasherDisposalGas Water HeaterMicrowaveRange
Cooling 
Ceiling Fan(s)Central Air
Electric 
220 Volts
Flooring 
CarpetLaminateTile
Furnished 
Unfurnished
Heating 
Forced Air
Interior 
Built-in FeaturesCeiling Fan(s)Eat-in KitchenHigh CeilingsKitchen IslandOpen Floorplan
Laundry Features 
In Unit
Main Level Bedrooms 
3
Window Features 
Double Pane WindowsWindow Coverings
Bathroom Full 
Dimensions - 9.6 x 5Level - MainDescription - tile tub surround, quarts countertops
Bathroom Three Quarter 
Level - MainDescription - double vanity, walk in shower,
Bedroom 
Dimensions - 12.11 x 10.6Level - MainDescription - 3rd bedroom
Dining Room 
Dimensions - 9.5 x 8.2Level - MainDescription - off kitchen with access to landscaped back yard
Family Room 
Dimensions - 15.5 x 18.1Level - MainDescription - great natural light, wall for LARGE TV,
Kitchen 
Dimensions - 9.5 x 12Level - MainDescription - Open spacious layout, quartz countertops, maple smoke cabinets, gas range, pendant lighting, pantry
Laundry 
Dimensions - 5.7 x 6.9Level - MainDescription - tile floors room for storage
Save
Ask
Tour
Hide
Share
Exterior Features
Construction Details 
FrameStone
Exterior 
Private YardRain Gutters
Fencing 
FencedFull
Lot Features 
Cul-De-SacGreenbeltLandscapedLevelSprinklers In FrontSprinklers In Rear
Patio And Porch 
CoveredPatio
Roof 
Composition
Windows/Doors 
Double Pane WindowsWindow Coverings
Community Features
Association Amenities 
Park
Association Dues 
350
Financing Terms Available 
CashConventionalFHAVA Loan
HOA Fee Frequency 
Quarterly
Roads 
Paved
School District 
St. Vrain Valley RE-1J
Schools
School District
St. Vrain Valley RE-1J
Elementary School
Mead
Middle School
Mead
High School
Mead
Listing courtesy of Coldwell Banker Realty 24 [email protected]


The content relating to real estate for sale in this Web site comes in part from the Internet Data eXchange ("IDX") program of METROLIST, INC., DBA RECOLORADO real estate listings held by brokers other than Coldwell Banker Realty 24 are marked with the IDX Logo. This information is being provided for the consumers' personal, non-commercial use and may not be used for any other purpose. All information subject to change and should be independently verified.

Neighborhood & Commute
Source: Walkscore
Save
Ask
Tour
Hide
Share