Save
Ask
Tour
Hide
Share
$730,000
2 Days On Site

1409 Wolff Street
Denver, CO 80204

For Sale|Single Family Residence|Active
4
Beds
2
Total Baths
1
Full Bath
1
Partial Bath
1,994
SqFt
$366
/SqFt
1940
Built
Subdivision:
West Colfax
County:
Denver
Call Now: 425-221-0712
Is this the listing for you? We can help make it yours.
425-221-0712
1409 Wolff Street1409 Wolff Street1409 Wolff Street1409 Wolff Street
Save
Ask
Tour
Hide
Share

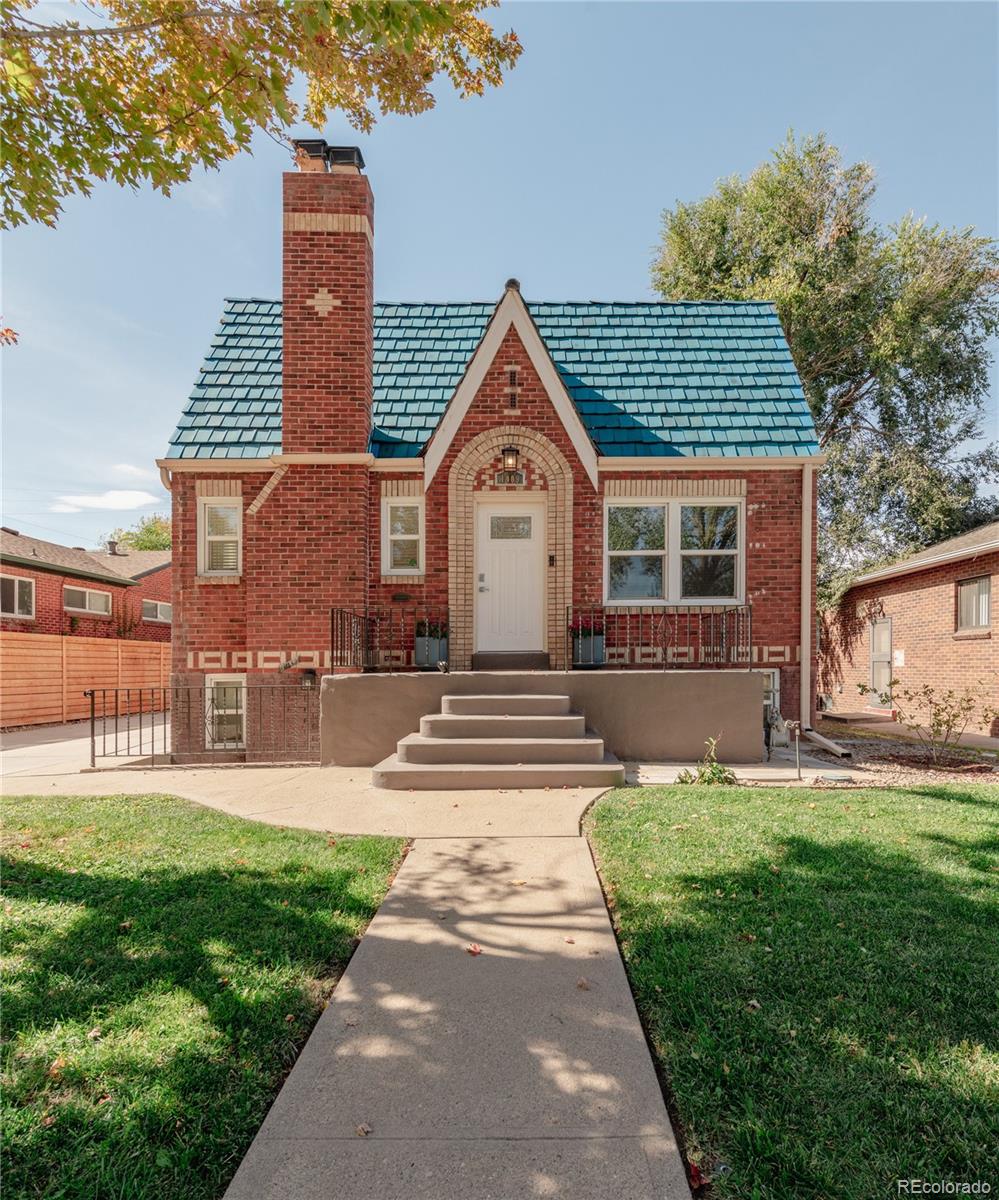
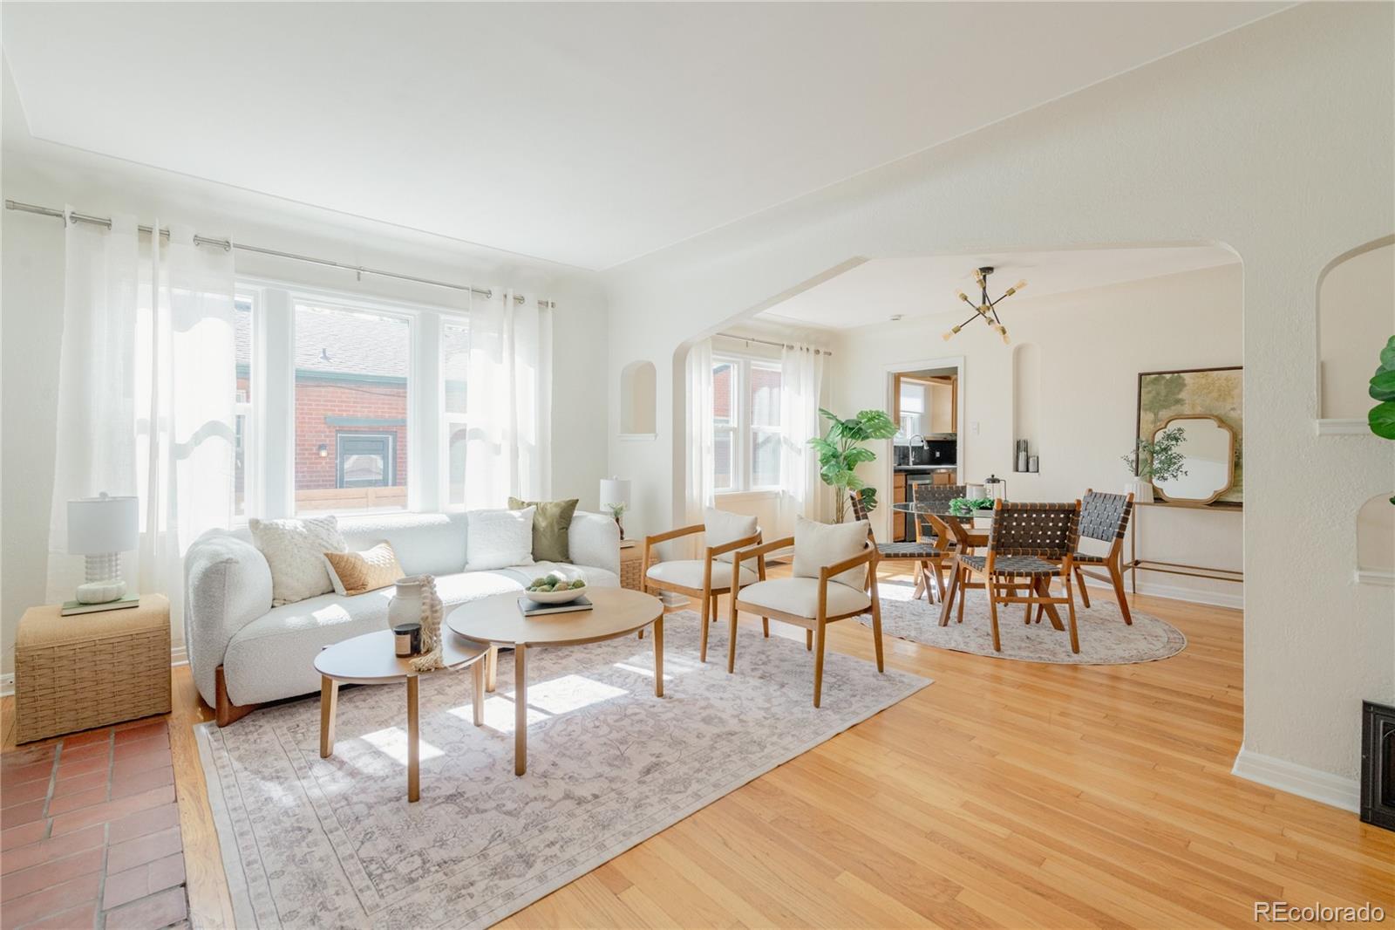
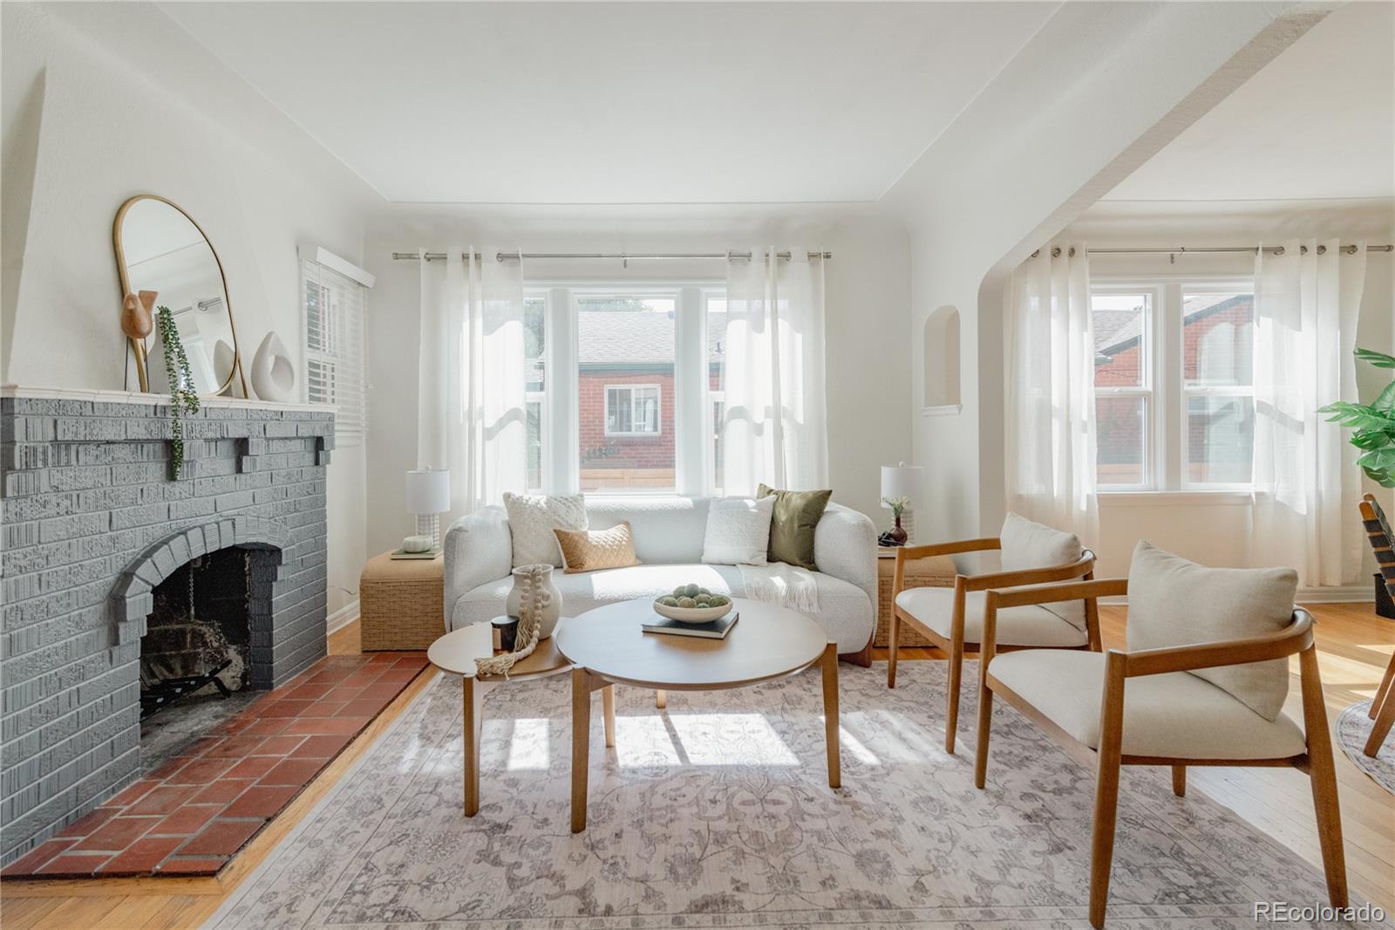
Tucked into one of Denver's most accessible pockets near Sloan's Lake, this 1940s Tudor pairs timeless brick-and-tile charm with a floorplan built for real flexibility. Original character featuring a tile roof, arched doorways, and warm hardwood floors that meets a smart, income-ready layout that's rare to find. Upstairs, two bedrooms and a 3/4 bath open onto a light-filled living and dining room, with a kitchen that anchors the main level. Downstairs is where this home sets itself apart: a fully separate two-bedroom, one bath unit with its own private entrance, its own living and dining space, and its own kitchen - a true lockoff, not just a finished basement. Whether it becomes a long-term rental, an income-generating Airbnb, a private suite for extended family, or simply extra room to grow into, the lower level lives like its own home. Outside, a fully fenced backyard with garden space offers a private outdoor escape, and the two-car garage adds off-street parking in this bustling stretch of Northwest Denver. Zoned U-RH-2.5, the lot also carries upside for rowhome, townhome, or condo development down the road - a detail savvy buyers and investors will want to note. Ideal for: house hackers looking to offset a mortgage with rental income, multi-generational families wanting privacy under one roof, or anyone drawn to Tudor character homes with real, livable flexibility built in.

Save
Ask
Tour
Hide
Share
Listing Snapshot
Price 
$730,000
Days On Site 
2 Days
Bedrooms 
4
Inside Area (SqFt) 
1,994 sqft
Total Baths 
2
Full Baths 
1
Partial Baths 
1
Lot Size 
0.14 Acres
Year Built 
1940
MLS® Number 
3159709
Status 
Active
Property Tax 
$3,859
HOA/Condo/Coop Fees 
N/A
Sq Ft Source 
Public Records
Friends & Family
Recent Activity
yesterdayListing updated with changes from the MLS®
2 days agoListing first seen on site
General Features
Acres 
0.14
Direction Faces 
East
Garage 
Yes
Garage Spaces 
2
Levels 
One
Parking 
Electric Vehicle Charging Station(s)
Parking Spaces 
2
Property Condition 
Updated/Remodeled
Property Sub Type 
Single Family Residence
Security 
Carbon Monoxide Detector(s)Smoke Detector(s)
Sewer 
Public Sewer
SqFt Above 
952
SqFt Below 
1042
SqFt Total 
1994
Style 
Tudor
Utilities 
Natural Gas AvailableElectricity ConnectedNatural Gas ConnectedPhone Available
Water Source 
Public
Zoning 
U-RH-2.5
Interior Features
Appliances 
DishwasherDisposalDryerMicrowaveRangeRefrigeratorWasher
Basement 
Exterior EntryFinishedFullInterior Entry
Cooling 
Ceiling Fan(s)Central Air
Fireplace 
Yes
Fireplace Features 
BasementLiving RoomWood Burning
Fireplaces 
2
Flooring 
VinylLinoleumTileWood
Heating 
Forced AirNatural Gas
Interior 
Breakfast BarCeiling Fan(s)Eat-in KitchenGranite CountersIn-Law FloorplanTile CountersWired for Data
Laundry Features 
In Unit
Main Level Bedrooms 
2
Window Features 
Double Pane WindowsWindow Coverings
Bathroom Full 
Level - BasementDescription - A full bath on the lower level, so guests or long-term stays have everything they need without heading upstairs
Bathroom Three Quarter 
Level - MainDescription - Thoughtfully updated, with a heated towel rack for a touch of everyday luxury
Bedroom 
Level - MainDescription - Nicely sized bedroom with plenty of room for furnishings, a home office, or guests.
Dining Room 
Level - MainDescription - Open to both the living room and the kitchen, so gatherings stay connected
Kitchen 
Level - MainDescription - Updated with new appliances and granite countertops
Living Room 
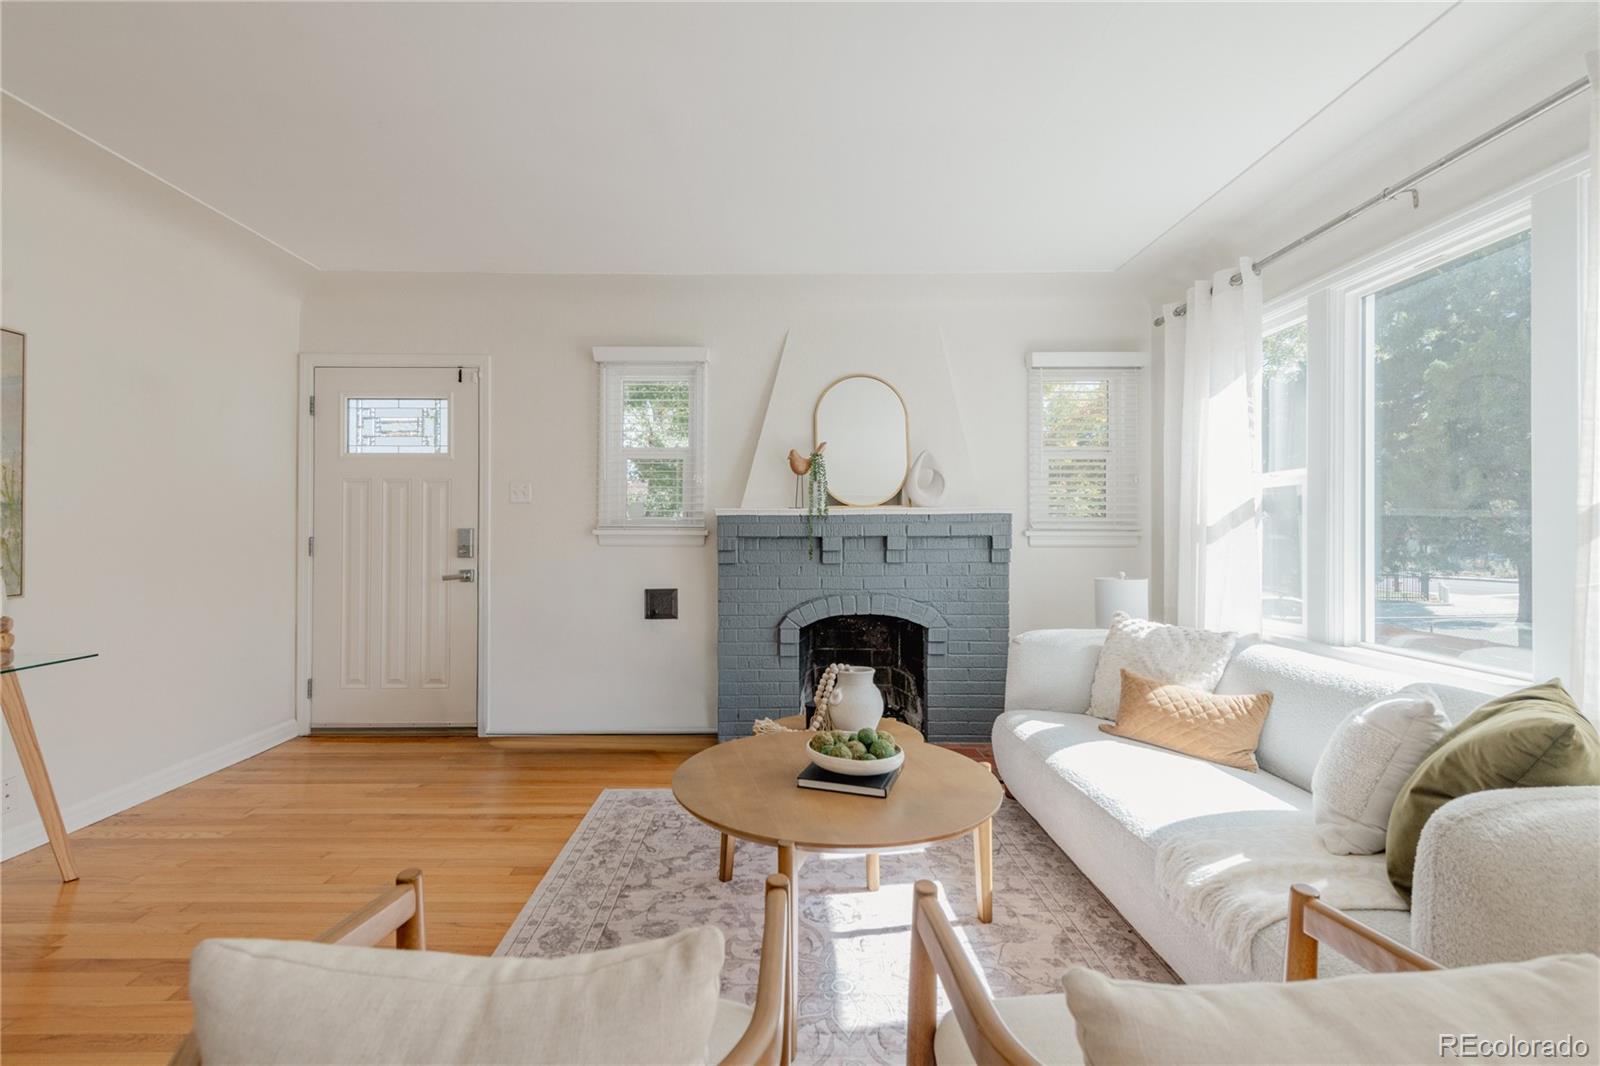
Level - MainDescription - Sun-filled with abundant natural light and a charming fireplace for cozy Colorado evenings
Save
Ask
Tour
Hide
Share
Exterior Features
Construction Details 
Brick
Exterior 
GardenLightingPrivate YardRain Gutters
Fencing 
FencedFull
Lot Features 
LevelSprinklers In FrontSprinklers In Rear
Patio And Porch 
Front PorchPatio
Roof 
Other
Windows/Doors 
Double Pane WindowsWindow Coverings
Community Features
School District 
Denver 1
Financing Terms Available 
CashConventionalFHAVA Loan
Roads 
Paved
Schools
School District
Denver 1
Elementary School
Colfax
Middle School
Lake
High School
North
Listing courtesy of Milehimodern [email protected]


The content relating to real estate for sale in this Web site comes in part from the Internet Data eXchange ("IDX") program of METROLIST, INC., DBA RECOLORADO real estate listings held by brokers other than Milehimodern are marked with the IDX Logo. This information is being provided for the consumers' personal, non-commercial use and may not be used for any other purpose. All information subject to change and should be independently verified.

Neighborhood & Commute
Source: Walkscore
Save
Ask
Tour
Hide
Share