
6495 E Happy Canyon Road 96Denver, CO 80237
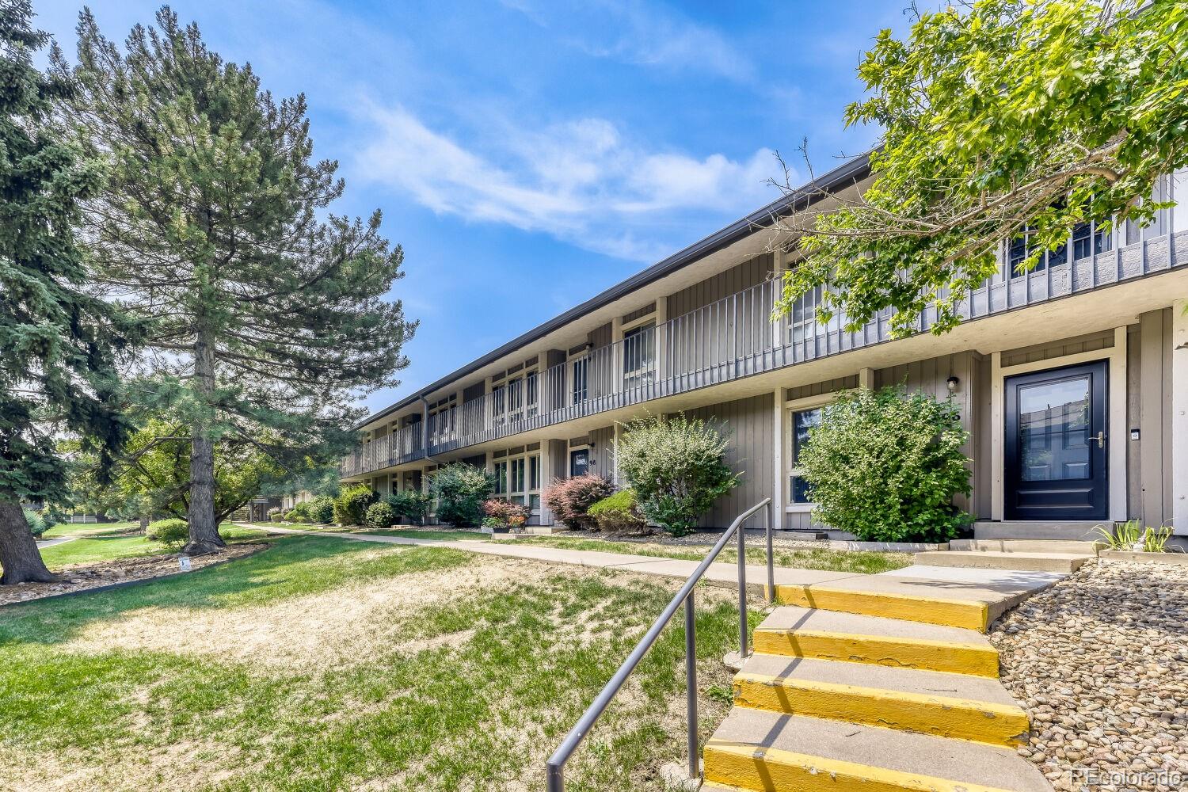
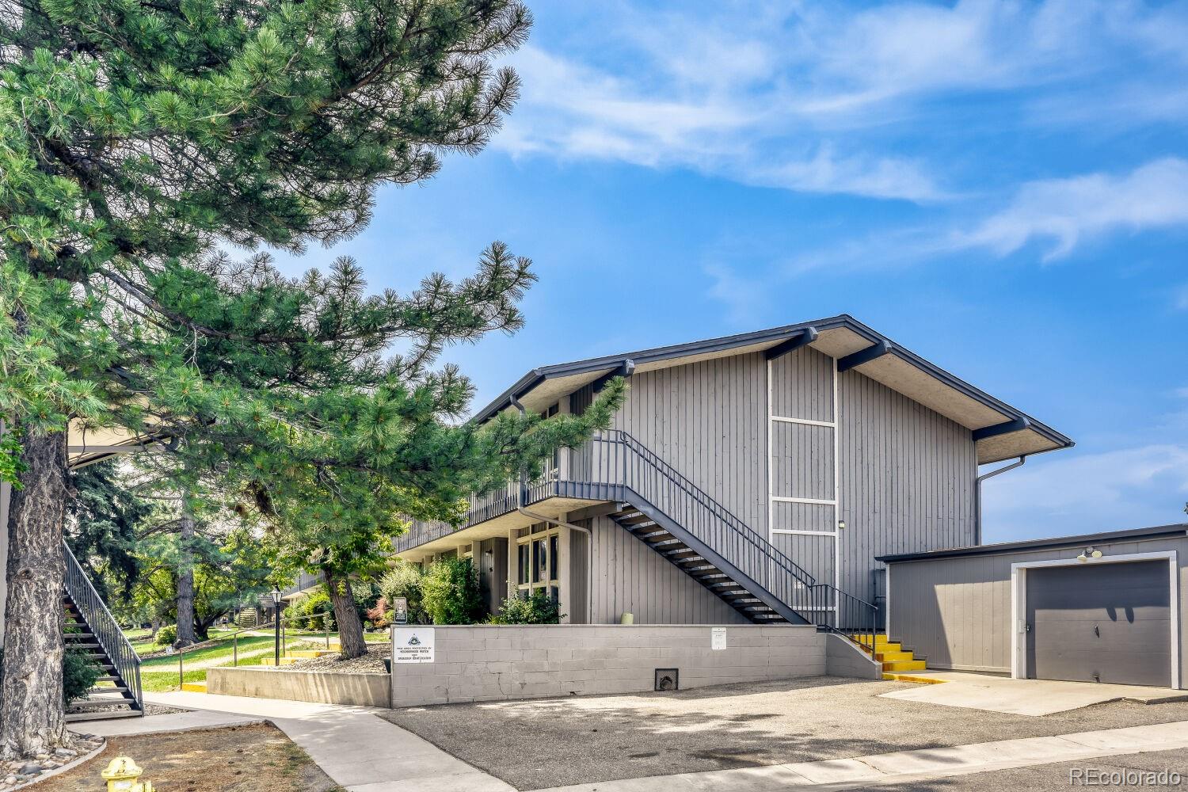
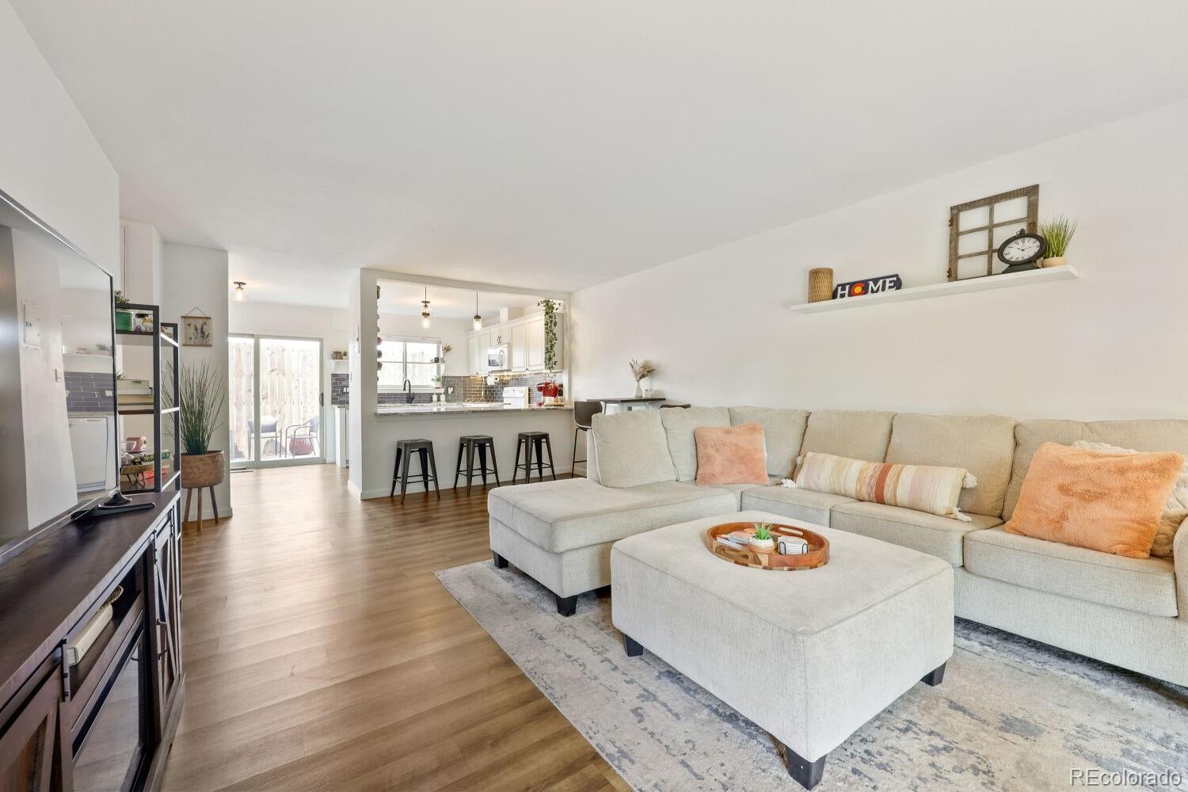
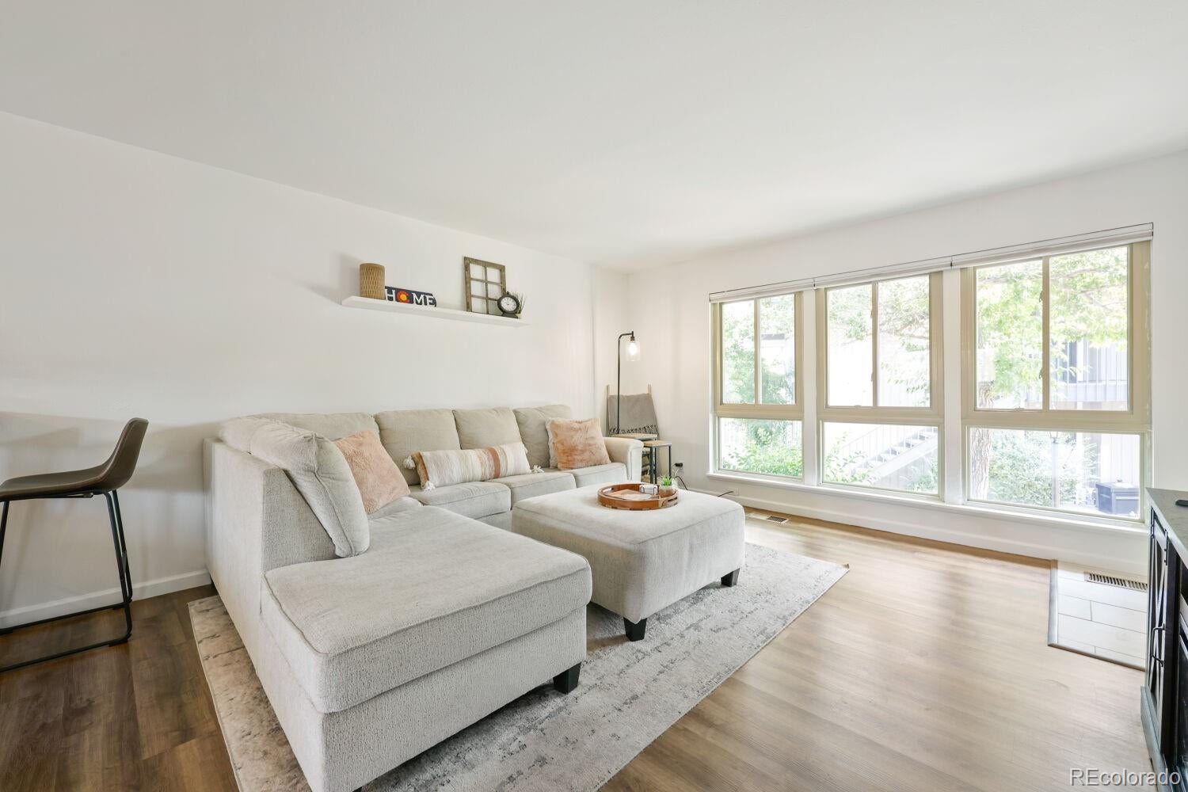
Welcome home to this beautifully maintained 2-bedroom, 2-bath end-unit condo in an unbeatable DTC location! Offering extra privacy and abundant natural light, this desirable end unit features a spacious outdoor living area complete with pet-friendly astroturf—perfect for relaxing, entertaining, or giving your furry friends a low-maintenance space to enjoy. Inside, you'll find a thoughtfully updated primary bathroom that adds a fresh, modern touch to the comfortable floor plan. The home also includes covered parking for added convenience and peace of mind. Recent community improvements, including a new roof and fresh exterior paint, provide lasting value and curb appeal. Gardening enthusiasts will appreciate the included raised garden beds, making it easy to grow flowers, herbs, or vegetables right at home. Located in the heart of the DTC area, you'll enjoy quick access to shopping, dining, parks, light rail, and major commuter routes. Combining comfort, convenience, and exceptional outdoor living, this move-in-ready condo is one you won't want to miss!
| a week ago | Listing updated with changes from the MLS® | |
| a week ago | Price changed to $339,900 | |
| a month ago | Status changed to Active | |
| a month ago | Listing first seen on site |

The content relating to real estate for sale in this Web site comes in part from the Internet Data eXchange ("IDX") program of METROLIST, INC., DBA RECOLORADO real estate listings held by brokers other than West and Main Homes Inc are marked with the IDX Logo. This information is being provided for the consumers' personal, non-commercial use and may not be used for any other purpose. All information subject to change and should be independently verified.